
Views




Address
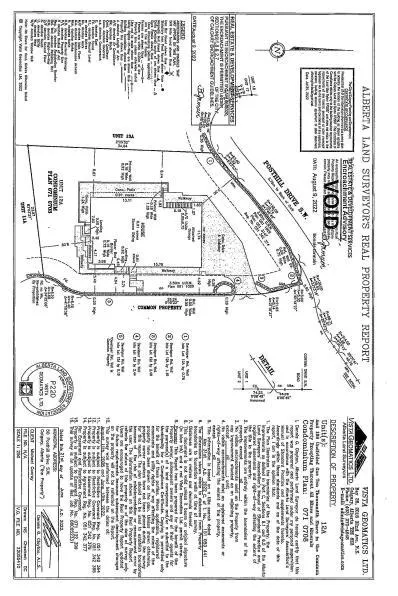
50 Posthill Drive Sw, Calgary, AB
Price
$ 2,150,000
Property Attributes
- ID#A2346039
- TypeSingle Family
- Listing Status Active
- CityCalgary
- AreaCAL Zone W
- NeighbourhoodSpringbank Hill
- Postal CodeT3H 0A8
- Style2 Storey
- Year Built2008
- Price$ 2,150,000
- Bedrooms4
- Full Bathrooms4
- Half Bathrooms1
- Sqr Footage3771
- Lot Size0.259986 Acres
Data Source:
Pillar 9 Technologies
Property Description
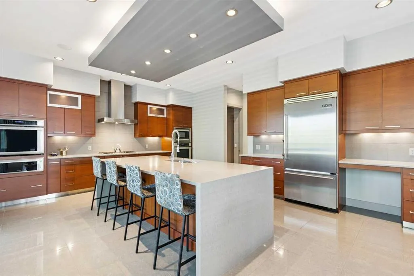
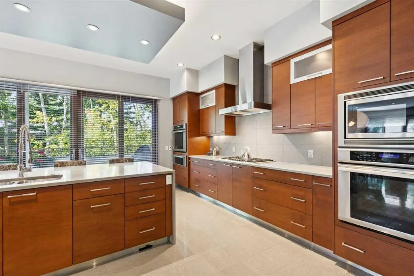
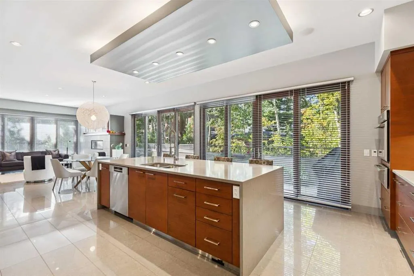
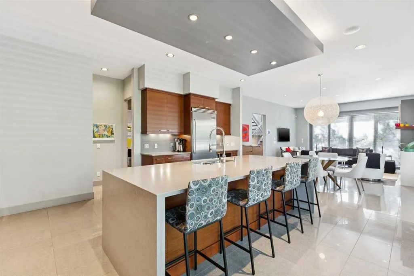
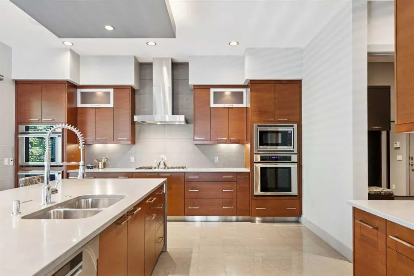
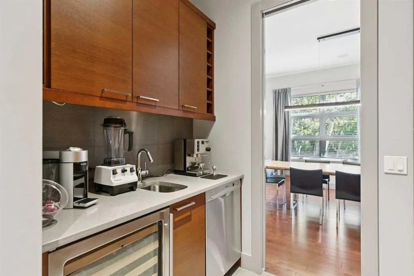
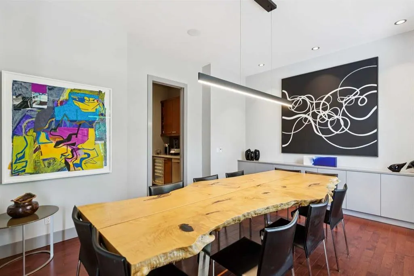
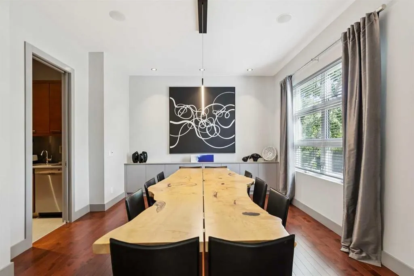
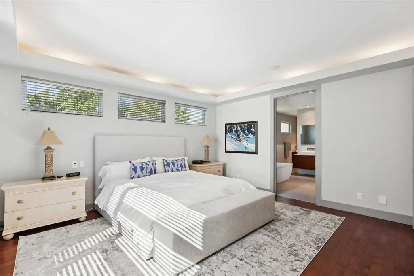
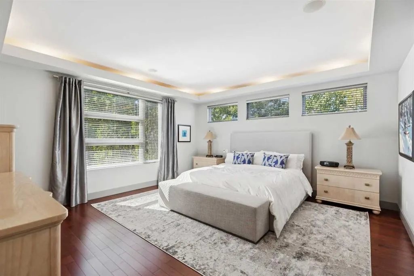
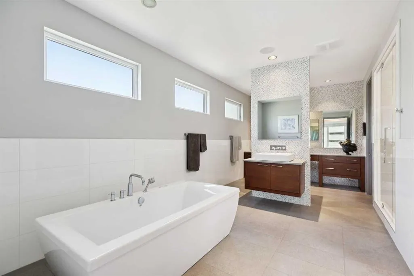
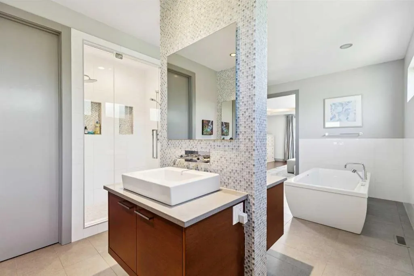
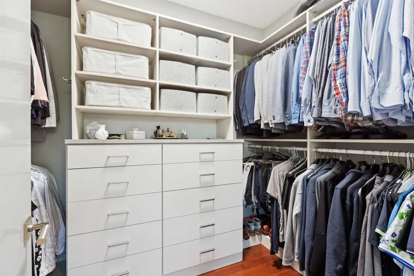
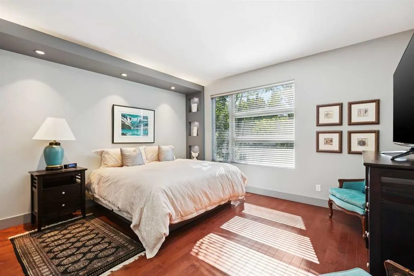
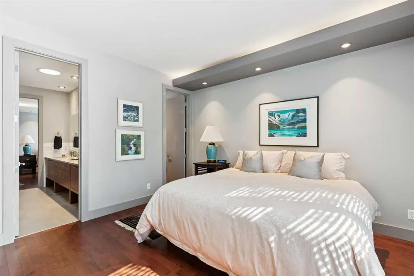
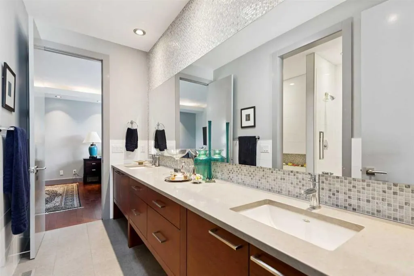
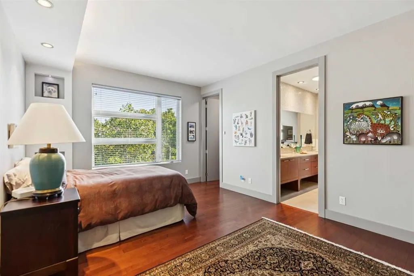
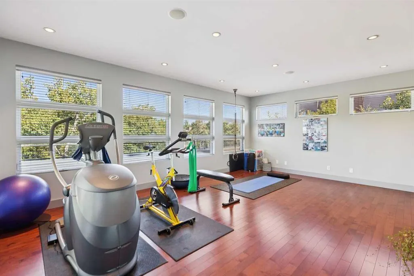
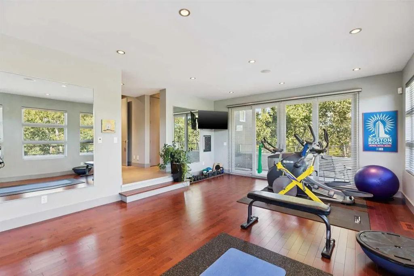
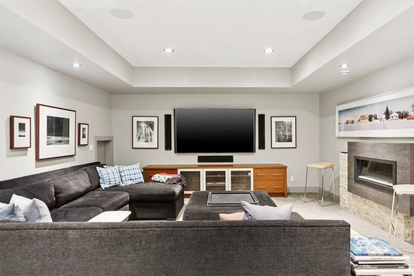
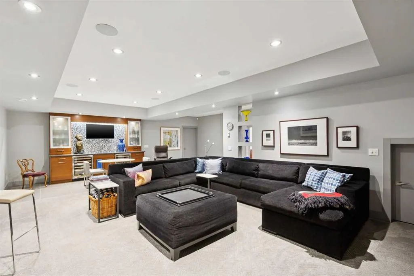
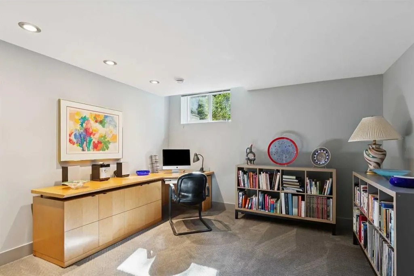
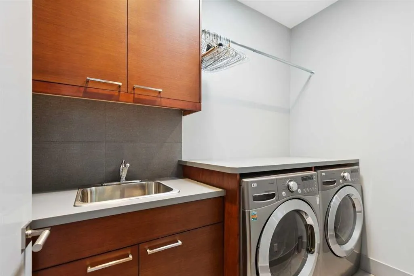
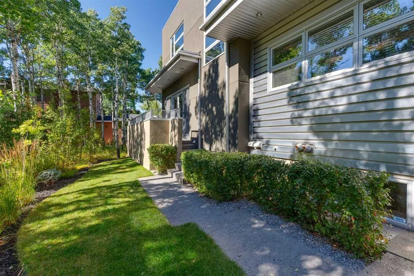
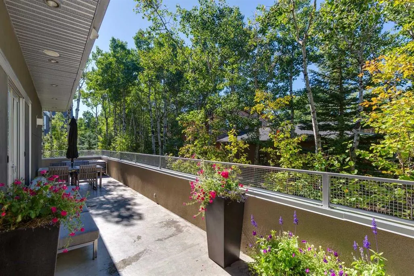
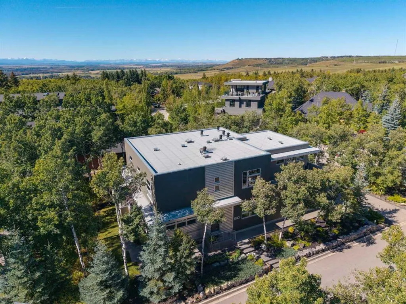
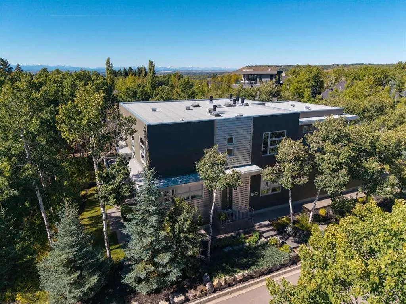
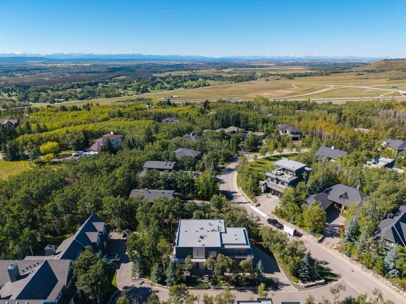
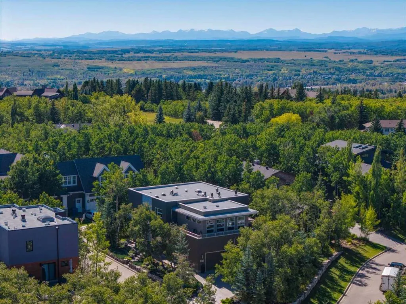
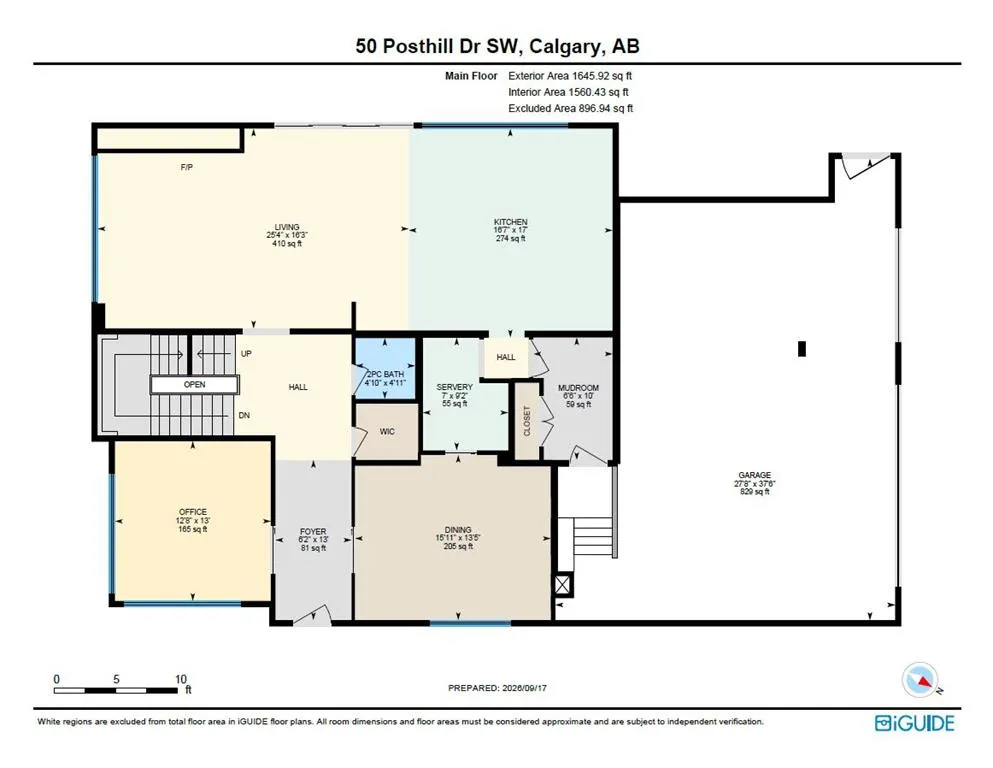
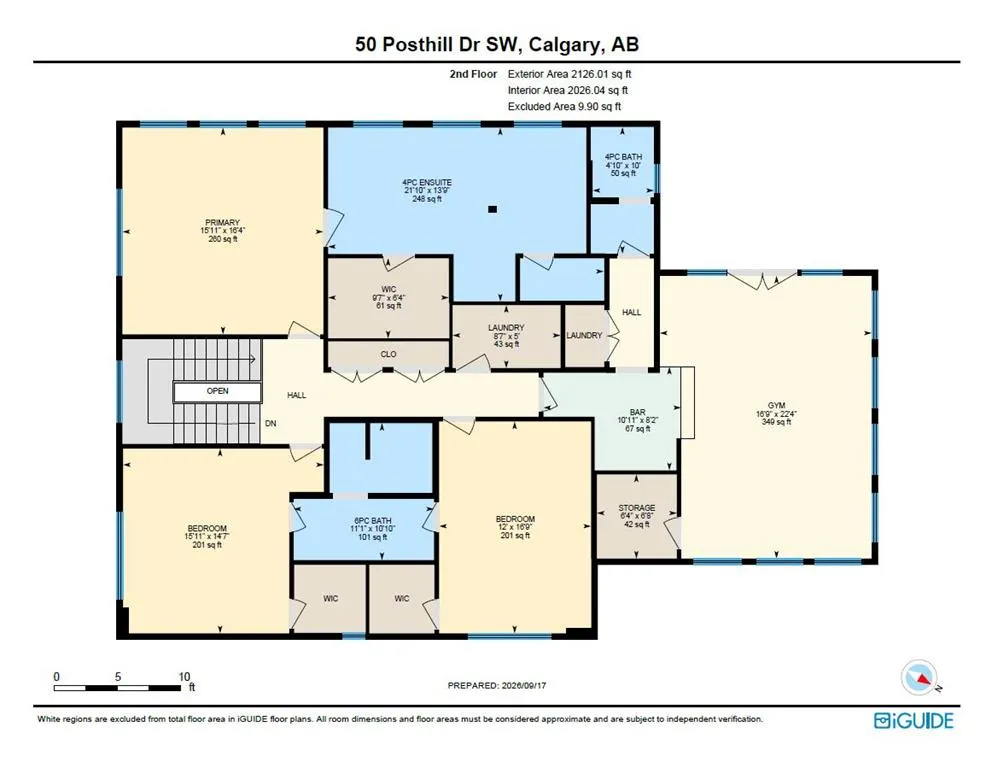
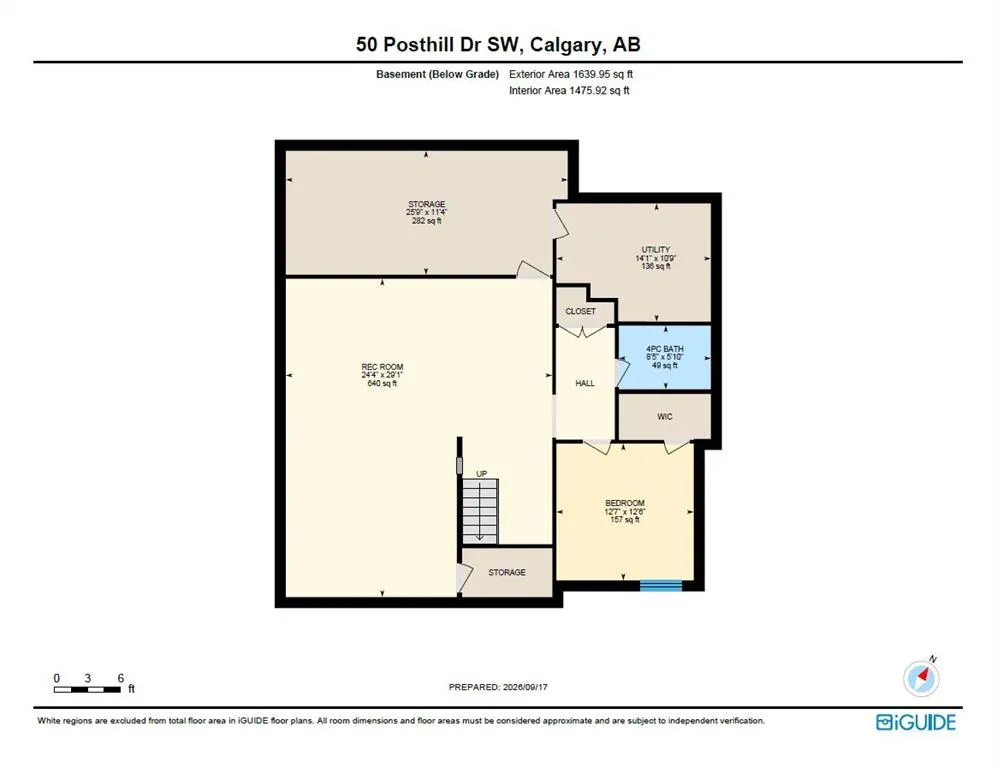
Situated on the quiet south end of prestigious Posthill Drive, this striking West Coast Contemporary blends architectural design, thoughtful updates + sophisticated living. The welcoming front entry opens to a private office with tray ceilings, accent wall + built-in desk, while the formal dining room features oversized windows, Denca cabinetry + linear pendant lighting. The beautifully appointed kitchen features premium quarter-sawn maple cabinetry, dual wall ovens, warming drawer, built-in microwave + gas cooktop. A vast island with quartz waterfall counters offers an eating bar, double sink + dishwasher, while the adjoining breakfast nook opens to the wraparound deck with west + south views + exceptional privacy. The butler’s pantry adds a second dishwasher, wine fridge + abundant cabinetry. The spacious living room centres around a sleek modern fireplace, with French doors extending the living space outdoors beneath 10-foot ceilings. Lutron lighting throughout the home is controlled by wall panels or smart device. The updated mudroom entry from the triple attached garage offers built-in shelving, hanging space + bench. Upstairs, 9-foot ceilings complement an expansive primary suite with a California Closet completed in 2025 + luxurious ensuite. High windows provide natural light + privacy, while the jetted soaker tub, tiled steam shower with dual heads, dual sinks + separate vanity create a spa-like retreat. Two additional bedrooms share a beautifully finished Jack + Jill ensuite, with laundry conveniently located on this level. The upstairs hall also features a California Closet system added in 2025. The versatile bonus room is currently a home gym + offers potential for nanny quarters or additional living space. It includes a wet bar with wine fridge + dishwasher, full bathroom, additional laundry hookups + upper balcony access. The fully developed lower level features 9-foot ceilings, heated floors, updated lighting, geometric fireplace + professionally installed home theatre. A spectacular bar with mood lighting + dual bar fridges creates an inviting entertaining space, while a fourth bedroom, additional beautifully finished bathroom + extensive organized storage complete the level. Recent improvements include a new boiler (2022), professionally landscaped south + east yards (2023), replacement + upgrade of all roof exhaust vents (2024), replacement of both forced-air furnaces (2024) + complete replacement of the roof cap + scuppers (2024). Additional features include central A/C, security system, water softener + instant water heater. The heated triple garage is finished with epoxy flooring + impressive storage systems. Beautifully landscaped grounds with mature trees create a private setting, while the location offers quick access to 17th Avenue, Stoney Trail, shopping, Calgary's top schools + major routes throughout the city + to the mountains.
| Price History | |
|---|---|
| 9/17/2026 | Listed $2,150,000 |
General Features
| Heating | High Efficiency,In Floor,Forced Air,Natural Gas |
|---|---|
| Cooling | Central Air |
| Roof | Flat |
| Appliances | Central Air Conditioner,Dryer,Gas Cooktop,Microwave,Range Hood,See Remarks,Washer,Water Softener,Window Coverings |
| Pets Allowed | Yes |
| Zoning | R-G |
| HOA Fee | 190.00 |
| Number of Garage Spaces | 3 |
| Restrictions | Easement Registered On Title,Restrictive Covenant-Building Design/Size,Utility Right Of Way |
| HOA Fee Includes | Amenities of HOA/Condo,Insurance,Professional Management,Reserve Fund Contributions,Snow Removal |
| Year Built | 2008 |
| Architectural Style | 2 Storey |
| Community Features | Schools Nearby,Shopping Nearby |
| Levels | Two |
| Condo Name | Z-name Not Listed |
| Property Subtype | Detached |
| Transaction Type | For Sale |
| County | Calgary |
| Property Type | Residential |
| Subdivision Name | Springbank Hill |
| Parking Total | 3 |
| Construction Materials | Metal Siding,Stucco,Wood Frame |
| Association Fee Frequency | Monthly |
| District | CAL Zone W |
| Full Baths | 4 |
| Status | Active |
| City | Calgary |
| Basement Development | Finished |
| Association Amenities | None |
| Association? | Yes |
| Virtual Tour URL Unbranded | https://unbranded.youriguide.com/50_posthill_dr_sw_calgary_ab/ |
| Structure Type | House |
| Virtual Tour URL Branded | https://youriguide.com/50_posthill_dr_sw_calgary_ab/ |
| Standard Status | Active |
| Condo Type | Bare Land Condo |
| Suite | No |
| Parking Plan Type | Attached Garage |
Interior Features
| Interior Features | Bookcases,Breakfast Bar,Built-in Features,Double Vanity,Kitchen Island,Open Floorplan,Recessed Lighting,Soaking Tub,Tray Ceiling(s),Wet Bar |
|---|---|
| Basement | Full |
| Flooring | Carpet,Ceramic Tile,Hardwood |
| Fireplace Features | Electric,Gas |
| Fireplaces Total | 2 |
| Basement Features | None |
| Half Baths | 1 |
| Bedrooms Above Grade | 3 |
| Rooms Above Grade | 11 |
| Ensuite | Yes |
| Total Bedrooms | 4 |
| Below Grade Finished Area | 1639.95 |
| Below Grade Finished Area Unit Type | SquareFeet |
| Total Baths | 5 |
| Laundry Features | Upper Level |
| Four Piece Ensuite Bath | 1 |
| Main Level Finished Area | 1645.92 |
| Main Level Finished Area Metres | 152.91 |
| Main Level Finished Area SF | 1645.92 |
| Main Level Finished Area Srch Sq | 1645.92 |
| Main Level Areas | SquareFeet |
Exterior Features
| Exterior Features | BBQ gas line,Lighting |
|---|---|
| Lot Features | Corner Lot,Cul-De-Sac,Irregular Lot,Landscaped,Low Maintenance Landscape,Many Trees,See Remarks |
| Fencing | None |
| Inclusions | Wine Refrigerators x4,Wall Mounted Televisions x6,All Ceiling and Wall Speakers,All Ceiling Fans,Garage Heater,Garage Controls x4,Sonos Audio Equipment for Built-In Speakers,Built-In Oven x2,Dishwash |
| Parking Features | Aggregate,Triple Garage Attached |
| Frontage Length | 30.01M 98`6 |
| Foundation | Poured Concrete |
| Lot Size Acres | 0.26 |
| Garage Y/N | Yes |
| Lot Size Square Feet | 11325 |
| Frontage Ft | 98.46 |
| Patio And Porch Features | Balcony(s),Deck,Wrap Around |
Amenities
- Foreclosure
- Views
- Short Sale
- New Construction
- Adult 55+
- Lease To Own
- No Strata Fees
- Furnished
- Primary On Main
- Air Conditioning
- Seller Finance
- Green
- Fixer Upper
- Horse
- Golf
- Fireplace
- Deck
- Garage
- Basement
- Pool
Property vs Single Family Average in T3H 0A8
Price
Year Built
Visits
In The Neighbourhood
Views
Calgary
$ 2,398,888
- Type
- Single Family
- Size
- 3,159 SqFt
- Rooms
- 4 Beds + 4.5 Baths
Royal LePage Solutions
Views
Calgary
$ 1,179,900
- Type
- Single Family
- Size
- 2,594 SqFt
- Rooms
- 4 Beds + 3.5 Baths
RE/MAX Complete Realty
Calgary
$ 1,898,000
- Type
- Single Family
- Size
- 3,271 SqFt
- Rooms
- 6 Beds + 4.5 Baths
Century 21 Bamber Realty LTD.
Views
Calgary
$ 3,198,000
- Type
- Single Family
- Size
- 5,710 SqFt
- Rooms
- 5 Beds + 7 Baths
Century 21 Bamber Realty LTD.
Views
Calgary
$ 1,008,000
- Type
- Single Family
- Size
- 2,290 SqFt
- Rooms
- 4 Beds + 3.5 Baths
Homecare Realty Ltd.


 Data is supplied by Pillar 9™ MLS® System. Pillar 9™ is the owner of the copyright in its MLS® System. Data is deemed reliable but is not guaranteed accurate by Pillar 9™. The trademarks MLS®, Multiple Listing Service® and the associated logos are owned by The Canadian Real Estate Association (CREA) and identify the quality of services provided by real estate professionals who are members of CREA. Used under license.
