
Views
















Address
5428 Centre A Street Ne, Calgary, AB
Price
$ 650,000
Property Attributes
- ID#A2346213
- TypeSingle Family
- Listing Status Active
- CityCalgary
- AreaCAL Zone N
- NeighbourhoodThorncliffe
- Postal CodeT2K 1J8
- StyleBungalow
- Year Built1958
- Price$ 650,000
- Bedrooms4
- Full Bathrooms2
- Half Bathrooms0
- Sqr Footage911
- Lot Size0.137626 Acres
Data Source:
Pillar 9 Technologies
Property Description
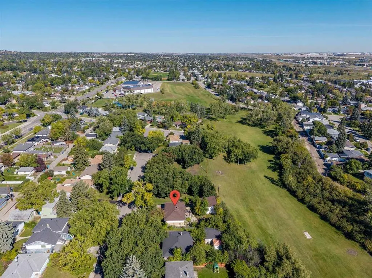
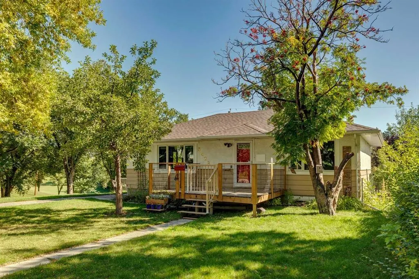
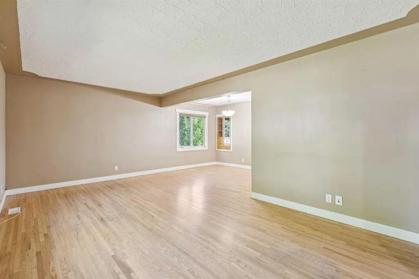
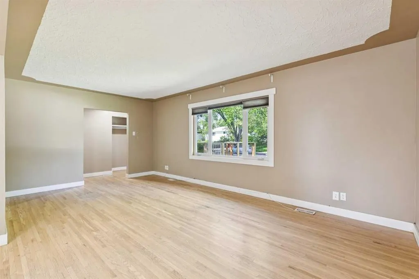
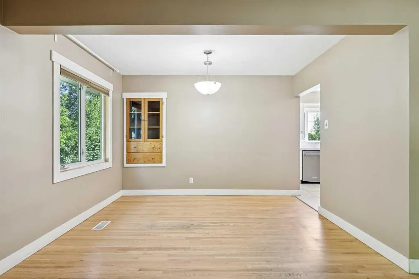
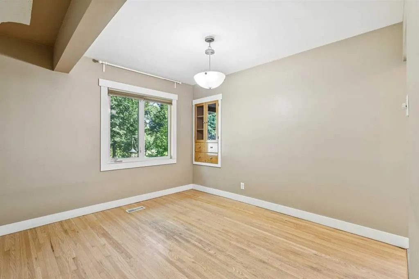
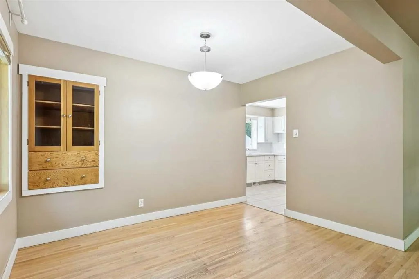
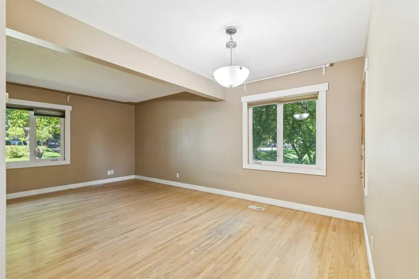
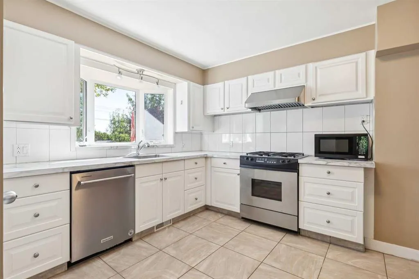
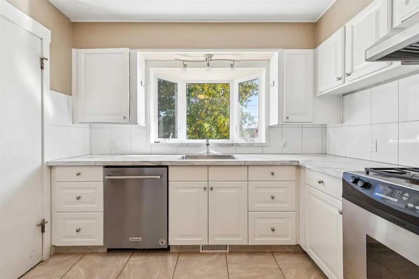
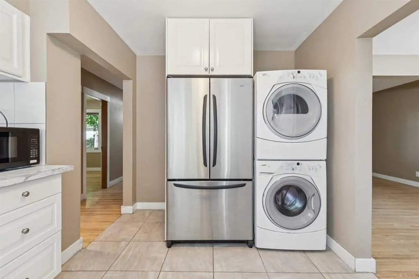
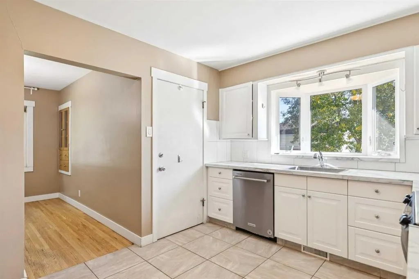
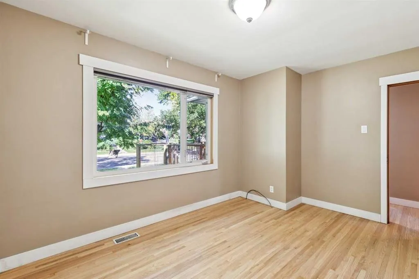
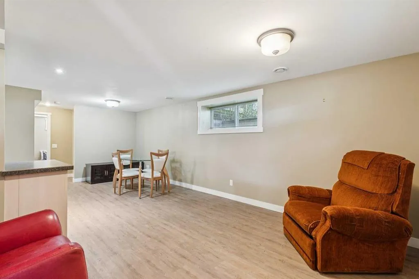
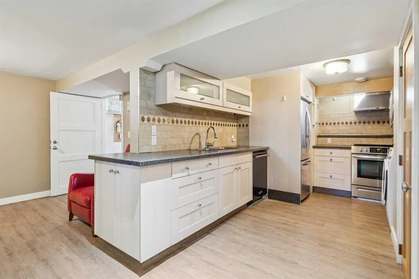
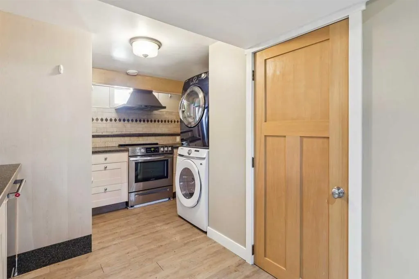
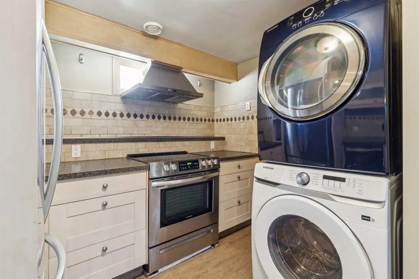
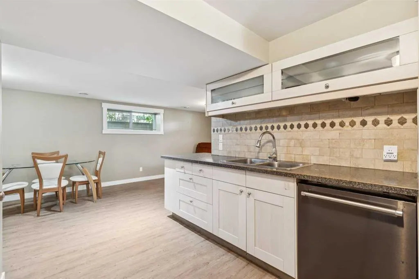
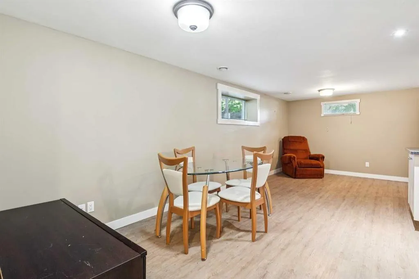
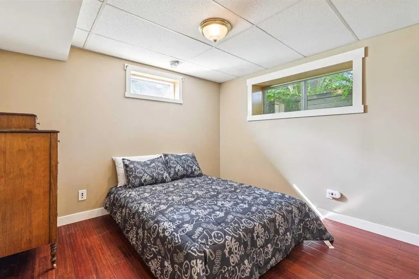
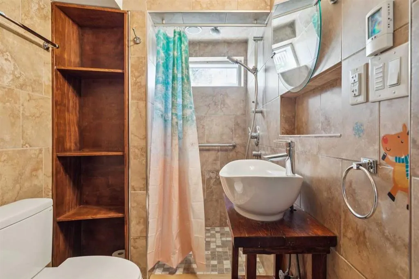
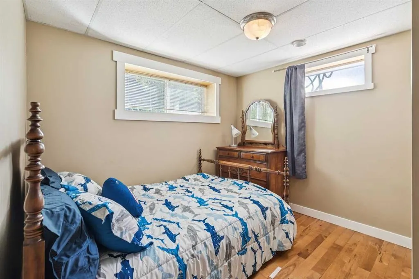
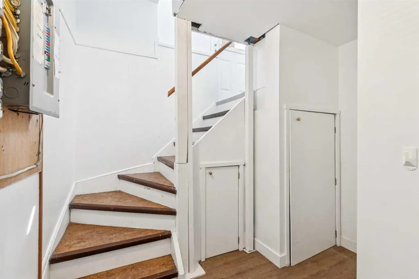
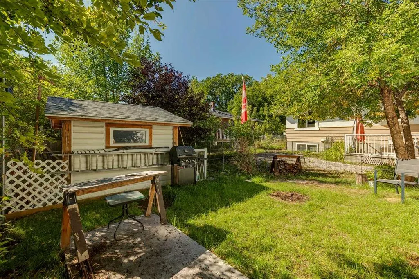
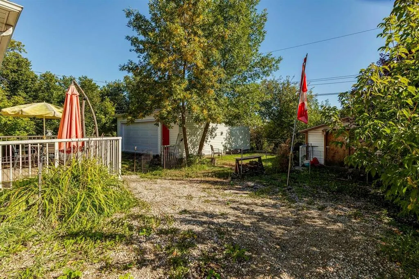
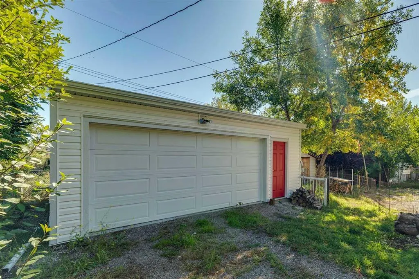
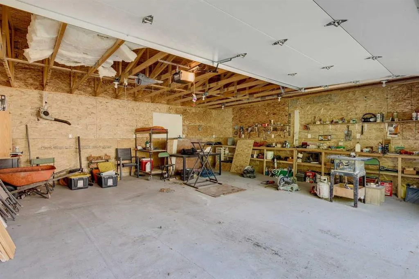
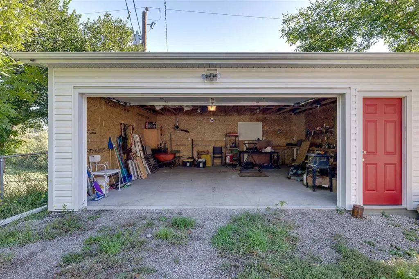
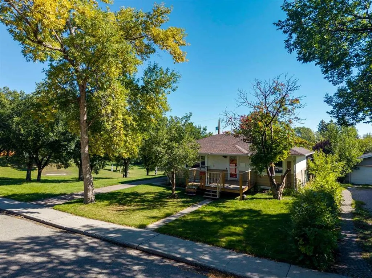
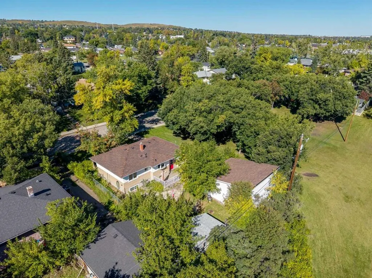
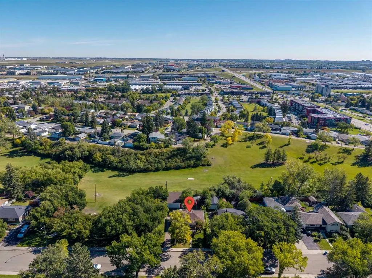
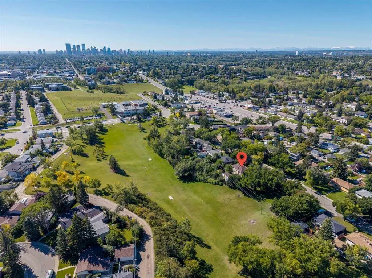
COVETED LOCATION SIDING ON A PARK & BACKING ON A RAVINE WITH WALKING PATHS! This illegally suited bungalow includes 4 beds, 2 bath & is situated on a quiet, treelined street in the desirable neighbourhood of Thorncliffe. The property features two fully developed levels with their own kitchen setups including stainless steel appliances, newer white cabinetry & separate laundry facilities. Updated windows, bathrooms & mid efficiency furnace. Spacious L-shaped living room/dining room with refinished hardwood floors, good-sized bedrooms throughout & lots of storage space! An extended driveway leads to the oversized, 23” x 23” double car garage at the back of the property, developed in 2024. The fenced backyard features barbeque hook-up, newer deck, storage shed & tons of outdoor space for the family! Not to mention the star of the show- the sprawling valley full of greenery visible right outside your windows! Walking distance to amenities such as Thorncliffe Greenview Community Association, schools, parks, playgrounds, shopping, restaurants & public transportation. Not to mention minutes from the YYC Airport, Downtown Calgary & Deerfoot Trail!
| Price History | |
|---|---|
| 9/18/2026 | Listed $650,000 |
General Features
| Heating | Forced Air |
|---|---|
| Cooling | None |
| Roof | Asphalt Shingle |
| Appliances | See Remarks |
| Zoning | R-CG |
| Number of Garage Spaces | 2 |
| Restrictions | Airspace Restriction |
| Year Built | 1958 |
| Architectural Style | Bungalow |
| Community Features | Park,Playground,Schools Nearby,Shopping Nearby,Sidewalks,Street Lights,Walking/Bike Paths |
| Levels | One |
| Property Subtype | Detached |
| Transaction Type | For Sale |
| County | Calgary |
| Property Type | Residential |
| Subdivision Name | Thorncliffe |
| Parking Total | 4 |
| Construction Materials | Stucco,Wood Siding |
| District | CAL Zone N |
| Full Baths | 2 |
| Status | Active |
| City | Calgary |
| Basement Development | Finished |
| Structure Type | House |
| Standard Status | Active |
| Condo Type | Not a Condo |
| Suite | Yes |
Interior Features
| Interior Features | Storage |
|---|---|
| Basement | Full |
| Flooring | Hardwood,Tile |
| Basement Features | None |
| Bedrooms Above Grade | 2 |
| Rooms Above Grade | 6 |
| Total Bedrooms | 4 |
| Below Grade Finished Area | 892.44 |
| Below Grade Finished Area Unit Type | SquareFeet |
| Total Baths | 2 |
| Laundry Features | Lower Level,Main Level,Multiple Locations |
| Main Level Finished Area | 911.90 |
| Main Level Finished Area Metres | 84.72 |
| Main Level Finished Area SF | 911.90 |
| Main Level Finished Area Srch Sq | 911.90 |
| Main Level Areas | SquareFeet |
Exterior Features
| Exterior Features | Private Yard,Storage |
|---|---|
| Lot Features | Back Yard,Greenbelt,Lawn,Low Maintenance Landscape,No Neighbours Behind,Rectangular Lot,Views |
| Fencing | Fenced |
| Inclusions | 2 Hoodfans,1 Gas Stove,1 Electric Stove,2 Refrigerators,2 Stacking Washer/Dryers,1 Garage Door Control,2 Dishwashers,1 Microwave,All Window Coverings,Storage Shed |
| Parking Features | Double Garage Detached,Driveway |
| Frontage Length | 18.33M 60`2 |
| Foundation | Poured Concrete |
| Lot Size Acres | 0.14 |
| Garage Y/N | Yes |
| Lot Size Square Feet | 5995 |
| Frontage Ft | 60.14 |
| Patio And Porch Features | Deck,Front Porch |
Amenities
- Foreclosure
- Views
- Short Sale
- New Construction
- Adult 55+
- Lease To Own
- No Strata Fees
- Furnished
- Primary On Main
- Air Conditioning
- Seller Finance
- Green
- Fixer Upper
- Horse
- Golf
- Fireplace
- Deck
- Garage
- Basement
- Pool
Property vs Single Family Average in T2K 1J8
Price
Year Built
Visits
In The Neighbourhood
Reduced
Calgary
$ 635,000
- Type
- Single Family
- Size
- 1,740 SqFt
- Rooms
- 7 Beds + 3 Baths
Homecare Realty Ltd.
Reduced
Calgary
$ 449,000
- Type
- Single Family
- Size
- 950 SqFt
- Rooms
- 4 Beds + 2 Baths
RE/MAX Realty Professionals


 Data is supplied by Pillar 9™ MLS® System. Pillar 9™ is the owner of the copyright in its MLS® System. Data is deemed reliable but is not guaranteed accurate by Pillar 9™. The trademarks MLS®, Multiple Listing Service® and the associated logos are owned by The Canadian Real Estate Association (CREA) and identify the quality of services provided by real estate professionals who are members of CREA. Used under license.
