
No Strata Fees









Address
16 Skyview Circle Ne, Calgary, AB
Price
$ 469,990
Property Attributes
- ID#A2346416
- TypeTownhouse
- Listing Status Active
- CityCalgary
- AreaCAL Zone NE
- NeighbourhoodSkyview Ranch
- Postal CodeT3N 0V3
- Style2 Storey
- Year Built2016
- Price$ 469,990
- Bedrooms3
- Full Bathrooms2
- Half Bathrooms1
- Sqr Footage1484
- Lot Size0.051882 Acres
Data Source:
Pillar 9 Technologies
Property Description
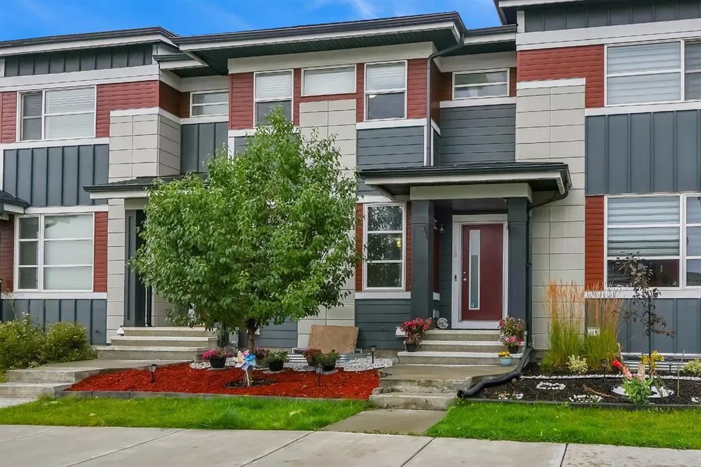
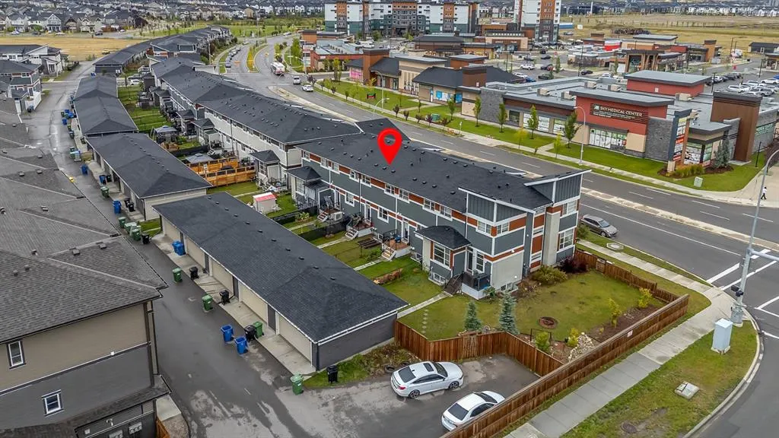
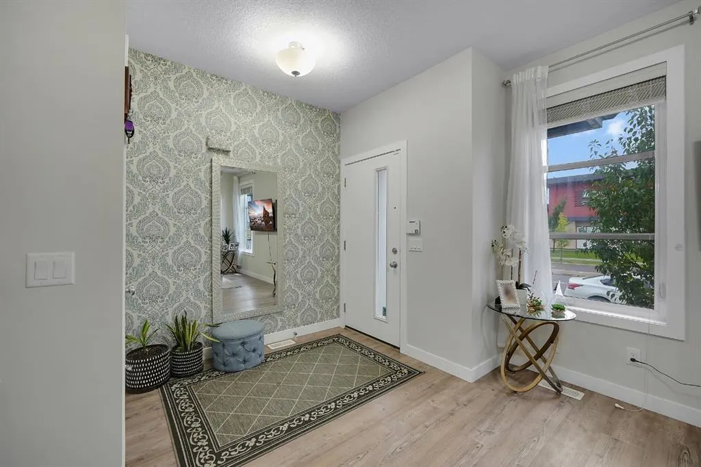
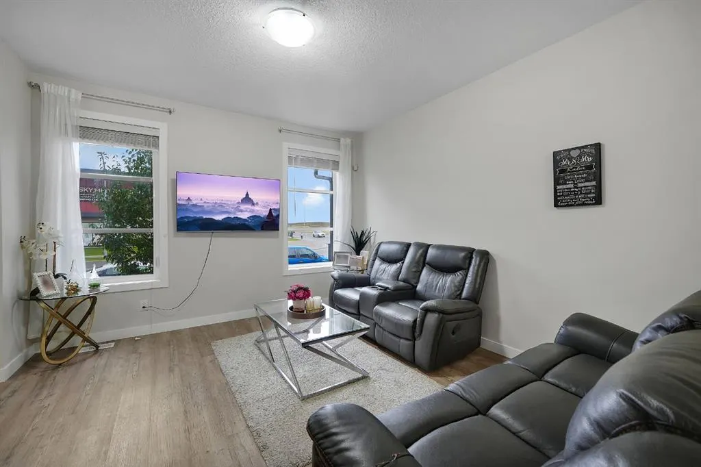
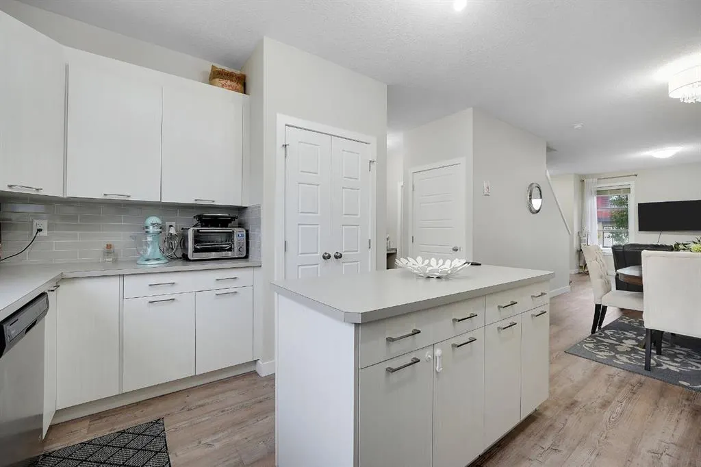
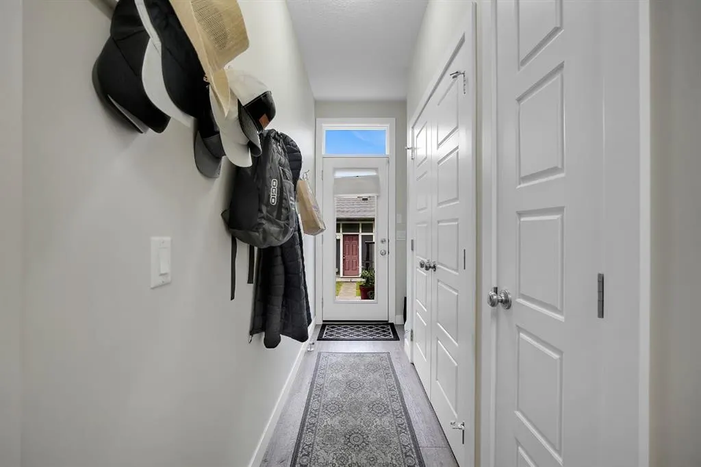
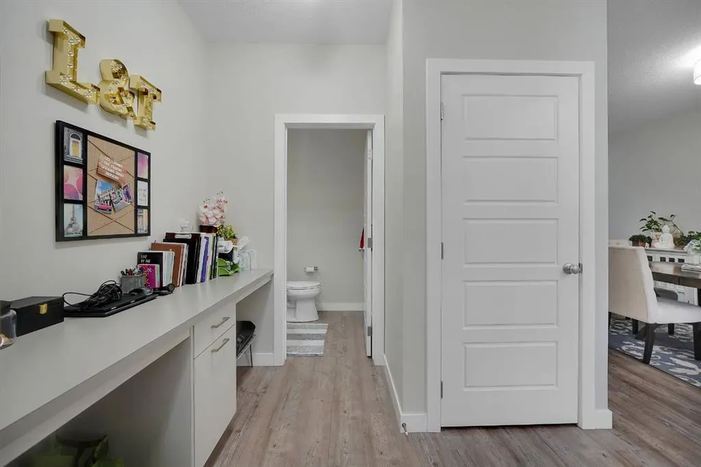
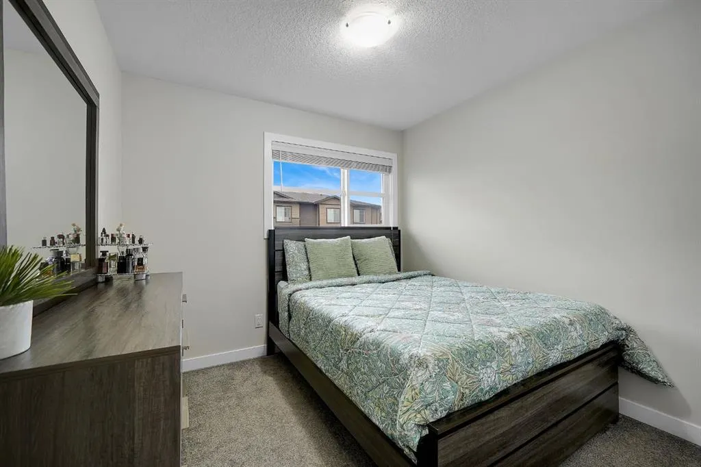
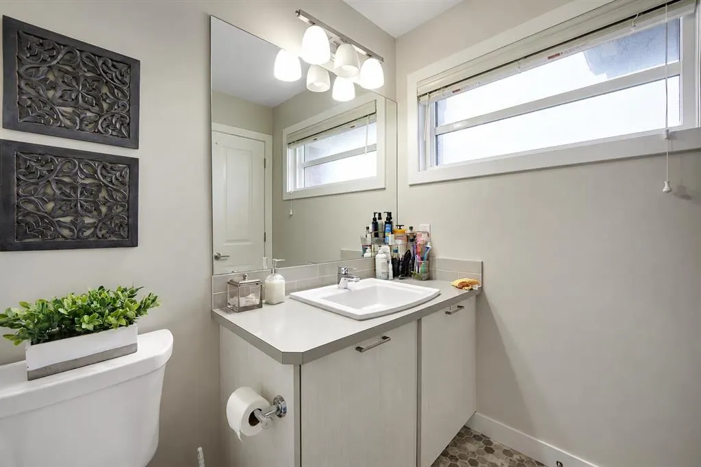
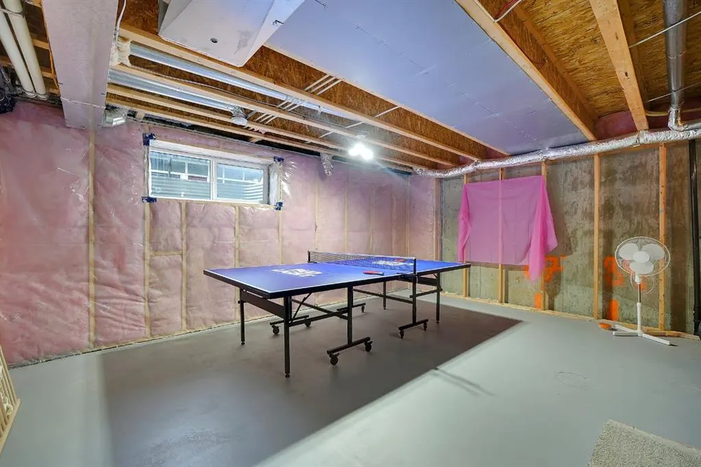
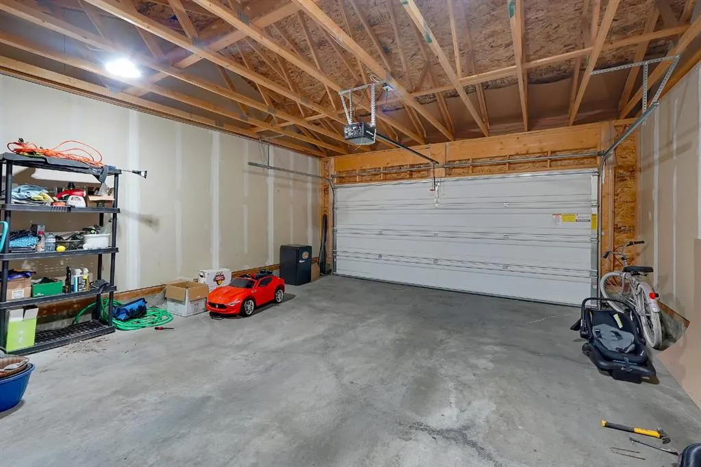
16 Skyview Circle NE is a beautifully maintained FREE HOLD TWO-STOREY townhome with DOUBLE DETACHED GARAGE offering the space, privacy and flexibility of a traditional home—WITHOUT ANY CONDO FEES. Formerly a show home, this property combines thoughtful design with numerous upgrades and an excellent location in Skyview Ranch. The exterior offers excellent curb appeal with HARDIE BOARD SIDING, GEMSTONE PERMANENT LIGHTING, a recently replaced roof and gutters, and a 3-TON CENTRAL A/C SYSTEM. The spacious WEST-FACING BACKYARD features lush, established grass and provides plenty of room to relax, entertain or enjoy the afternoon and evening sun. The property also features an oversized DOUBLE DETACHED GARAGE, providing ample parking, storage and additional space for larger vehicles or recreational equipment. Inside, the main floor features a welcoming foyer leading into a SPACIOUS LIVING AREA, DINING AREA and LARGE KITCHEN with lot of cabinet space. BIG windows throughout the home fill the main level with natural light. A convenient half bath and SPACIOUS REAR MUDROOM add functionality, while a RO (reverse osmosis) WATER PURIFICATION SYSTEM provides an added touch of convenience. Upstairs, you’ll find THREE SPACIOUS BEDROOMS, TWO FULL BATHROOMS (with bidets) and a GOOD SIZED LAUNDRY ROOM. The primary bedroom offers a comfortable retreat, while the additional bedrooms provide flexibility for family, guests or a home office. Unfinished basement is a blank slate with 2 LARGE WINDOWS. The location is another standout feature, with the home situated ACROSS FROM A PLAZA and close to shopping, restaurants, groceries and everyday amenities. Commuters will appreciate quick access to Stoney Trail, Deerfoot Trail, Country Hills Boulevard and Métis Trail, with Calgary International Airport also easily accessible. With no condo fees, an oversized double detached garage, three bedrooms, three bathrooms, central A/C, a west-facing backyard and extensive exterior upgrades, this home offers an excellent opportunity for first-time home buyers, families and investors.
| Price History | |
|---|---|
| 9/19/2026 | Listed $469,990 |
General Features
| Heating | Forced Air,Natural Gas |
|---|---|
| Cooling | Central Air |
| Roof | Asphalt Shingle |
| Appliances | Central Air Conditioner,Dishwasher,Dryer,Electric Range,Microwave Hood Fan,Refrigerator,Washer |
| Zoning | M-G |
| Number of Garage Spaces | 2 |
| Restrictions | None Known |
| Year Built | 2016 |
| Architectural Style | 2 Storey |
| Community Features | Park,Playground,Pool,Schools Nearby,Shopping Nearby,Sidewalks,Street Lights,Walking/Bike Paths |
| Levels | Two |
| Property Subtype | Row/Townhouse |
| Transaction Type | For Sale |
| County | Calgary |
| Property Type | Residential |
| Subdivision Name | Skyview Ranch |
| Parking Total | 2 |
| Construction Materials | Cement Fiber Board,Mixed |
| District | CAL Zone NE |
| Full Baths | 2 |
| Status | Active |
| City | Calgary |
| Basement Development | Unfinished |
| Virtual Tour URL Unbranded | https://youriguide.com/16_skyview_cir_ne_calgary_ab/ |
| Structure Type | Five Plus |
| Standard Status | Active |
| Condo Type | Not a Condo |
| Suite | No |
Interior Features
| Interior Features | Bidet,Built-in Features,Closet Organizers,Kitchen Island,No Animal Home,No Smoking Home,Storage,Walk-In Closet(s) |
|---|---|
| Basement | Full |
| Flooring | Carpet,Vinyl Plank |
| Entry Level | 1 |
| Basement Features | None |
| Half Baths | 1 |
| Bedrooms Above Grade | 3 |
| Rooms Above Grade | 6 |
| Ensuite | Yes |
| Total Bedrooms | 3 |
| Below Grade Finished Area Unit Type | SquareFeet |
| Common Walls | 2+ Common Walls |
| Total Baths | 3 |
| Laundry Features | In Unit,Laundry Room |
| Four Piece Ensuite Bath | 1 |
| Main Level Areas | SquareFeet |
Exterior Features
| Exterior Features | Garden,Lighting,Private Yard |
|---|---|
| Lot Features | Back Lane,Back Yard,Few Trees,Front Yard,Garden,Landscaped,Lawn,Level |
| Fencing | Fenced |
| Inclusions | None |
| Parking Features | Double Garage Detached |
| Frontage Length | 6.11M 20`1 |
| Foundation | Poured Concrete |
| Lot Size Acres | 0.05 |
| Garage Y/N | Yes |
| Lot Size Square Feet | 2260 |
| Frontage Ft | 20.05 |
| Patio And Porch Features | Front Porch |
Amenities
- Foreclosure
- Views
- Short Sale
- New Construction
- Adult 55+
- Lease To Own
- No Strata Fees
- Furnished
- Pets
- Primary On Main
- Air Conditioning
- Seller Finance
- Green
- Fixer Upper
- Horse
- Golf
- Fireplace
- Deck
- Garage
- Basement
- Pool
Property vs Townhouse Average in T3N 0V3
Price
Year Built
Visits
In The Neighbourhood
No Strata Fees
Calgary
$ 499,995
- Type
- Townhouse
- Size
- 1,490 SqFt
- Rooms
- 3 Beds + 2.5 Baths
Century 21 Bravo Realty
Reduced
Calgary
$ 409,900
- Type
- Townhouse
- Size
- 1,132 SqFt
- Rooms
- 2 Beds + 2.5 Baths
Frame Realty Group Inc.


 Data is supplied by Pillar 9™ MLS® System. Pillar 9™ is the owner of the copyright in its MLS® System. Data is deemed reliable but is not guaranteed accurate by Pillar 9™. The trademarks MLS®, Multiple Listing Service® and the associated logos are owned by The Canadian Real Estate Association (CREA) and identify the quality of services provided by real estate professionals who are members of CREA. Used under license.
