








Address
25 Marine Drive Se, Calgary, AB
Price
$ 529,900
Property Attributes
- ID#A2346572
- TypeTownhouse
- Listing Status Active
- CityCalgary
- AreaCAL Zone SE
- NeighbourhoodMahogany
- Postal CodeT3M 2C7
- Style2 Storey
- Year Built2013
- Price$ 529,900
- Bedrooms3
- Full Bathrooms2
- Half Bathrooms1
- Sqr Footage1336
- Lot Size0.084504 Acres
Data Source:
Pillar 9 Technologies
Property Description
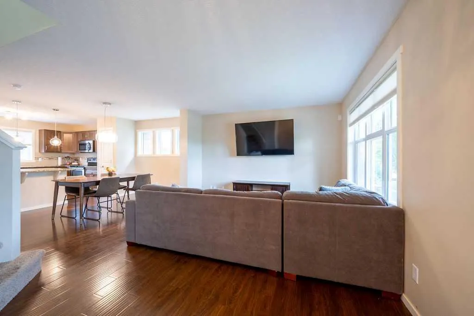
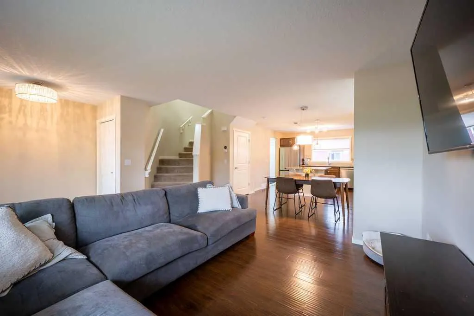
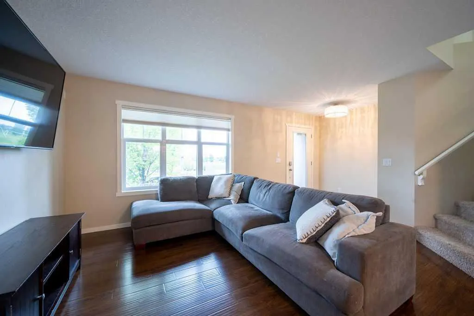
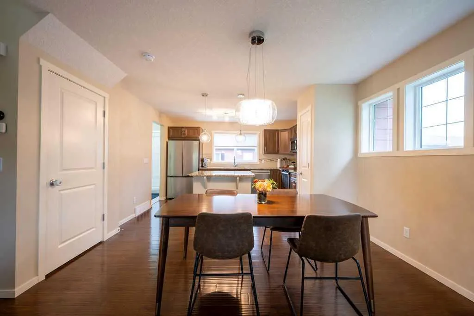
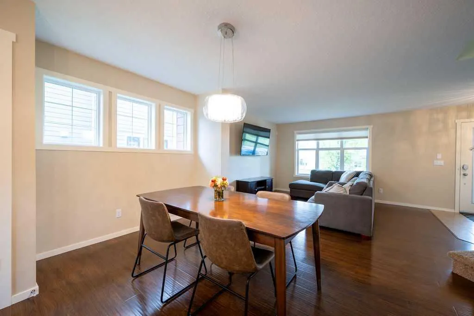
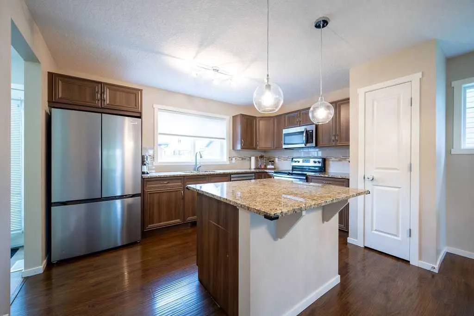
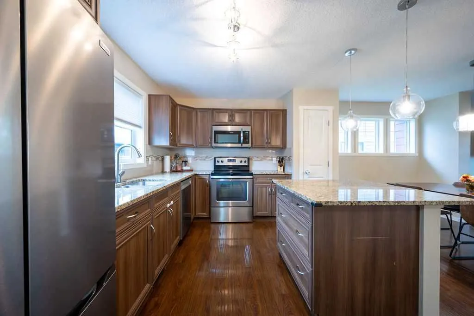
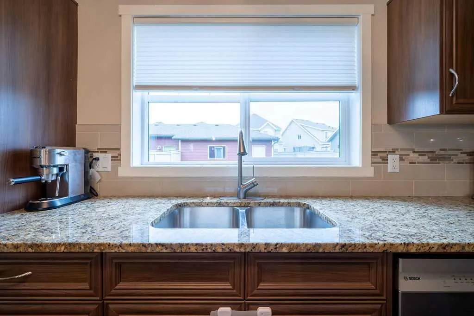
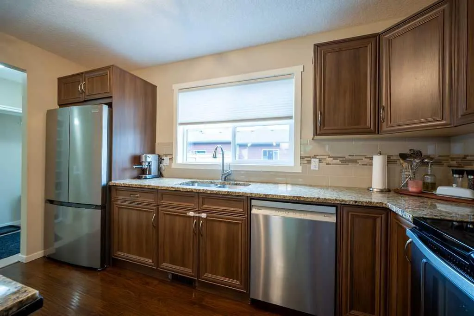
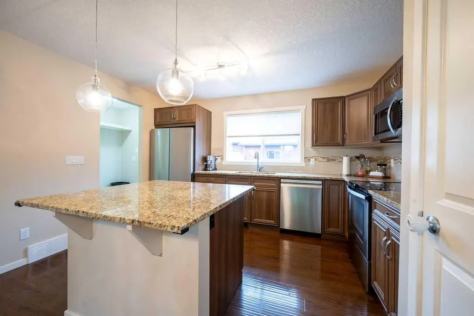
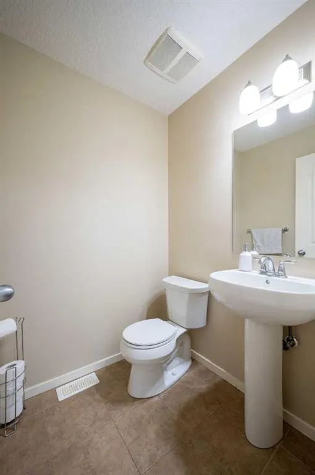
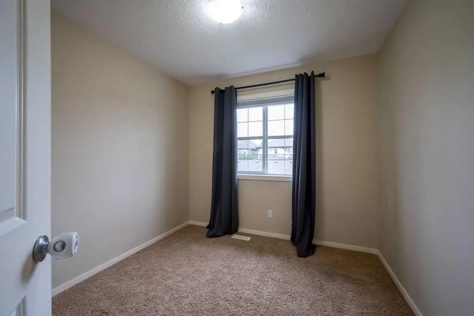
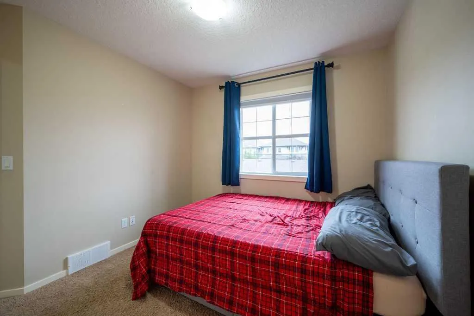
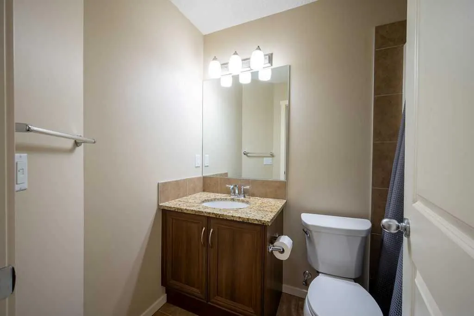
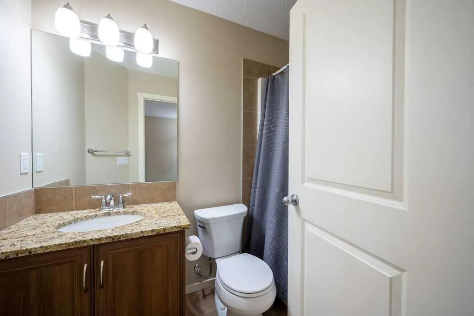
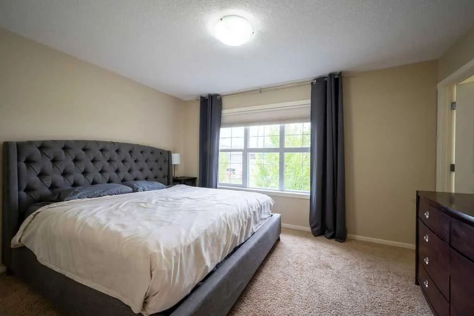
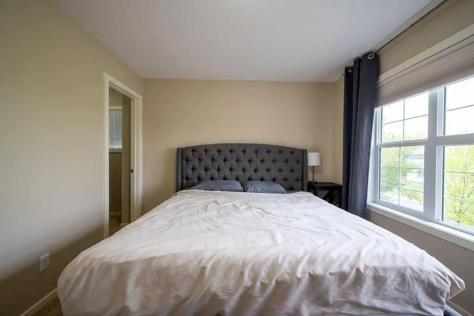
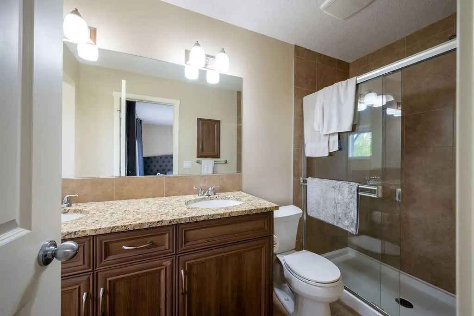
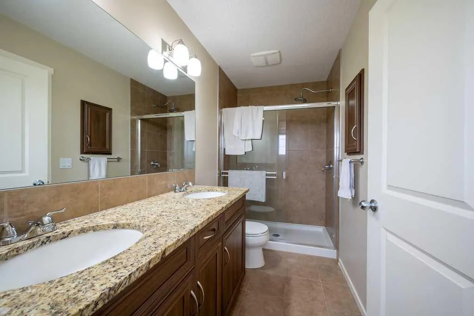
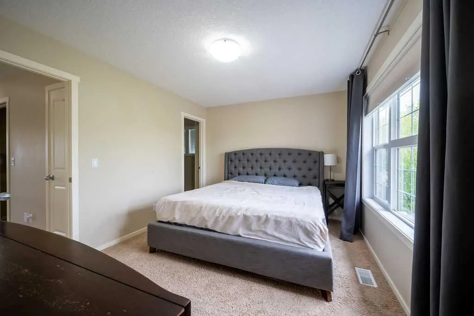
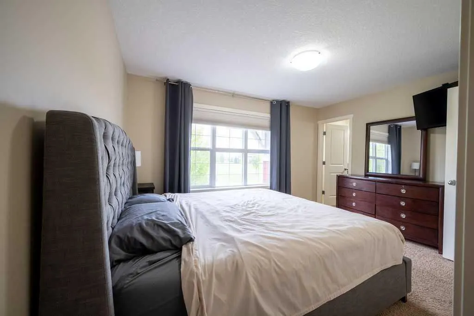
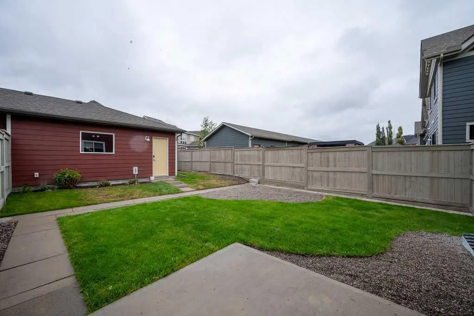
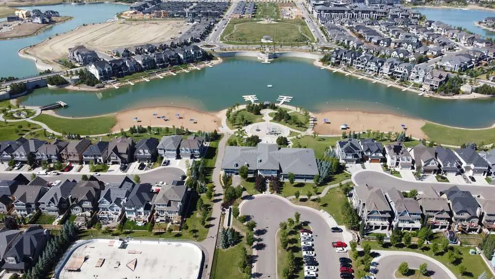
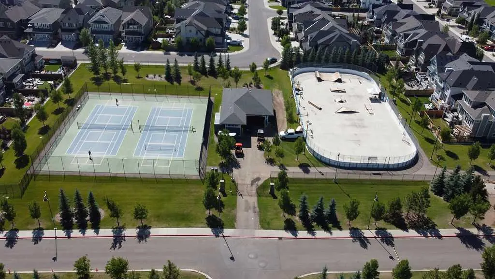
Welcome to Mahogany — one of Calgary’s most sought-after lake communities — where this beautifully maintained 3-bedroom home puts you right in the middle of an incredible four-season lifestyle. Step inside to a bright, modern main floor with an open layout that makes everyday living and entertaining feel effortless. The spacious kitchen is the heart of the home, featuring quartz countertops, a large central island, stainless steel appliances, loads of cabinetry, and plenty of room to gather with family and friends. The kitchen flows seamlessly into the dining area and sun-filled living room, while a convenient 2-piece powder room completes the main level. Upstairs, your spacious primary retreat offers a walk-in closet and private ensuite, while two additional bedrooms and a full bathroom give you plenty of room for family, guests, or that home office you’ve been promising yourself. And then there’s the backyard…The fully fenced, west-facing yard is a fantastic spot to soak up those afternoon and evening rays, while the detached double garage and wide paved rear alley add everyday convenience. Mahogany is about more than just the house - You’ll have access to Calgary’s largest freshwater lake, with 63+ acres of water and 21 acres of sandy beaches. Paddleboard, kayak, swim, fish, play beach volleyball, fire up the BBQ, or simply spend a summer afternoon doing absolutely nothing — which, frankly, is sometimes the best activity of all. When winter arrives? Lace up the skates and enjoy the lake and community under the winter sky. The location is equally impressive, with Public and Catholic schools just across the street, plus parks, pathways, playgrounds, shopping, restaurants, transit and everyday amenities all close by. This is more than just a move-in ready home — it’s your opportunity to live the Mahogany lifestyle.
| Price History | |
|---|---|
| 9/18/2026 | Listed $529,900 |
General Features
| Heating | Forced Air,Natural Gas |
|---|---|
| Cooling | None |
| Roof | Asphalt Shingle |
| Appliances | Dishwasher,Electric Stove,Garage Control(s),Microwave Hood Fan,Refrigerator,Washer/Dryer,Window Coverings |
| Zoning | R-2M |
| Number of Garage Spaces | 2 |
| Restrictions | None Known |
| Year Built | 2013 |
| Architectural Style | 2 Storey |
| Community Features | Clubhouse,Fishing,Lake,Park,Playground,Schools Nearby,Shopping Nearby,Sidewalks,Street Lights,Tennis Court(s),Walking/Bike Paths |
| Levels | Two |
| Property Subtype | Row/Townhouse |
| Transaction Type | For Sale |
| HOA Fee 2 | 621.65 |
| County | Calgary |
| Property Type | Residential |
| Subdivision Name | Mahogany |
| Parking Total | 2 |
| Construction Materials | Cement Fiber Board,Wood Frame |
| District | CAL Zone SE |
| Full Baths | 2 |
| Status | Active |
| City | Calgary |
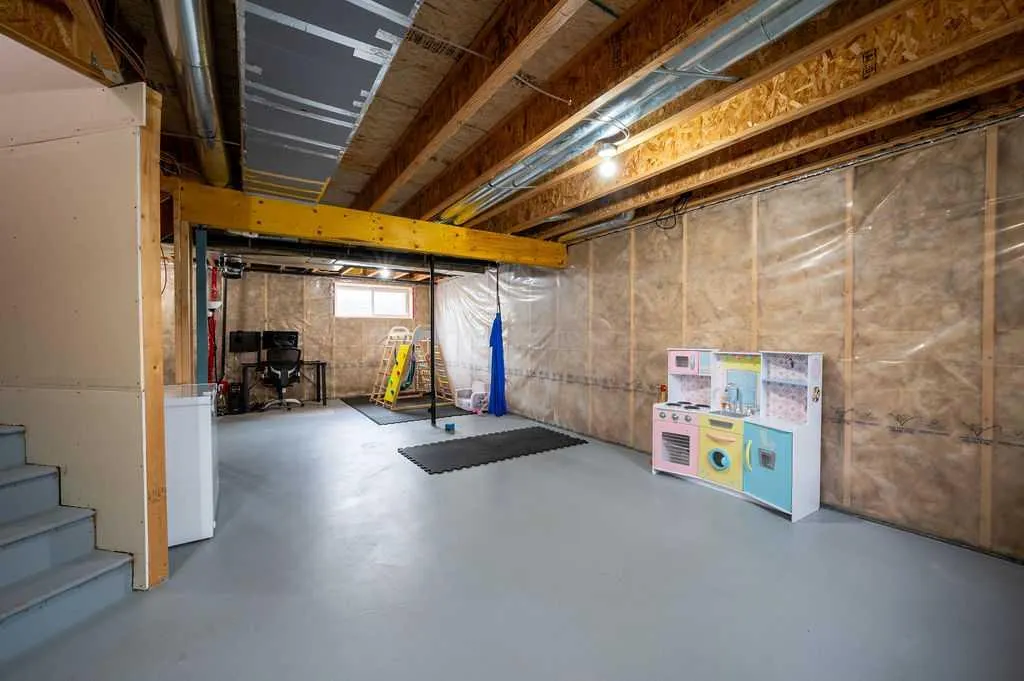
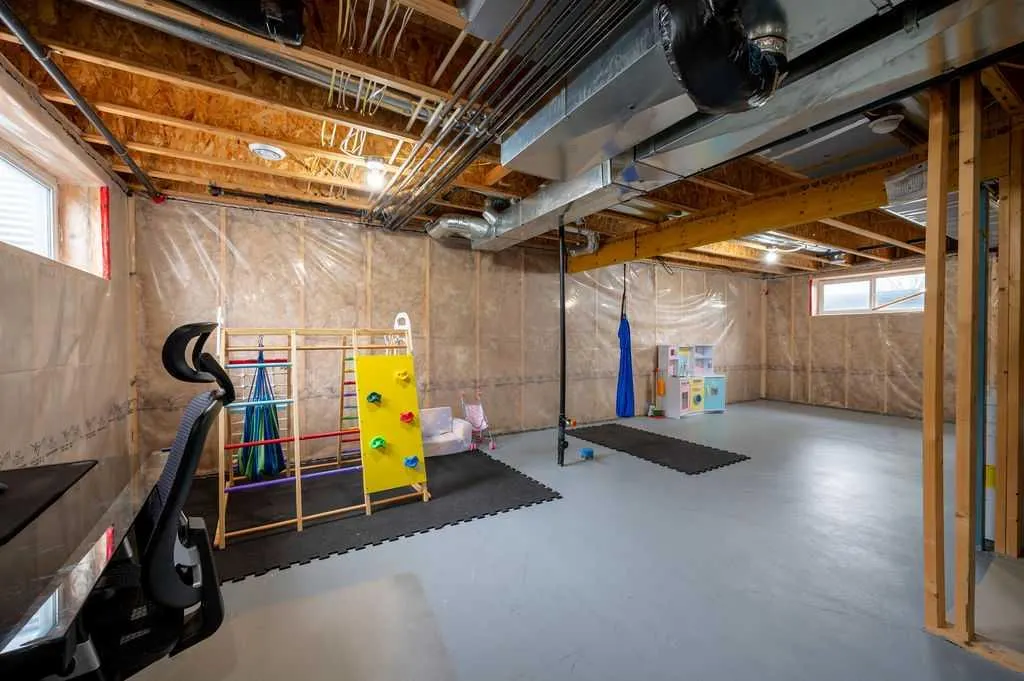
| Basement Development | Unfinished |
| Association Amenities | Beach Access,Clubhouse,Park,Playground |
| Virtual Tour URL Unbranded | https://unbranded.youriguide.com/25_marine_dr_se_calgary_ab/ |
| Structure Type | Five Plus |
| Virtual Tour URL Branded | https://youriguide.com/25_marine_dr_se_calgary_ab/ |
| Standard Status | Active |
| Condo Type | Not a Condo |
| Association Fee 2 Frequency | Annually |
| Association 2 YN | Yes |
| Suite | No |
Interior Features
| Interior Features | Kitchen Island,No Smoking Home,Open Floorplan,Storage |
|---|---|
| Basement | Full |
| Flooring | Carpet,Ceramic Tile,Laminate |
| Entry Level | 1 |
| Basement Features | None |
| Half Baths | 1 |
| Bedrooms Above Grade | 3 |
| Rooms Above Grade | 7 |
| Ensuite | Yes |
| Total Bedrooms | 3 |
| Below Grade Finished Area Unit Type | SquareFeet |
| Common Walls | 1 Common Wall |
| Total Baths | 3 |
| Laundry Features | In Basement |
| Four Piece Ensuite Bath | 1 |
| Main Level Finished Area | 639.00 |
| Main Level Finished Area Metres | 59.36 |
| Main Level Finished Area SF | 639.00 |
| Main Level Finished Area Srch Sq | 639.00 |
| Main Level Areas | SquareFeet |
Exterior Features
| Exterior Features | Private Yard |
|---|---|
| Lot Features | Back Lane,Back Yard,Front Yard,Landscaped,Lawn,Private,Rectangular Lot |
| Fencing | Fenced |
| Inclusions | N/A |
| Parking Features | Double Garage Detached |
| Frontage Length | 9.77M 32`1 |
| Foundation | Poured Concrete |
| Lot Size Acres | 0.08 |
| Garage Y/N | Yes |
| Lot Size Square Feet | 3681 |
| Frontage Ft | 32.06 |
| Patio And Porch Features | Front Porch |
Amenities
- Foreclosure
- Views
- Short Sale
- New Construction
- Adult 55+
- Lease To Own
- No Strata Fees
- Furnished
- Pets
- Primary On Main
- Air Conditioning
- Seller Finance
- Green
- Fixer Upper
- Horse
- Golf
- Fireplace
- Deck
- Garage
- Basement
- Pool
Property vs Townhouse Average in T3M 2C7
Price
Year Built
In The Neighbourhood
Just Listed
Calgary
$ 524,895
- Type
- Townhouse
- Size
- 1,418 SqFt
- Rooms
- 2 Beds + 2.5 Baths
Jayman Realty Inc.
Just Listed
Calgary
$ 579,900
- Type
- Townhouse
- Size
- 1,691 SqFt
- Rooms
- 3 Beds + 2.5 Baths
Jayman Realty Inc.
Just Listed
Calgary
$ 524,895
- Type
- Townhouse
- Size
- 1,418 SqFt
- Rooms
- 2 Beds + 2.5 Baths
Jayman Realty Inc.


 Data is supplied by Pillar 9™ MLS® System. Pillar 9™ is the owner of the copyright in its MLS® System. Data is deemed reliable but is not guaranteed accurate by Pillar 9™. The trademarks MLS®, Multiple Listing Service® and the associated logos are owned by The Canadian Real Estate Association (CREA) and identify the quality of services provided by real estate professionals who are members of CREA. Used under license.
