






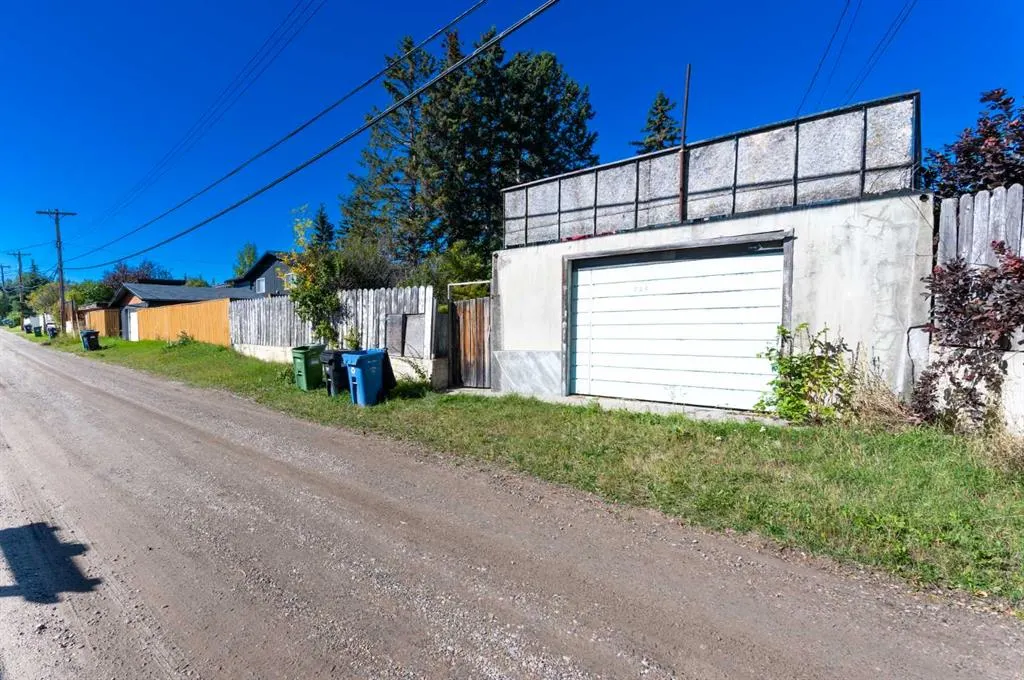
Address
823 Sabrina Road Sw, Calgary, AB
Price
$ 619,900
Property Attributes
- ID#A2346638
- TypeSingle Family
- Listing Status Active
- CityCalgary
- AreaCAL Zone S
- NeighbourhoodSouthwood
- Postal CodeT2W 0P5
- StyleBi-Level
- Year Built1969
- Price$ 619,900
- Bedrooms5
- Full Bathrooms2
- Half Bathrooms0
- Sqr Footage1136
- Lot Size0.136387 Acres
Data Source:
Pillar 9 Technologies
Property Description
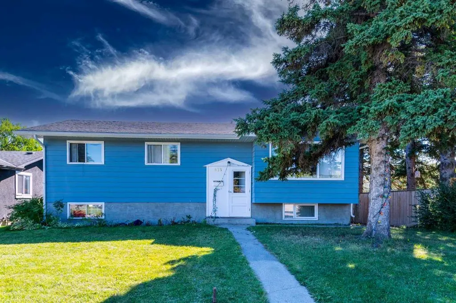
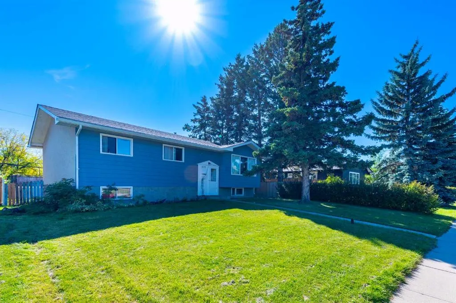
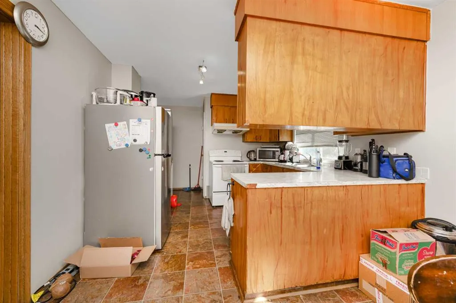
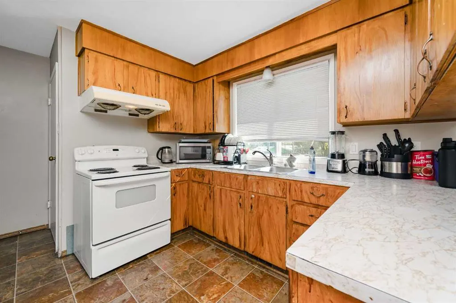
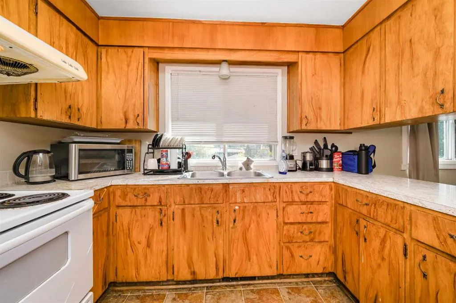
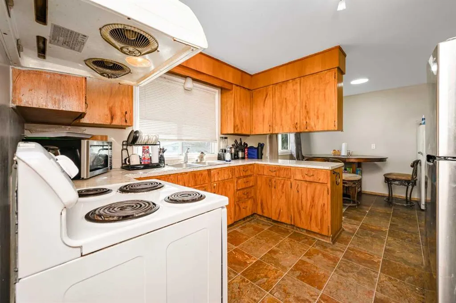
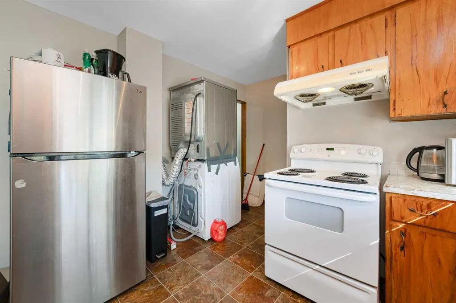
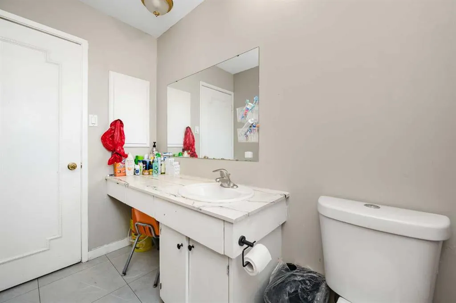
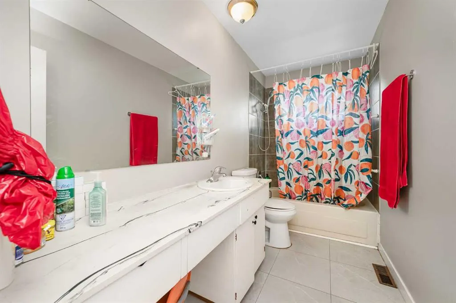
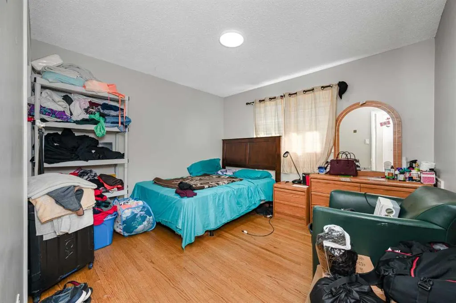
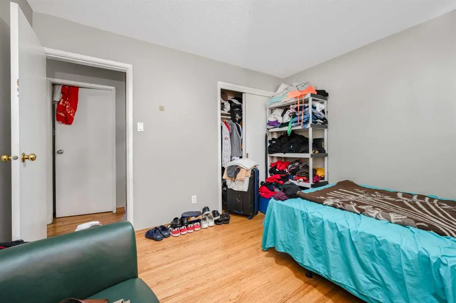
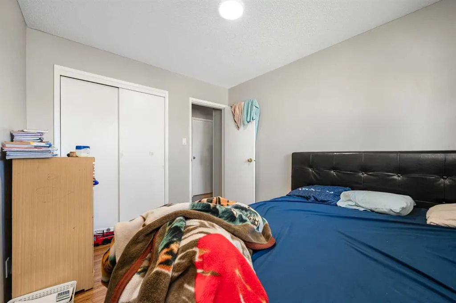
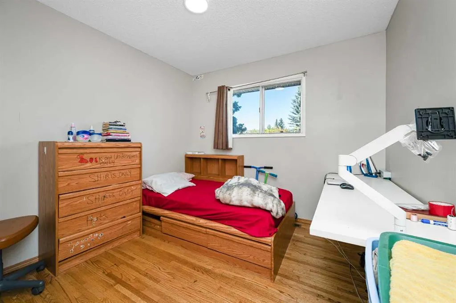
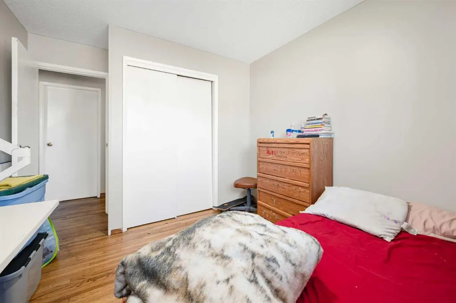
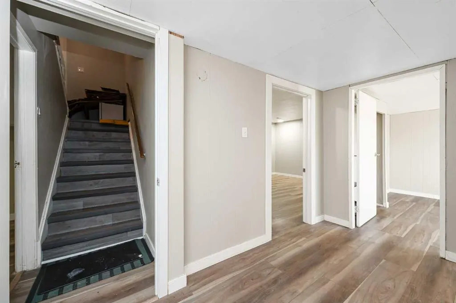
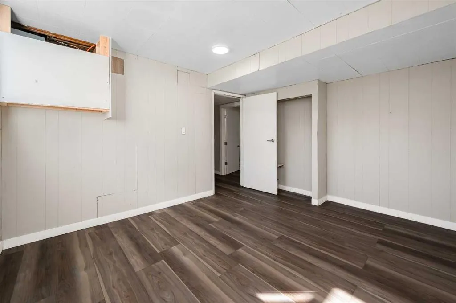
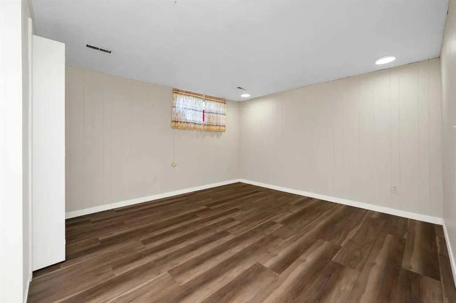
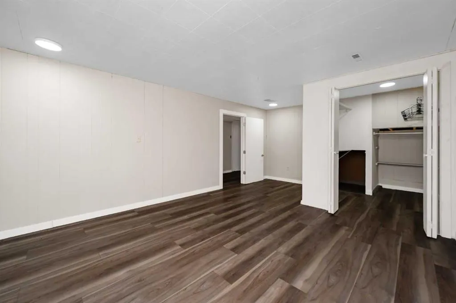
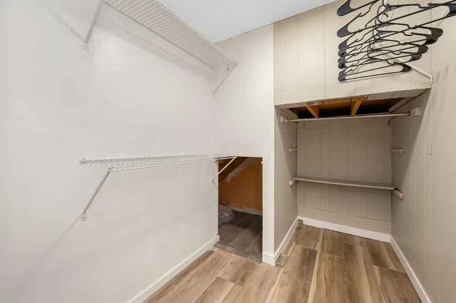
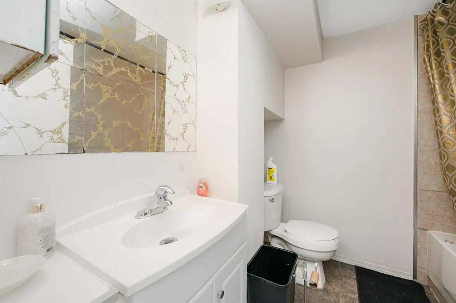
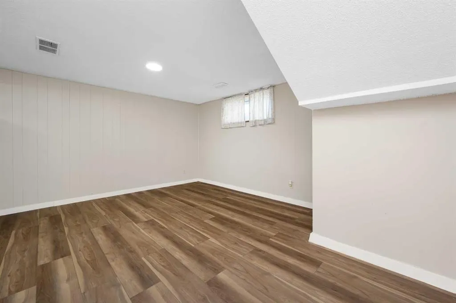
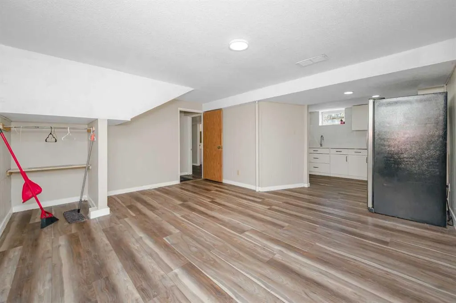
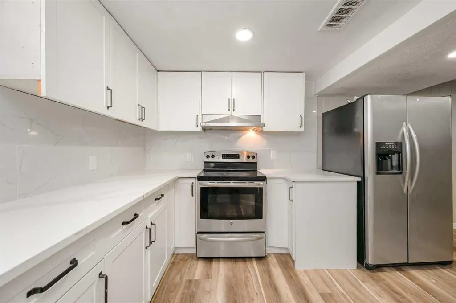
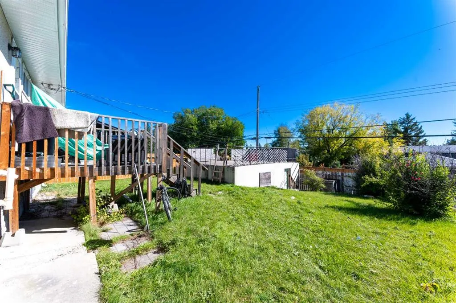
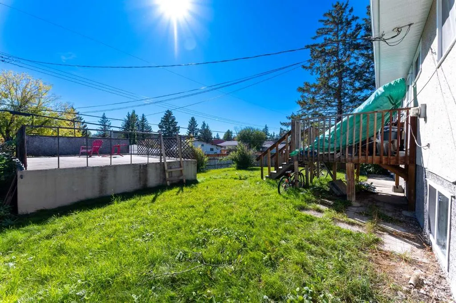
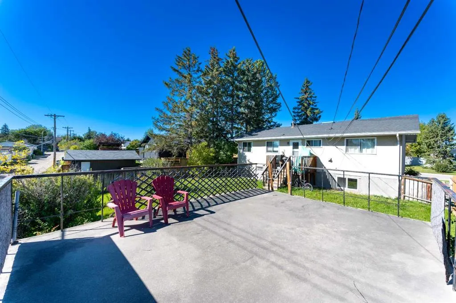
Discover exceptional value and endless possibilities in this beautifully maintained **5-bedroom bi-level** with illegal suite , ideally situated on a **massive lot with a coveted south-facing backyard** in the heart of Southwood. Surrounded by mature trees and established charm, this home offers the perfect blend of space, comfort, and convenience. Sunlight pours through the oversized picture window, creating a warm and inviting atmosphere in the spacious living room, while the functional kitchen—with its pass-through to the dining area and backyard views—makes everyday living and entertaining effortless. Three generous bedrooms and a full bathroom complete the main level, while the fully finished basement expands the home’s versatility with a **new kitchen, updated flooring, fresh paint, an expansive recreation room, two additional bedrooms, and a second full bathroom**—ideal for extended family, guests, or flexible living arrangements. Step outside to your private south-facing retreat, where the expansive fenced yard offers endless space for summer gatherings, children, pets, gardening, and outdoor enjoyment. An oversized concrete garage adds valuable parking and storage. Perfectly positioned within walking distance to schools, the LRT station, skate park, ice rink, and off-leash dog park, and just minutes from the Glenmore Reservoir, Southland Leisure Centre, South Centre Mall, parks, and countless amenities, this is a rare opportunity to own a home that combines exceptional space, remarkable versatility, and an outstanding lifestyle in one of Calgary’s most established communities.
| Price History | |
|---|---|
| 9/18/2026 | Listed $619,900 |
General Features
| Heating | Forced Air |
|---|---|
| Cooling | None |
| Roof | Asphalt Shingle |
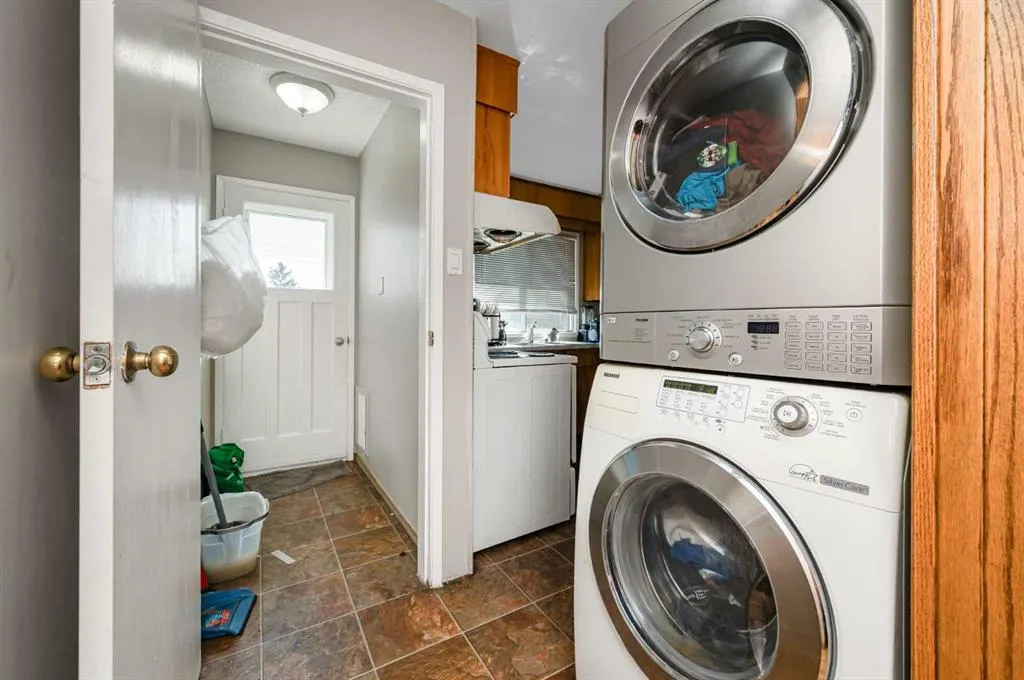
| Appliances | Dishwasher,Dryer,Electric Stove,Range Hood,Refrigerator,Stove(s),Washer,Window Coverings |
| Zoning | R-C1 |
| Number of Garage Spaces | 2 |
| Restrictions | None Known |
| Year Built | 1969 |
| Architectural Style | Bi-Level |
| Community Features | Park,Playground,Schools Nearby,Shopping Nearby,Sidewalks,Street Lights |
| Levels | One |
| Property Subtype | Detached |
| Transaction Type | For Sale |
| County | Calgary |
| Property Type | Residential |
| Subdivision Name | Southwood |
| Parking Total | 4 |
| Construction Materials | Wood Frame,Wood Siding |
| District | CAL Zone S |
| Full Baths | 2 |
| Status | Active |
| City | Calgary |
| Basement Development | Finished |
| Structure Type | House |
| Virtual Tour URL Branded | https://youriguide.com/51iew_823_sabrina_rd_sw_calgary_ab/ |
| Standard Status | Active |
| Condo Type | Not a Condo |
| Suite | Yes |
Interior Features
| Interior Features | No Animal Home,No Smoking Home |
|---|---|
| Basement | Full |
| Flooring | Carpet,Tile,Vinyl Plank |
| Basement Features | Separate/Exterior Entry |
| Bedrooms Above Grade | 3 |
| Rooms Above Grade | 6 |
| Total Bedrooms | 5 |
| Below Grade Finished Area | 1043.00 |
| Below Grade Finished Area Unit Type | SquareFeet |
| Total Baths | 2 |
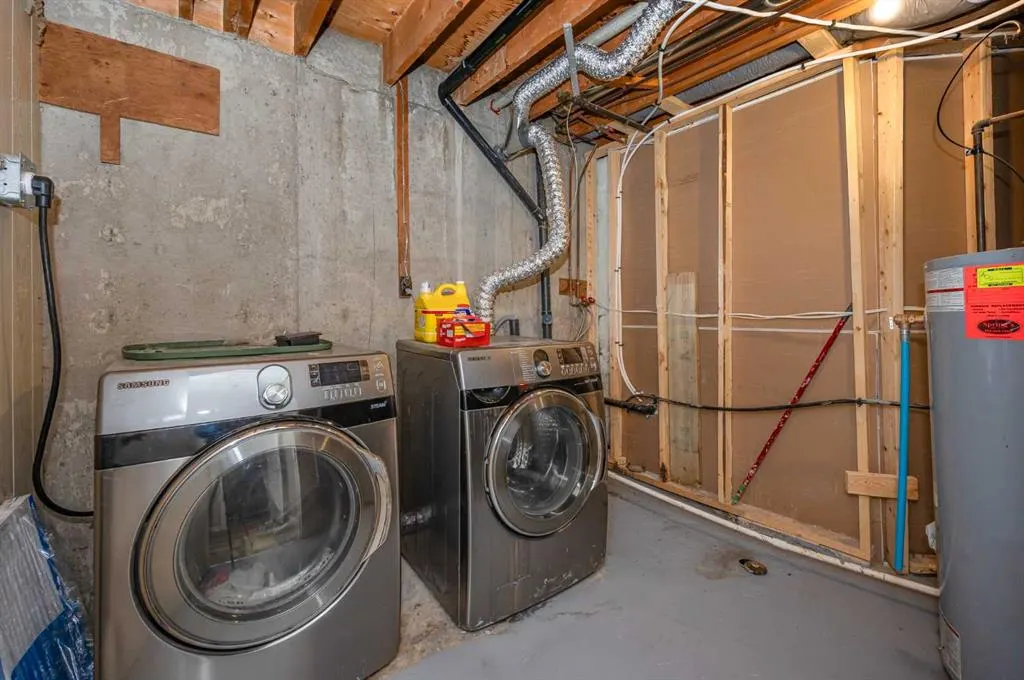
| Laundry Features | In Basement |
| Main Level Finished Area | 1136.00 |
| Main Level Finished Area Metres | 105.54 |
| Main Level Finished Area SF | 1136.00 |
| Main Level Finished Area Srch Sq | 1136.00 |
| Main Level Areas | SquareFeet |
Exterior Features
| Exterior Features | Private Entrance,Private Yard |
|---|---|
| Lot Features | Back Lane,Back Yard |
| Fencing | Fenced |
| Inclusions | N/A |
| Parking Features | Single Garage Detached |
| Frontage Length | 16.57M 54`4 |
| Foundation | Poured Concrete |
| Lot Size Acres | 0.14 |
| Garage Y/N | Yes |
| Lot Size Square Feet | 5941 |
| Frontage Ft | 54.37 |
| Patio And Porch Features | None |
Amenities
- Foreclosure
- Views
- Short Sale
- New Construction
- Adult 55+
- Lease To Own
- No Strata Fees
- Furnished
- Primary On Main
- Air Conditioning
- Seller Finance
- Green
- Fixer Upper
- Horse
- Golf
- Fireplace
- Deck
- Garage
- Basement
- Pool
Property vs Single Family Average in T2W 0P5
Price
Year Built
In The Neighbourhood
Calgary
$ 764,000
- Type
- Single Family
- Size
- 951 SqFt
- Rooms
- 4 Beds + 3 Baths
Real Estate Professionals Inc.
Reduced
Calgary
$ 570,000
- Type
- Single Family
- Size
- 1,058 SqFt
- Rooms
- 4 Beds + 2 Baths
Century 21 Argos Realty
Reduced
Calgary
$ 715,000
- Type
- Single Family
- Size
- 1,184 SqFt
- Rooms
- 5 Beds + 3 Baths
MaxWell Canyon Creek


 Data is supplied by Pillar 9™ MLS® System. Pillar 9™ is the owner of the copyright in its MLS® System. Data is deemed reliable but is not guaranteed accurate by Pillar 9™. The trademarks MLS®, Multiple Listing Service® and the associated logos are owned by The Canadian Real Estate Association (CREA) and identify the quality of services provided by real estate professionals who are members of CREA. Used under license.
