









Address
31 Red Embers Parade Ne # 124, Calgary, AB
Price
$ 355,000
Property Attributes
- ID#A2346643
- TypeTownhouse
- Listing Status Active
- CityCalgary
- AreaCAL Zone NE
- NeighbourhoodRedstone
- Postal CodeT3N 1E9
- StyleTownhouse
- Year Built2019
- Price$ 355,000
- Bedrooms3
- Full Bathrooms3
- Half Bathrooms1
- Sqr Footage1236
- Lot Size0.02298 Acres
Data Source:
Pillar 9 Technologies
Property Description
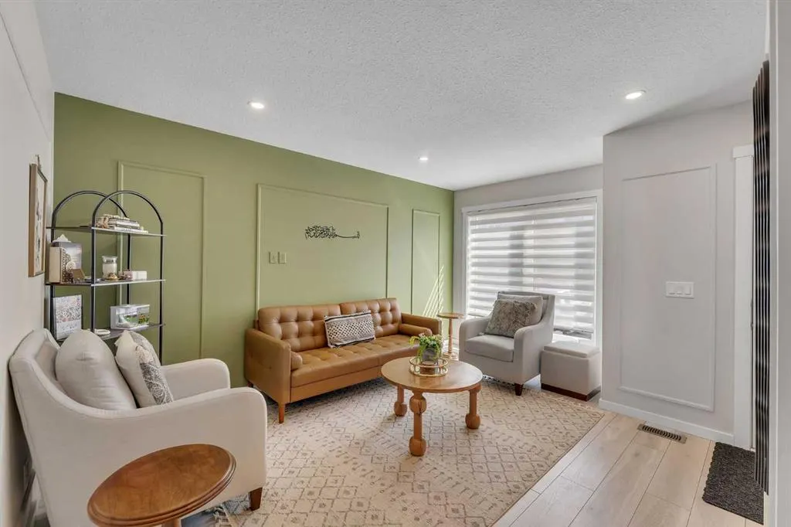
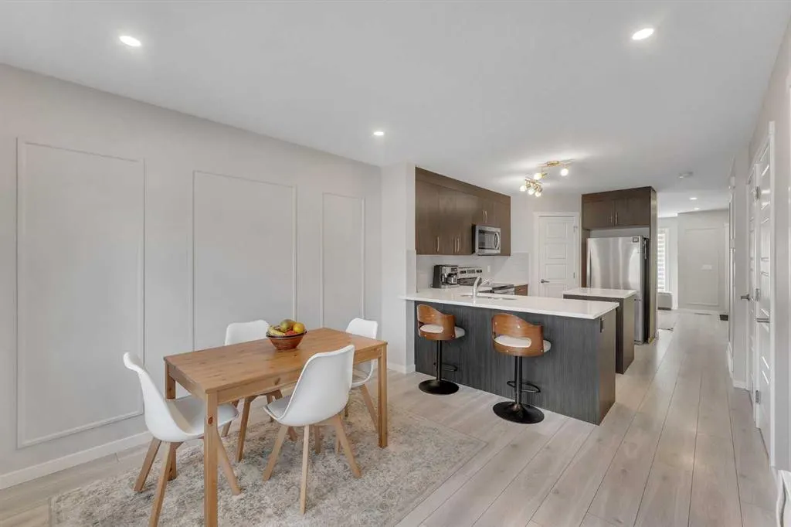
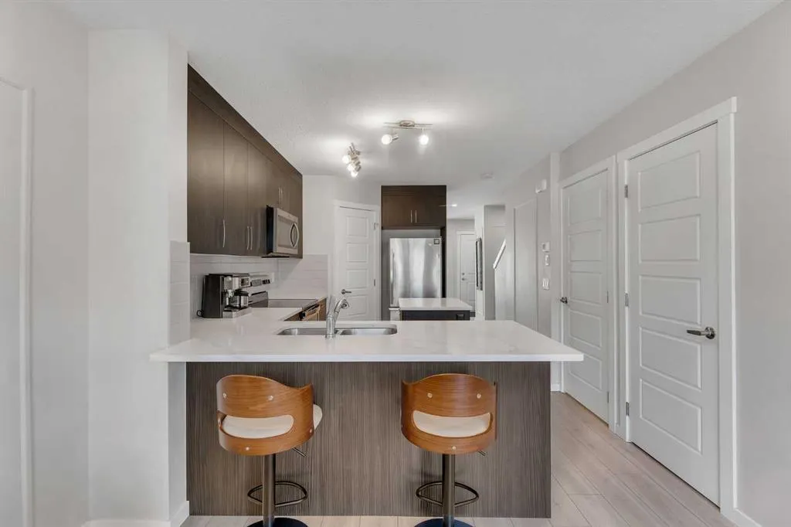
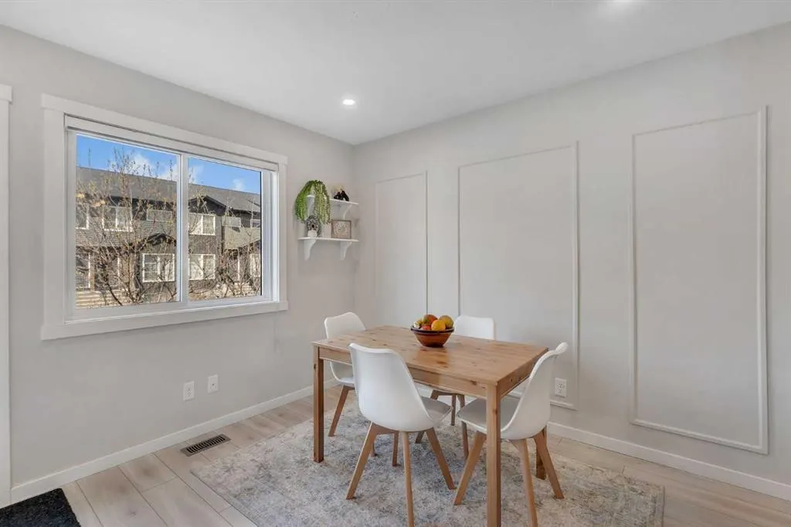
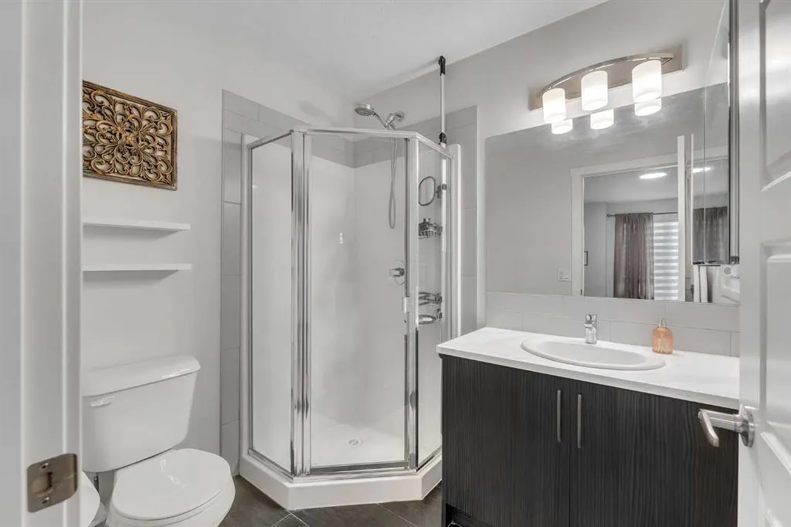
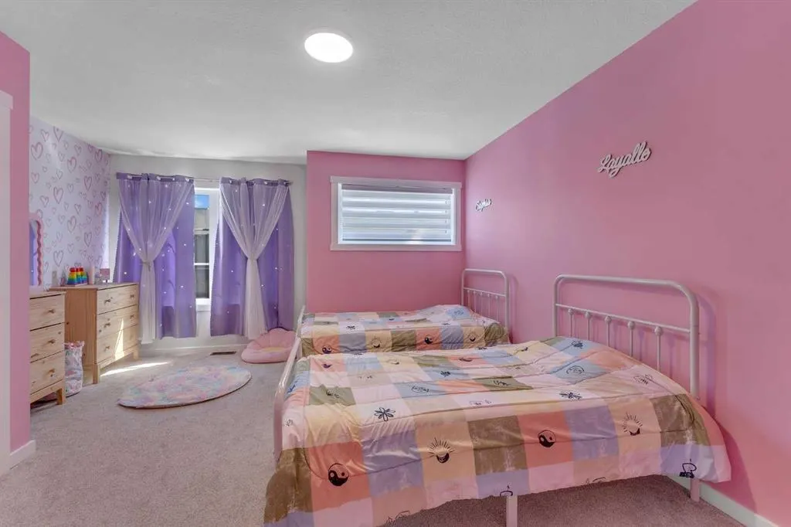
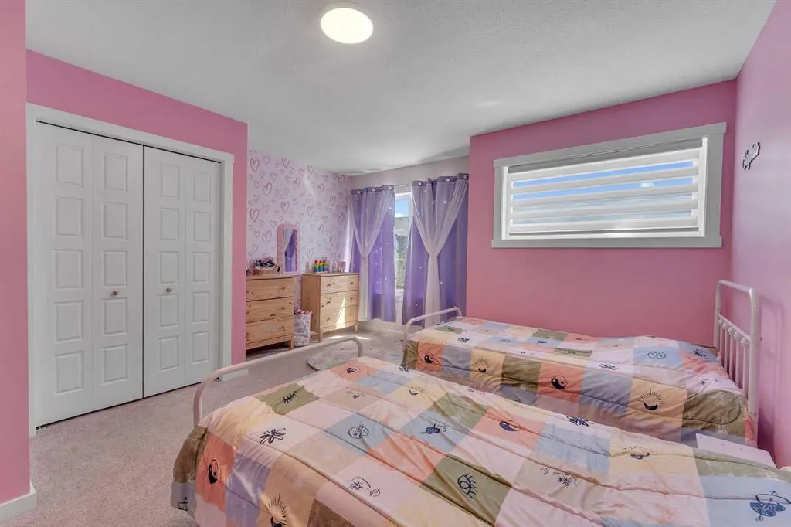
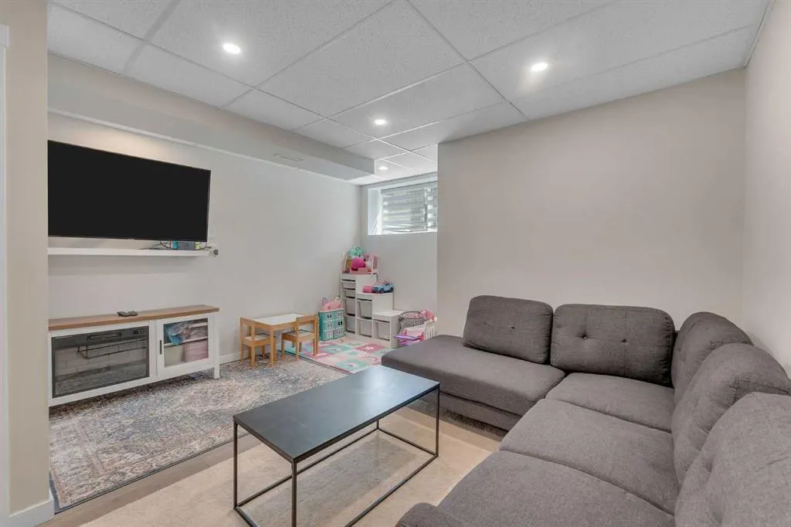
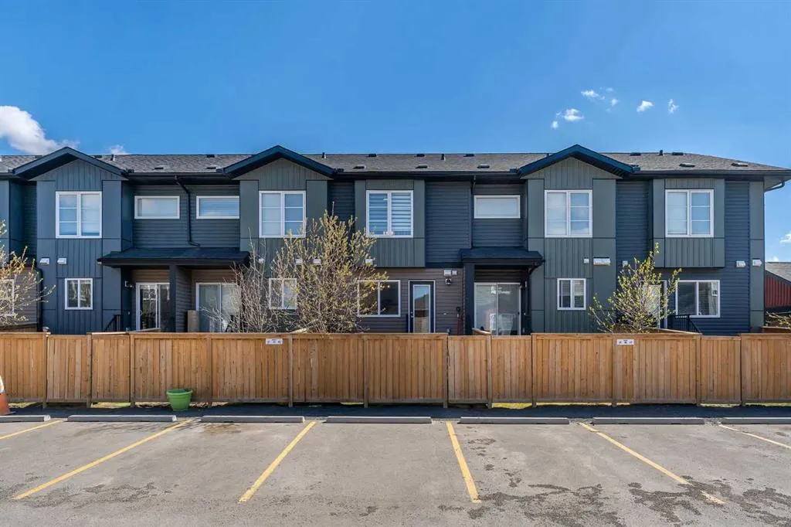
Most townhomes force you to compromise. Either on space, sunlight, or location. This one does not. This SOUTH FACING 2 storey townhome in Redstone delivers a rare combination of natural light, functional design, and modern living, all packed into approximately 1115 square feet above grade with 3 bedrooms and 3.5 bathrooms. Built in 2019, the layout is efficient, clean, and designed for real life whether you are a first time buyer, investor, or growing household. The main floor is bright throughout the day thanks to its south exposure and offers a layout that flows naturally for both daily living and entertaining. Upstairs features well sized bedrooms and thoughtfully placed bathrooms, while the fully finished lower level with its own bathroom adds flexibility for a guest space, home office, gym, or a roommate setup to help offset your mortgage. Located in one of northeast Calgary’s fastest growing communities, you are minutes from major routes including Stoney Trail, Metis Trail, and Deerfoot Trail, making commuting simple. The home is also conveniently close to Calgary International Airport and shopping at CrossIron Mills, along with nearby grocery stores, restaurants, parks, and everyday amenities. Families will appreciate nearby schools such as Prairie Sky School and access to early learning options like Gaurav Montessori Preschool and Kindergarten. The surrounding community offers parks, pathways, and a family friendly environment that continues to attract strong demand. For investors, this is a newer, low maintenance property in a high demand rental area with long term upside. For homeowners, it offers a comfortable, modern lifestyle in a location that continues to grow. If you have been waiting for a property that actually balances value, function, and location, this is where your search starts to make sense.
| Price History | |
|---|---|
| 9/18/2026 | Listed $355,000 |
General Features
| Heating | Forced Air |
|---|---|
| Cooling | None |
| Roof | Asphalt Shingle |
| Appliances | Built-In Electric Range,Built-In Freezer,Dishwasher,Microwave,Microwave Hood Fan,Washer/Dryer,Window Coverings |
| Pets Allowed | Restrictions,Call,Yes |
| Zoning | M-1 |
| HOA Fee | 310.33 |
| Restrictions | Restrictive Covenant,Utility Right Of Way |
| HOA Fee Includes | Amenities of HOA/Condo,Common Area Maintenance,Insurance,Professional Management,Reserve Fund Contributions,Snow Removal,Trash |
| Year Built | 2019 |
| Architectural Style | Townhouse |
| Community Features | Playground,Pond |
| Levels | Two |
| Condo Name | Z-name Not Listed |
| Unit Number | 124 |
| Property Subtype | Row/Townhouse |
| Transaction Type | For Sale |
| HOA Fee 2 | 126.00 |
| County | Calgary |
| Property Type | Residential |
| Subdivision Name | Redstone |
| Parking Total | 1 |
| Construction Materials | Vinyl Siding |
| Association Fee Frequency | Monthly |
| District | CAL Zone NE |
| Full Baths | 3 |
| Status | Active |
| City | Calgary |
| Basement Development | Finished |
| Association Amenities | Other |
| Association? | Yes |
| Structure Type | Five Plus |
| Standard Status | Active |
| Condo Type | Bare Land Condo |
| Association Fee 2 Frequency | Annually |
| Association 2 YN | Yes |
| Suite | No |
| Parking Plan Type | Assigned |
Interior Features
| Interior Features | No Animal Home,Pantry |
|---|---|
| Basement | Full |
| Flooring | Carpet,Ceramic Tile,Vinyl |
| Entry Level | 124 |
| Basement Features | None |
| Half Baths | 1 |
| Bedrooms Above Grade | 2 |
| Rooms Above Grade | 5 |
| Ensuite | Yes |
| Total Bedrooms | 3 |
| Below Grade Finished Area Unit Type | SquareFeet |
| Common Walls | 2+ Common Walls |
| Total Baths | 4 |
| Laundry Features | In Basement,Laundry Room |
| Main Level Areas | SquareFeet |
Exterior Features
| Exterior Features | Garden |
|---|---|
| Lot Features | Back Yard,Interior Lot,Lawn |
| Fencing | Fenced |
| Inclusions | . |
| Parking Features | Stall |
| Frontage Length | 4.57M 15`0 |
| Foundation | Poured Concrete |
| Lot Size Acres | 0.02 |
| Lot Size Square Feet | 1001 |
| Frontage Ft | 15.00 |
| Patio And Porch Features | None |
Amenities
- Foreclosure
- Views
- Short Sale
- New Construction
- Adult 55+
- Lease To Own
- No Strata Fees
- Furnished
- Pets
- Primary On Main
- Air Conditioning
- Seller Finance
- Green
- Fixer Upper
- Horse
- Golf
- Fireplace
- Deck
- Garage
- Basement
- Pool
Property vs Townhouse Average in T3N 1E9
Price
Year Built
Visits
In The Neighbourhood
Golf Course
Calgary
$ 399,999
- Type
- Townhouse
- Size
- 1,182 SqFt
- Rooms
- 3 Beds + 3.5 Baths
The Real Estate District
Open House
Calgary
$ 445,577
- Type
- Townhouse
- Size
- 1,769 SqFt
- Rooms
- 4 Beds + 3.5 Baths
RE/MAX Realty Professionals
Open House
Calgary
$ 370,000
- Type
- Townhouse
- Size
- 1,371 SqFt
- Rooms
- 2 Beds + 2.5 Baths
Executive Real Estate Services
Reduced
Calgary
$ 449,000
- Type
- Townhouse
- Size
- 1,210 SqFt
- Rooms
- 3 Beds + 3.5 Baths
MaxWell Capital Realty
Open House
Calgary
$ 424,577
- Type
- Townhouse
- Size
- 1,583 SqFt
- Rooms
- 3 Beds + 2.5 Baths
RE/MAX Realty Professionals


 Data is supplied by Pillar 9™ MLS® System. Pillar 9™ is the owner of the copyright in its MLS® System. Data is deemed reliable but is not guaranteed accurate by Pillar 9™. The trademarks MLS®, Multiple Listing Service® and the associated logos are owned by The Canadian Real Estate Association (CREA) and identify the quality of services provided by real estate professionals who are members of CREA. Used under license.
