













Address
601 Evanston Manor Nw, Calgary, AB
Price
$ 479,000
Property Attributes
- ID#A2346851
- TypeTownhouse
- Listing Status Active
- CityCalgary
- AreaCAL Zone N
- NeighbourhoodEvanston
- Postal CodeT3P 0R9
- Style2 Storey
- Year Built2015
- Price$ 479,000
- Bedrooms3
- Full Bathrooms2
- Half Bathrooms1
- Sqr Footage1358
- Lot Size0.038177 Acres
Data Source:
Pillar 9 Technologies
Property Description
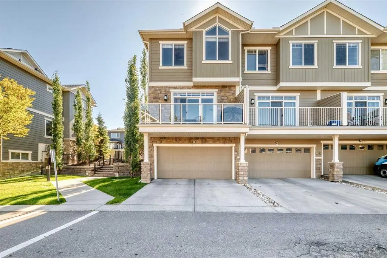
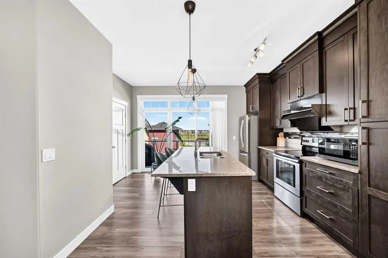
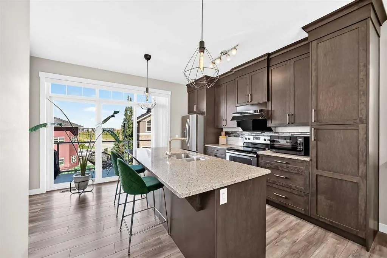
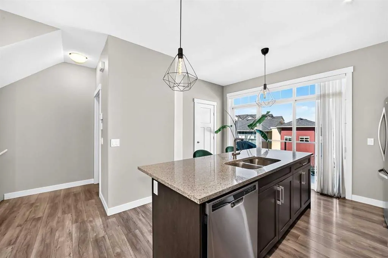
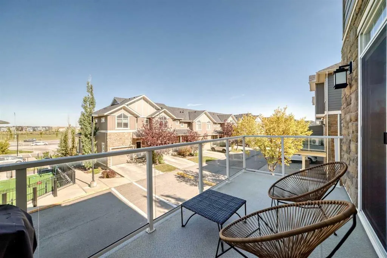
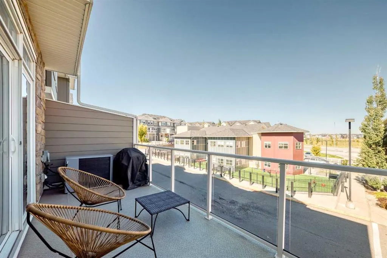
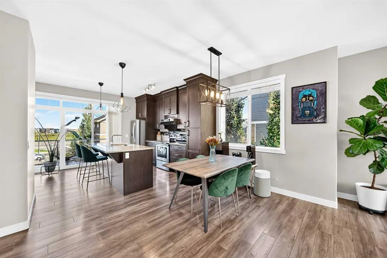
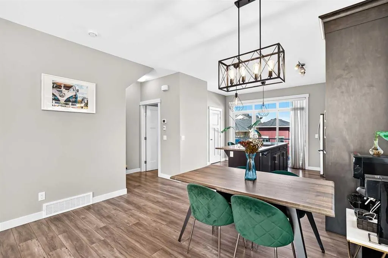
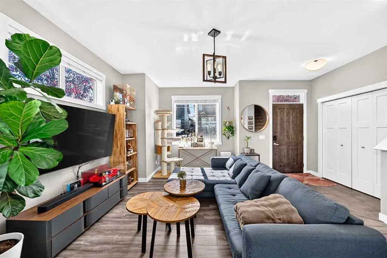
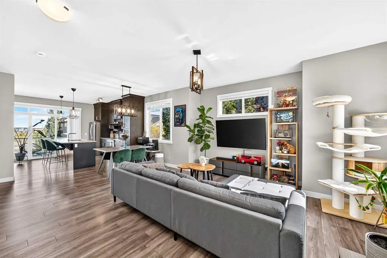
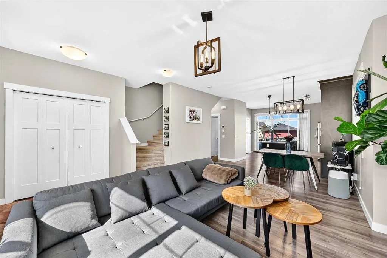
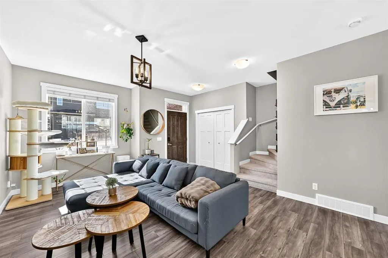
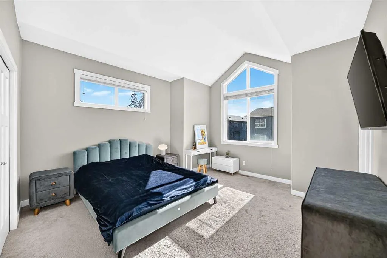
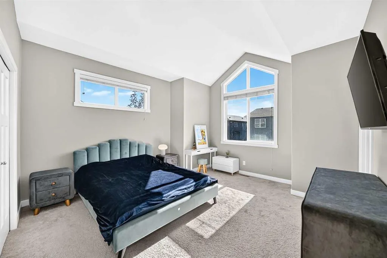
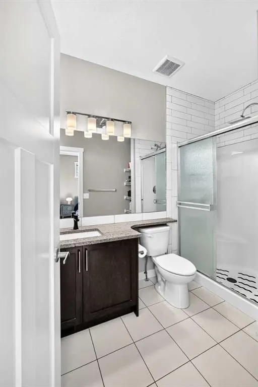
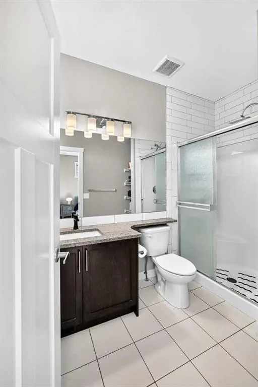
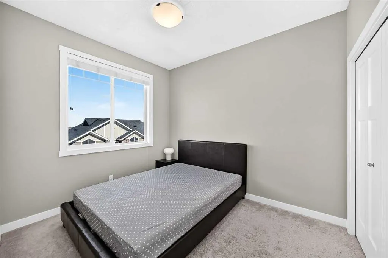
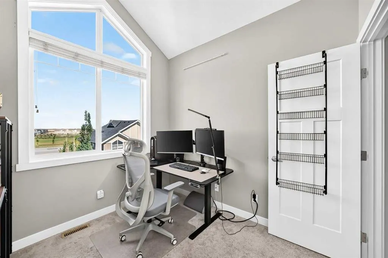
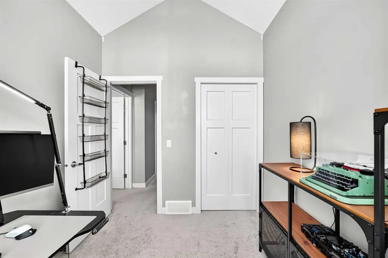
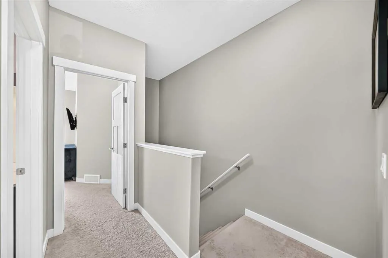
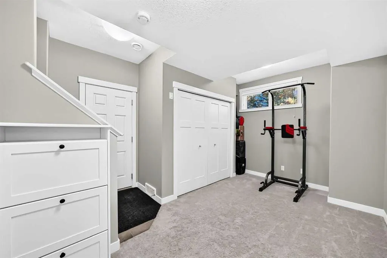
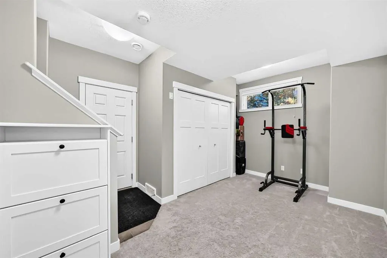
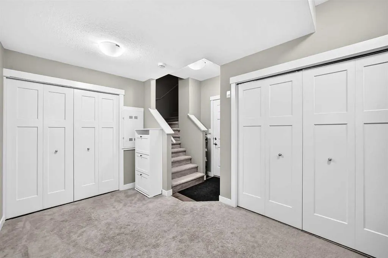
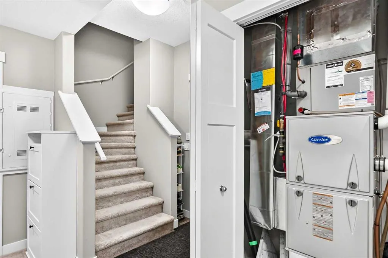
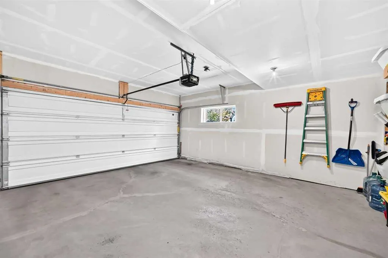
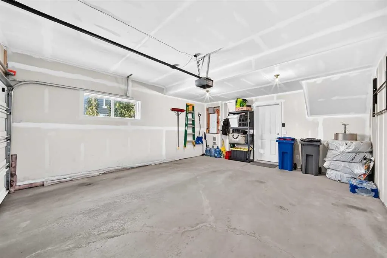
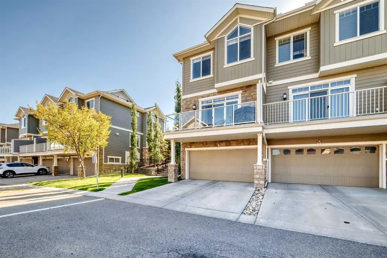
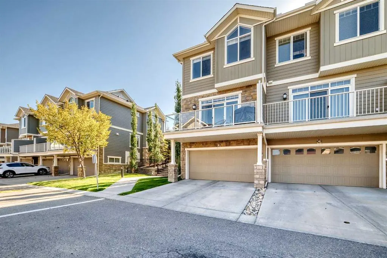
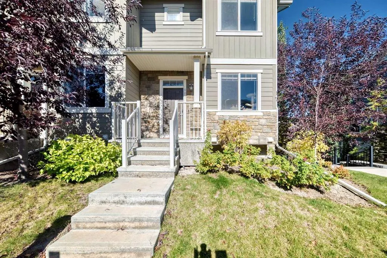
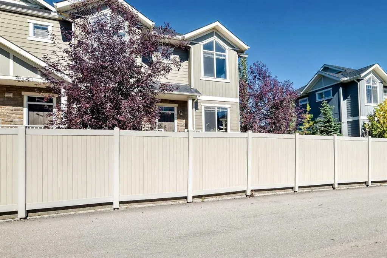
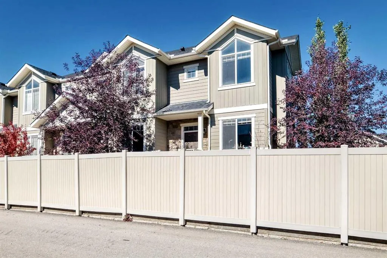
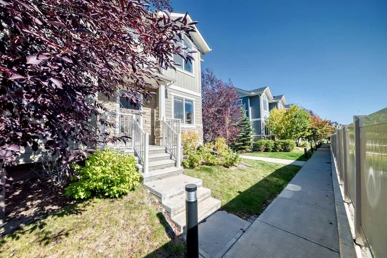
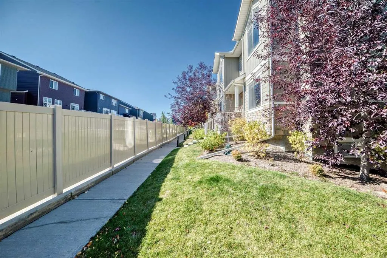
Welcome to this beautifully appointed END-UNIT townhome offering a bright, functional layout and an impressive list of features. Certified BUILT GREEN and equipped with an HRV, this 3-bedroom, 2.5-bathroom home offers comfortable living in a quiet and convenient setting. The main floor is filled with natural light and features an inviting open-concept design. The stylish kitchen is equipped with stainless steel appliances, full-height cabinetry, granite countertops, a walk-in pantry, and a generous centre island ideal for meal preparation and casual gatherings. A NEW HIGH-SUCTION RANGE HOOD and UPDATED LIGHTING add both functionality and a modern touch. The adjacent living and dining spaces open onto a spacious balcony with a gas hookup, overlooking the landscaped courtyard. Upstairs, the spacious primary bedroom features vaulted ceilings, dual closets, and a private ensuite. Two additional well-sized bedrooms and a full bathroom complete the upper level. Additional highlights include CENTRAL AIR CONDITIONING, a DOUBLE ATTACHED HEATED GARAGE with a full driveway, and a ROOF REPLACED APPROXIMATELY 2 YEARS AGO, offering added peace of mind for the next owner. Enjoy an exceptional location close to restaurants, shopping, grocery stores, playgrounds, transit, walking paths, and major roadways. A wonderful opportunity to own a well-maintained home with thoughtful updates in a highly convenient location.
| Price History | |
|---|---|
| 9/21/2026 | Listed $479,000 |
General Features
| Heating | Forced Air |
|---|---|
| Cooling | Central Air |
| Roof | Asphalt Shingle |
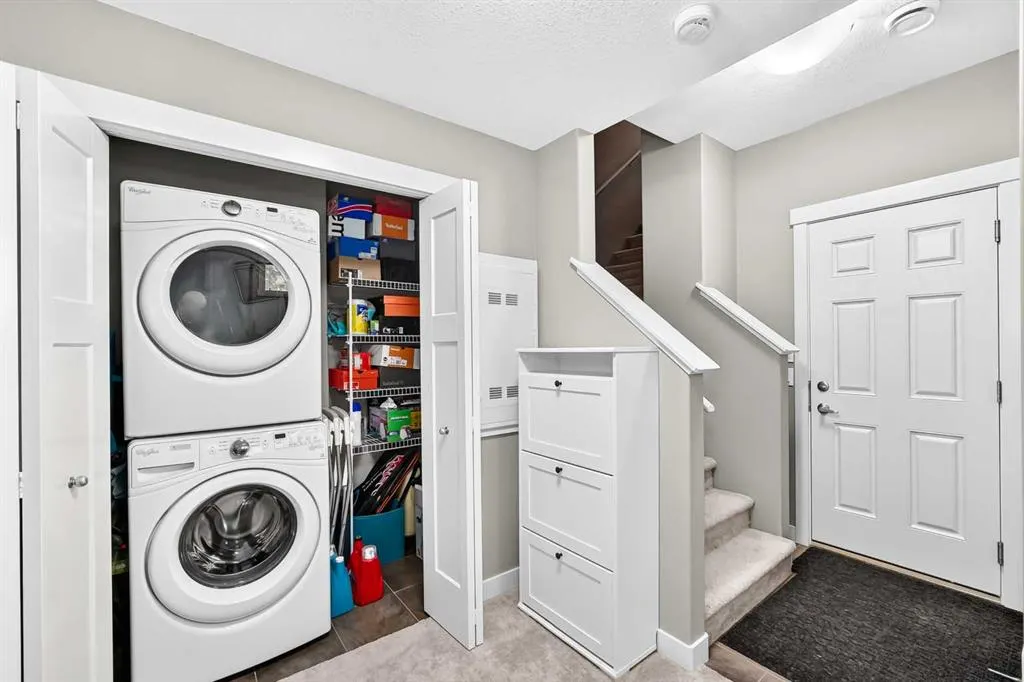
| Appliances | Dishwasher,Dryer,Electric Oven,Electric Range,Garage Control(s),Refrigerator,Washer,Window Coverings |
| Pets Allowed | Yes |
| Zoning | M-X1 |
| HOA Fee | 460.98 |
| Number of Garage Spaces | 2 |
| Restrictions | Board Approval |
| HOA Fee Includes | Common Area Maintenance,Insurance,Professional Management,Reserve Fund Contributions,Snow Removal |
| Year Built | 2015 |
| Architectural Style | 2 Storey |
| Community Features | Park,Playground,Pond,Schools Nearby,Shopping Nearby,Sidewalks,Street Lights,Walking/Bike Paths |
| Levels | Two |
| Condo Name | Z-name Not Listed |
| Property Subtype | Row/Townhouse |
| Transaction Type | For Sale |
| County | Calgary |
| Property Type | Residential |
| Subdivision Name | Evanston |
| Parking Total | 4 |
| Construction Materials | Composite Siding,Vinyl Siding,Wood Frame |
| Association Fee Frequency | Monthly |
| District | CAL Zone N |
| Full Baths | 2 |
| Status | Active |
| City | Calgary |
| Basement Development | Finished |
| Association Amenities | Visitor Parking |
| Association? | Yes |
| Structure Type | Five Plus |
| Standard Status | Active |
| Condo Type | Bare Land Condo |
| Suite | No |
| Parking Plan Type | Attached Garage |
Interior Features
| Interior Features | No Smoking Home,Open Floorplan |
|---|---|
| Basement | Partial |
| Flooring | Carpet,Ceramic Tile,Laminate |
| Entry Level | 1 |
| Basement Features | None |
| Half Baths | 1 |
| Bedrooms Above Grade | 3 |
| Rooms Above Grade | 6 |
| Ensuite | Yes |
| Total Bedrooms | 3 |
| Below Grade Finished Area Unit Type | SquareFeet |
| Common Walls | 1 Common Wall |
| Total Baths | 3 |
| Laundry Features | Lower Level |
| Main Level Finished Area | 1358.30 |
| Main Level Finished Area Metres | 126.19 |
| Main Level Finished Area SF | 1358.30 |
| Main Level Finished Area Srch Sq | 1358.30 |
| Main Level Areas | SquareFeet |
Exterior Features
| Exterior Features | Balcony |
|---|---|
| Lot Features | Corner Lot,Low Maintenance Landscape,No Neighbours Behind,Rectangular Lot |
| Fencing | None |
| Inclusions | n/a |
| Parking Features | Double Garage Attached |
| Frontage Length | 7.18M 23`7 |
| Foundation | Poured Concrete,Wood |
| Lot Size Acres | 0.04 |
| Garage Y/N | Yes |
| Lot Size Square Feet | 1663 |
| Frontage Ft | 23.56 |
| Patio And Porch Features | Balcony(s) |
Amenities
- Foreclosure
- Views
- Short Sale
- New Construction
- Adult 55+
- Lease To Own
- No Strata Fees
- Furnished
- Pets
- Primary On Main
- Air Conditioning
- Seller Finance
- Green
- Fixer Upper
- Horse
- Golf
- Fireplace
- Deck
- Garage
- Basement
- Pool
Property vs Townhouse Average in T3P 0R9
Price
Year Built
Visits
In The Neighbourhood
Open House
Calgary
$ 379,000
- Type
- Townhouse
- Size
- 1,087 SqFt
- Rooms
- 2 Beds + 2.5 Baths
Coldwell Banker Mountain Central
Open House
Calgary
$ 424,900
- Type
- Townhouse
- Size
- 1,536 SqFt
- Rooms
- 2 Beds + 2.5 Baths
Homecare Realty Ltd.
Views
Calgary
$ 489,900
- Type
- Townhouse
- Size
- 1,473 SqFt
- Rooms
- 3 Beds + 2.5 Baths
Jessica Chan Real Estate & Management Inc.
Calgary
$ 384,900
- Type
- Townhouse
- Size
- 1,425 SqFt
- Rooms
- 2 Beds + 2.5 Baths
RE/MAX House of Real Estate


 Data is supplied by Pillar 9™ MLS® System. Pillar 9™ is the owner of the copyright in its MLS® System. Data is deemed reliable but is not guaranteed accurate by Pillar 9™. The trademarks MLS®, Multiple Listing Service® and the associated logos are owned by The Canadian Real Estate Association (CREA) and identify the quality of services provided by real estate professionals who are members of CREA. Used under license.
