
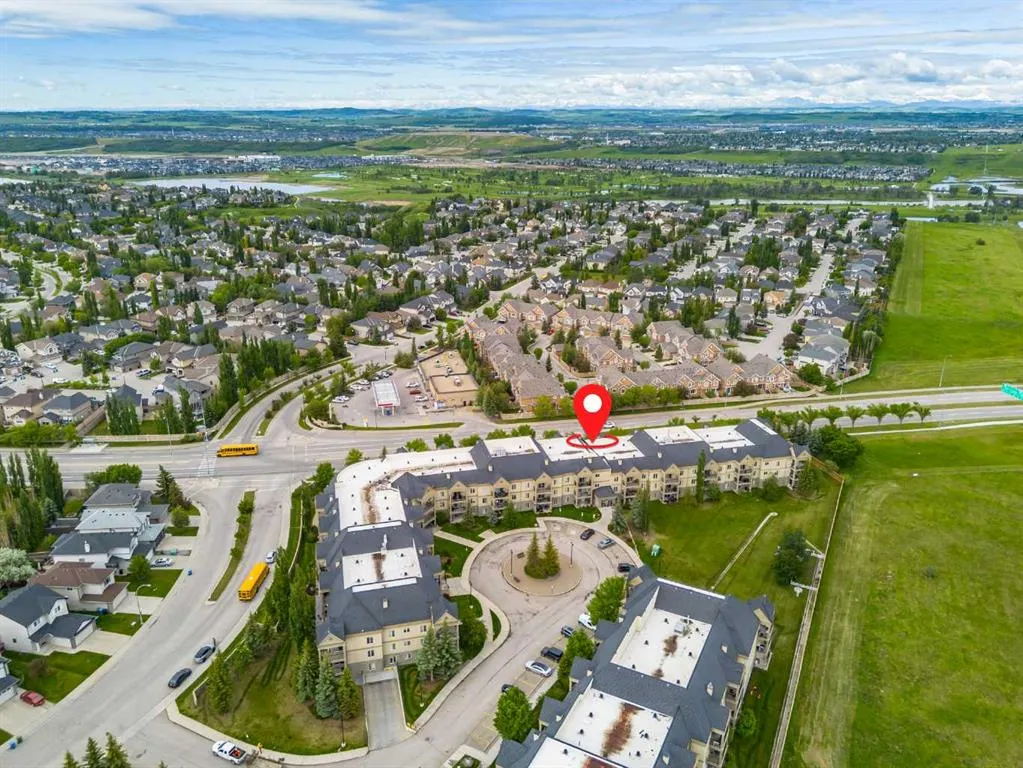
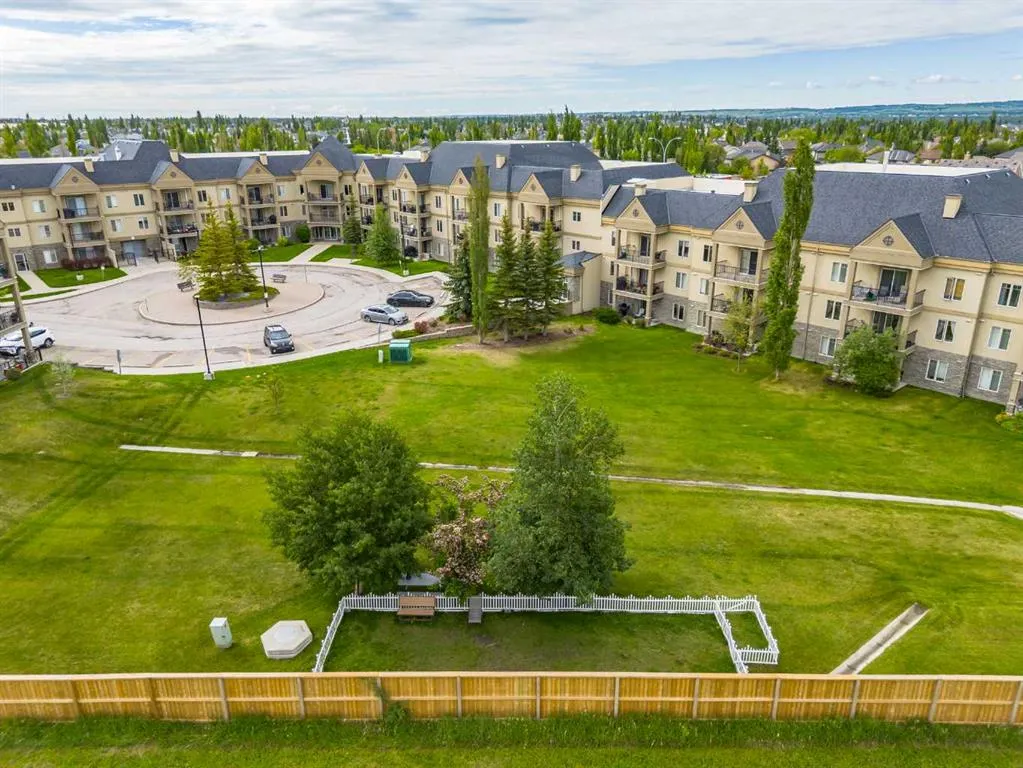
Views




Address
30 Cranfield Link Se # 316, Calgary, AB
Price
$ 360,000
Property Attributes
- ID#A2319638
- TypeCondos
- Listing Status Active
- CityCalgary
- AreaCAL Zone SE
- NeighbourhoodCranston
- Postal CodeT3M 0C4
- StyleApartment-Single Level Unit
- Year Built2006
- Price$ 360,000
- Bedrooms2
- Full Bathrooms2
- Half Bathrooms0
- Sqr Footage980
Data Source:
Pillar 9 Technologies
Property Description
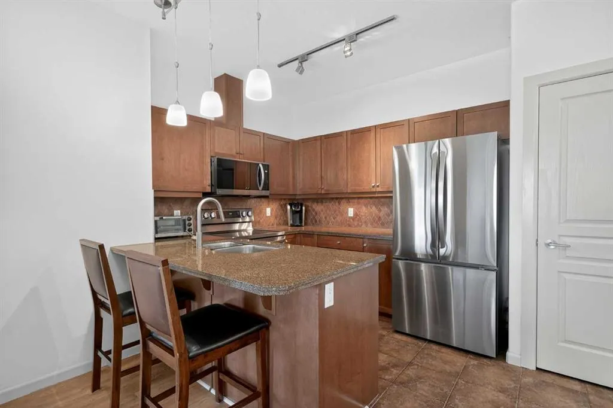
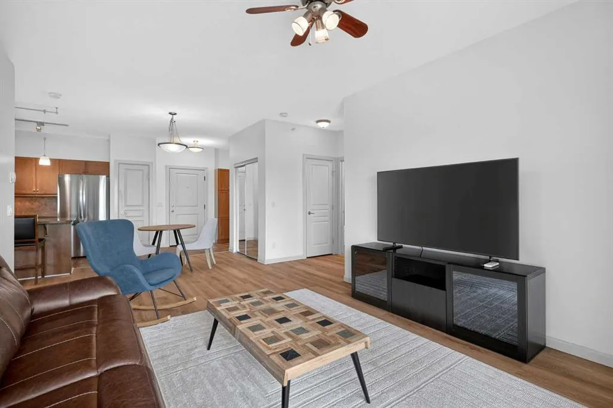
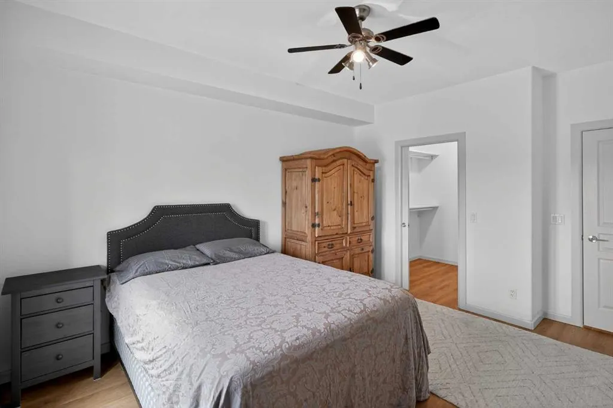
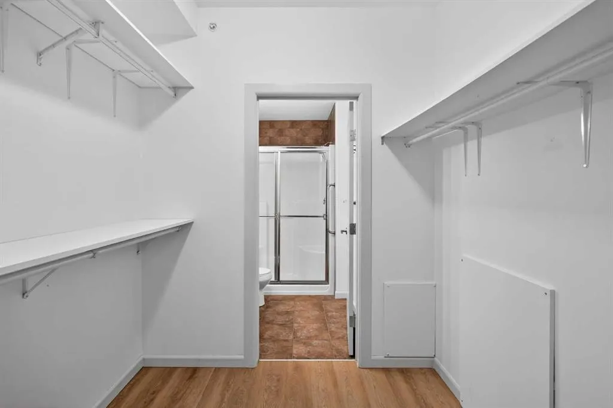
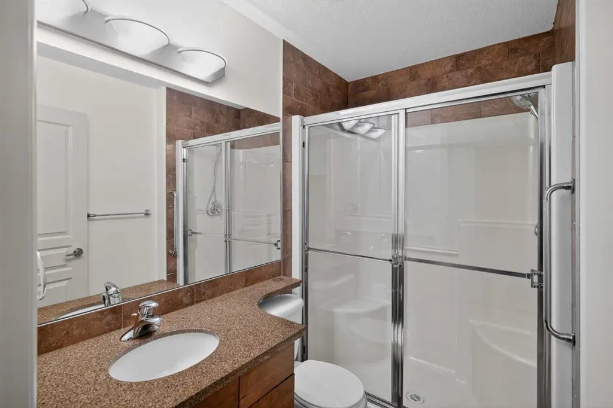
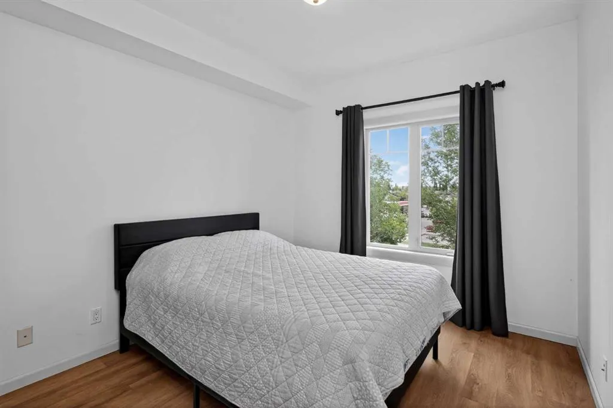
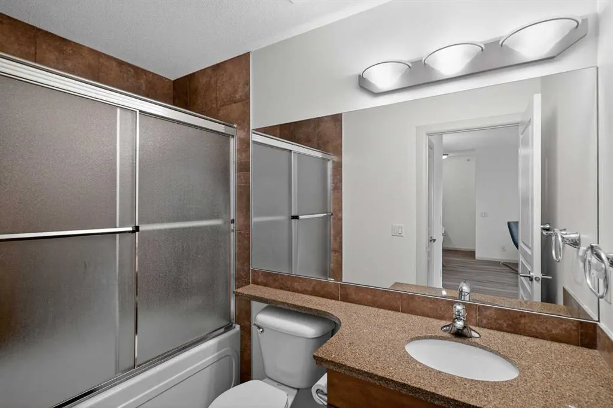
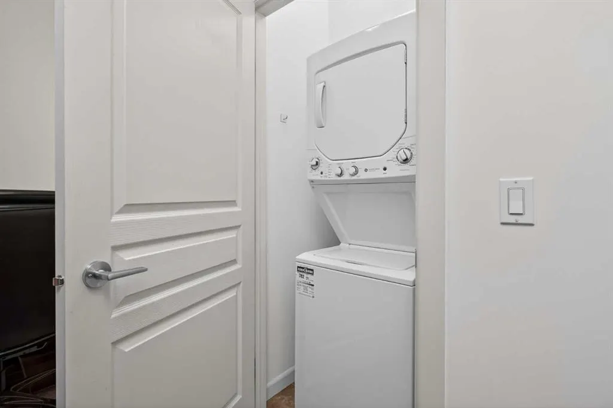
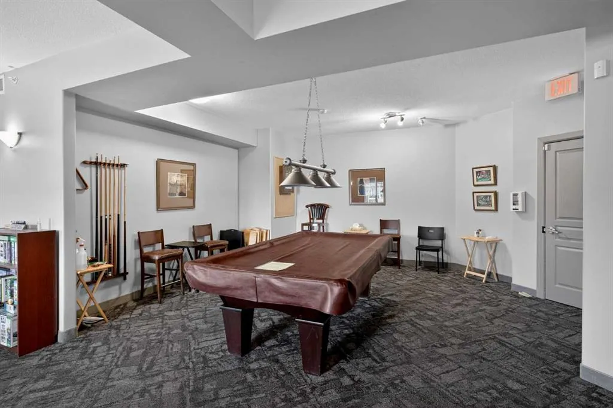
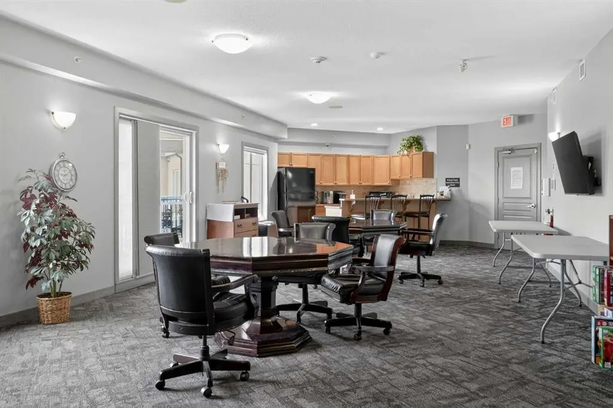
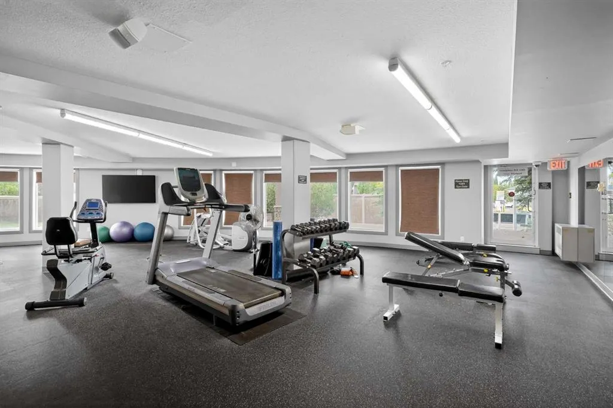
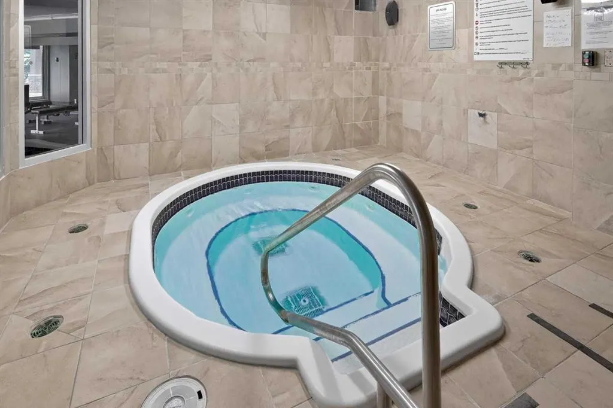
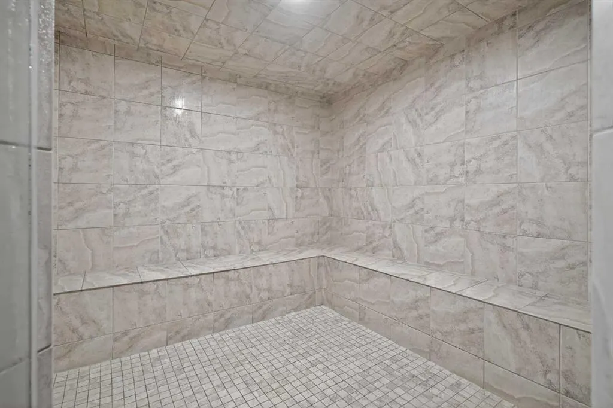
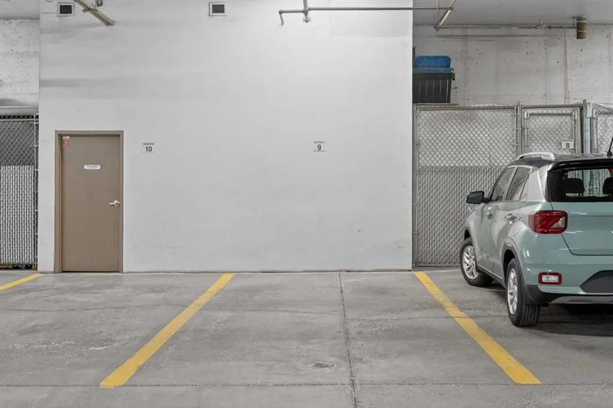
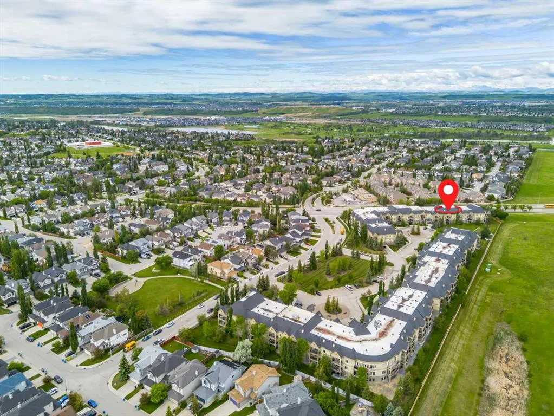
Welcome to Unit 316 at 30 Cranfield Link SE, a top-floor condo offering breathtaking mountain views and the convenience of two titled underground parking stalls. This well-maintained home combines comfort, community, and exceptional amenities in one of Cranston's most sought-after adult-living buildings. Residents enjoy an impressive array of amenities, including a vibrant games room complete with billiards, card tables, board games, and comfortable gathering spaces. The theatre room features raised seating, creating the perfect setting to enjoy your favorite movies or cheer on your favorite team. Stay active in the fully equipped fitness centre offering a variety of cardio and strength-training equipment, then unwind in the relaxing sauna and hot tub for a true spa-like experience. Additional amenities include a welcoming library and numerous social opportunities that foster a strong sense of community. Inside, the kitchen features recently updated stainless steel appliances, ample cabinetry, durable hard-surface countertops, and plenty of space for cooking and entertaining. The recently renovated luxury vinyl plank flooring adds a modern touch while providing excellent durability and water resistance throughout the main living areas. Just off the main living space, you'll find a versatile flex area with built-in cabinetry, ideal for a home office, reading nook, hobby space, or additional seating and guest accommodations when family and friends come to visit. The two spacious bedrooms and living areas enjoy a desirable west-facing exposure, showcasing stunning mountain views. Two full bathrooms feature tile flooring and hard-surface countertops, providing both style and functionality. Step outside onto the private balcony, complete with a gas line for a BBQ, making it the perfect place to enjoy summer evenings and mountain sunsets. Beyond the home itself, residents appreciate the strong community atmosphere, with monthly birthday celebrations, puppy parades, social gatherings, and friendly neighbors who make this building feel like home. Located in the heart of Cranston, you'll enjoy convenient access to shopping, dining, services, major roadways, and all the amenities that make this community one of Calgary's most desirable places to live. A rare opportunity to enjoy low-maintenance adult living with outstanding amenities, mountain views, flexible living space, and a true sense of community.
| Price History | |
|---|---|
| 6/15/2026 | Listed $370,000 |
| 8/21/2026 | 3$360,000 |
General Features
| Heating | In Floor |
|---|---|
| Cooling | Central Air |
| Appliances | Central Air Conditioner,Dishwasher,Electric Range,Garburator,Microwave Hood Fan,Refrigerator,Washer/Dryer,Window Coverings |
| Pets Allowed | Restrictions,Cats OK,Dogs OK |
| Zoning | M-1 d75 |
| HOA Fee | 691.00 |
| Restrictions | Age Restriction - 55+,Pet Restrictions or Board approval Required,Pets Allowed |
| HOA Fee Includes | Amenities of HOA/Condo,Common Area Maintenance,Gas,Heat,Insurance,Maintenance Grounds,Professional Management,Reserve Fund Contributions,Residential Manager,Sewer,Snow Removal,Trash,Water |
| Year Built | 2006 |
| Architectural Style | Apartment-Single Level Unit |
| Community Features | Park,Playground,Schools Nearby,Shopping Nearby,Sidewalks,Street Lights,Walking/Bike Paths |
| Levels | Single Level Unit |
| Condo Name | Silhouette |
| Unit Number | 316 |
| Property Subtype | Apartment |
| Transaction Type | For Sale |
| HOA Fee 2 | 189.53 |
| County | Calgary |
| Property Type | Residential |
| Subdivision Name | Cranston |
| Parking Total | 2 |
| Construction Materials | Stone,Stucco,Wood Frame |
| Association Fee Frequency | Monthly |
| District | CAL Zone SE |
| Full Baths | 2 |
| Status | Active |
| City | Calgary |
| Association Amenities | Elevator(s),Fitness Center,Parking,Party Room,Recreation Room,Sauna,Snow Removal,Spa/Hot Tub,Visitor Parking |
| Association? | Yes |
| Virtual Tour URL Unbranded | https://youtube.com/shorts/jvBwwFXaHZs?feature=share |
| Structure Type | Low Rise (2-4 stories) |
| Virtual Tour URL Branded | https://youtube.com/shorts/6naqjH48c-I?feature=share |
| Standard Status | Active |
| Condo Type | Conventional Condo |
| Association Fee 2 Frequency | Annually |
| Association 2 YN | Yes |
| Suite | No |
| Parking Plan Type | Titled |
Interior Features
| Interior Features | Built-in Features,Ceiling Fan(s),Granite Counters,High Ceilings,Kitchen Island,No Animal Home,No Smoking Home,Pantry |
|---|---|
| Flooring | Tile,Vinyl Plank |
| Floor Location | Top |
| Entry Level | 3 |
| Total Stories | 3 |
| Bedrooms Above Grade | 2 |
| Rooms Above Grade | 5 |
| Ensuite | Yes |
| Total Bedrooms | 2 |
| Below Grade Finished Area Unit Type | SquareFeet |
| Common Walls | 2+ Common Walls,No One Above |
| Total Baths | 2 |
| Laundry Features | In Unit |
| Main Level Areas | SquareFeet |
Exterior Features
| Exterior Features | Balcony,Barbecue,BBQ gas line |
|---|---|
| Inclusions | Furniture negotiable |
| Parking Features | Titled,Underground |
| Patio And Porch Features | None |
Amenities
- Foreclosure
- Views
- Short Sale
- New Construction
- Adult 55+
- Lease To Own
- No Strata Fees
- Furnished
- Pets
- Primary On Main
- Air Conditioning
- Seller Finance
- Green
- Fixer Upper
- Horse
- Golf
- Fireplace
- Deck
- Garage
- Basement
- Pool
Property vs Condos Average in T3M 0C4
Price
Year Built
In The Neighbourhood
Views
Calgary
$ 349,900
- Type
- Condos
- Size
- 884 SqFt
- Rooms
- 2 Beds + 2 Baths
RE/MAX House of Real Estate
Reduced
Calgary
$ 284,800
- Type
- Condos
- Size
- 842 SqFt
- Rooms
- 2 Beds + 2 Baths
RE/MAX Realty Professionals
Reduced
Calgary
$ 242,500
- Type
- Condos
- Size
- 607 SqFt
- Rooms
- 2 Beds + 1 Baths
Royal LePage Mission Real Estate


 Data is supplied by Pillar 9™ MLS® System. Pillar 9™ is the owner of the copyright in its MLS® System. Data is deemed reliable but is not guaranteed accurate by Pillar 9™. The trademarks MLS®, Multiple Listing Service® and the associated logos are owned by The Canadian Real Estate Association (CREA) and identify the quality of services provided by real estate professionals who are members of CREA. Used under license.
