
Price Reduction




Address
2371 Eversyde Avenue Sw # 2305, Calgary, AB
Price
$ 264,900
Property Attributes
- ID#A2322628
- TypeCondos
- Listing Status Active
- CityCalgary
- AreaCAL Zone S
- NeighbourhoodEvergreen
- Postal CodeT2Y 4S3
- StyleApartment-Single Level Unit
- Year Built2005
- Price$ 264,900
- Bedrooms2
- Full Bathrooms2
- Half Bathrooms0
- Sqr Footage856
Data Source:
Pillar 9 Technologies
Property Description
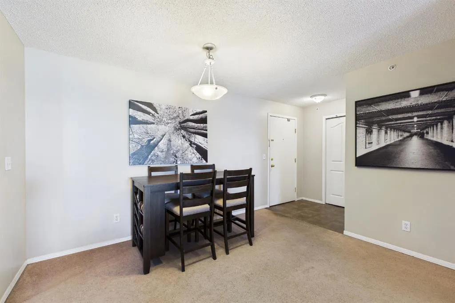
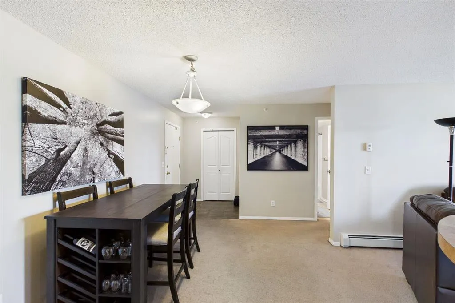
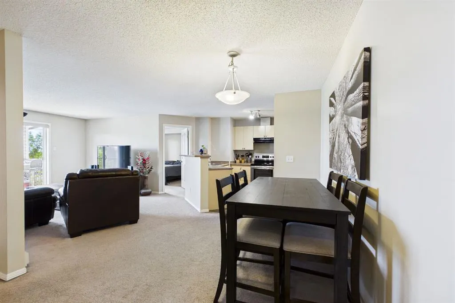
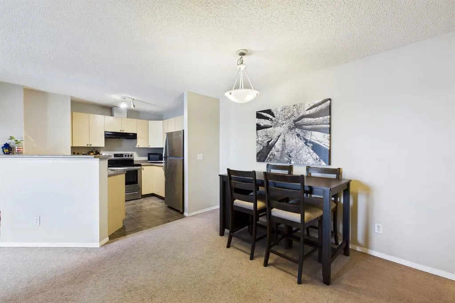
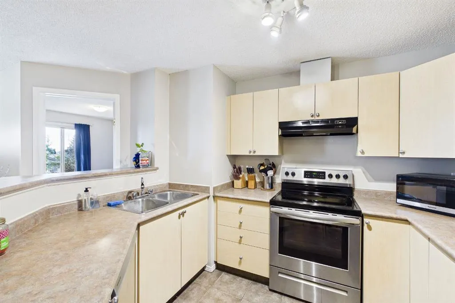
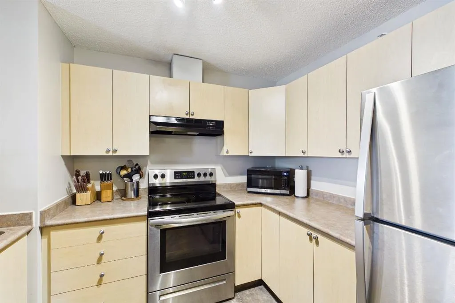
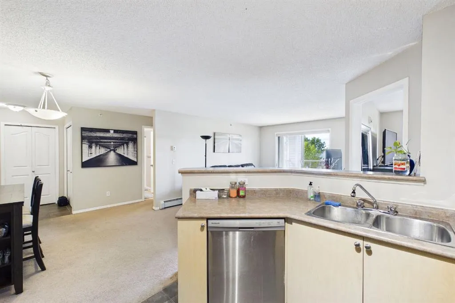
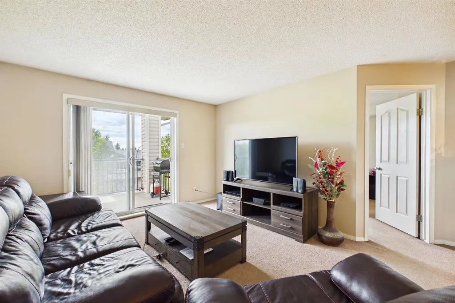
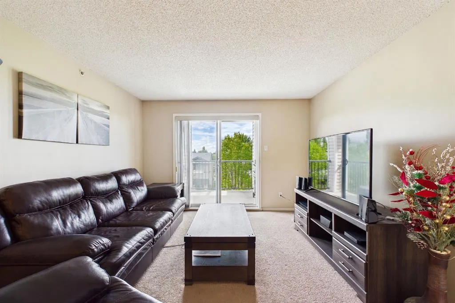
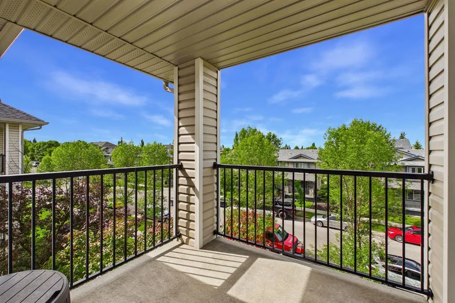
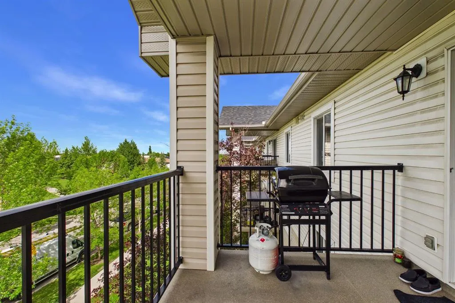
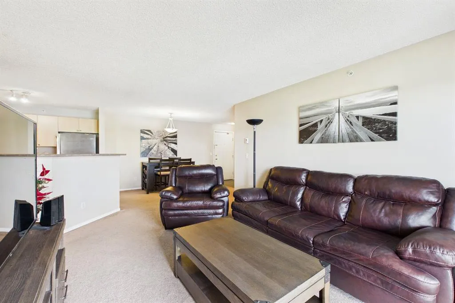
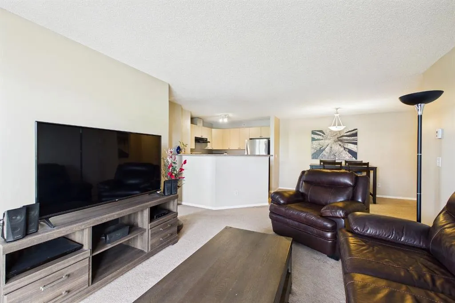
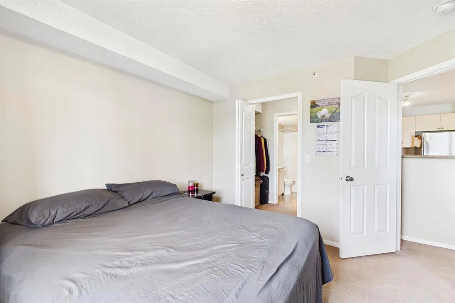
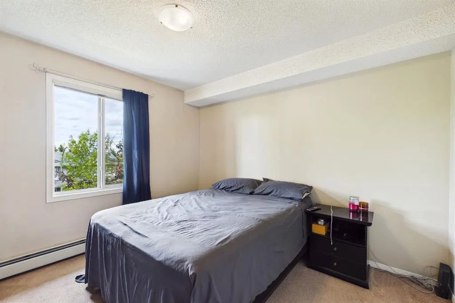
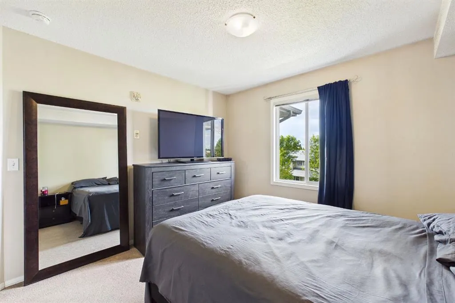
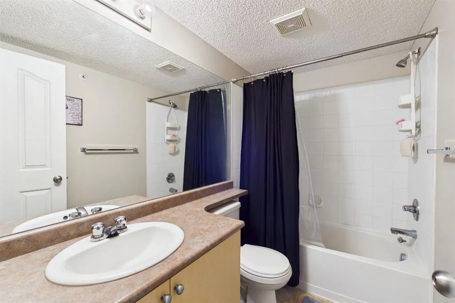
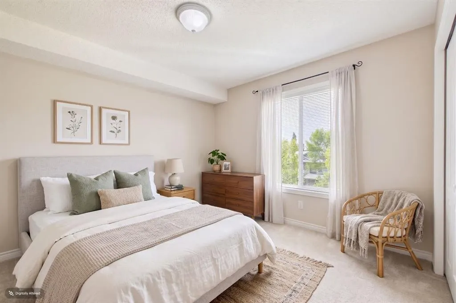
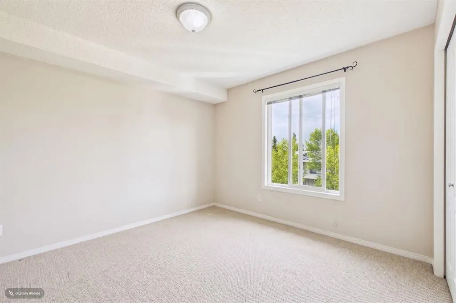
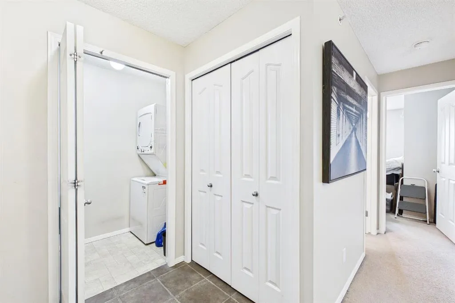
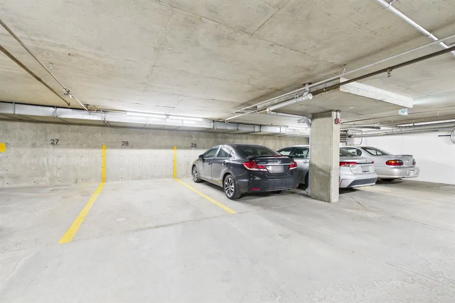
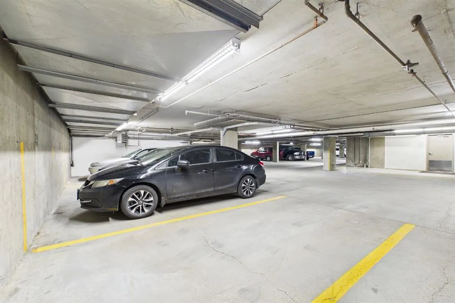
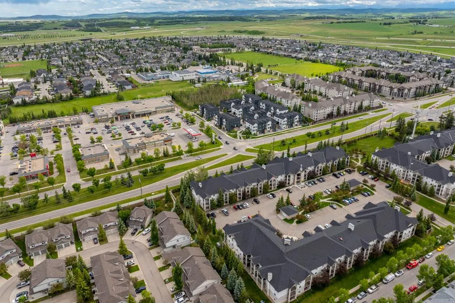
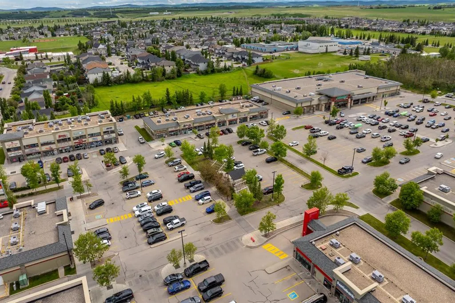
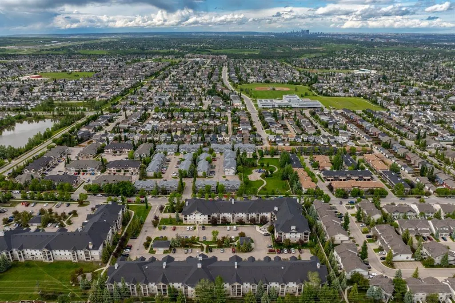
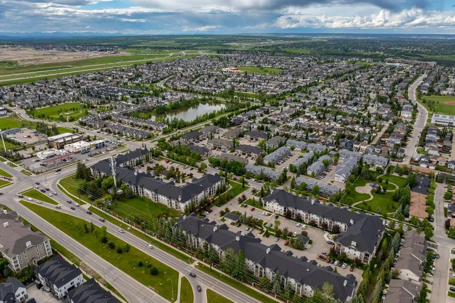
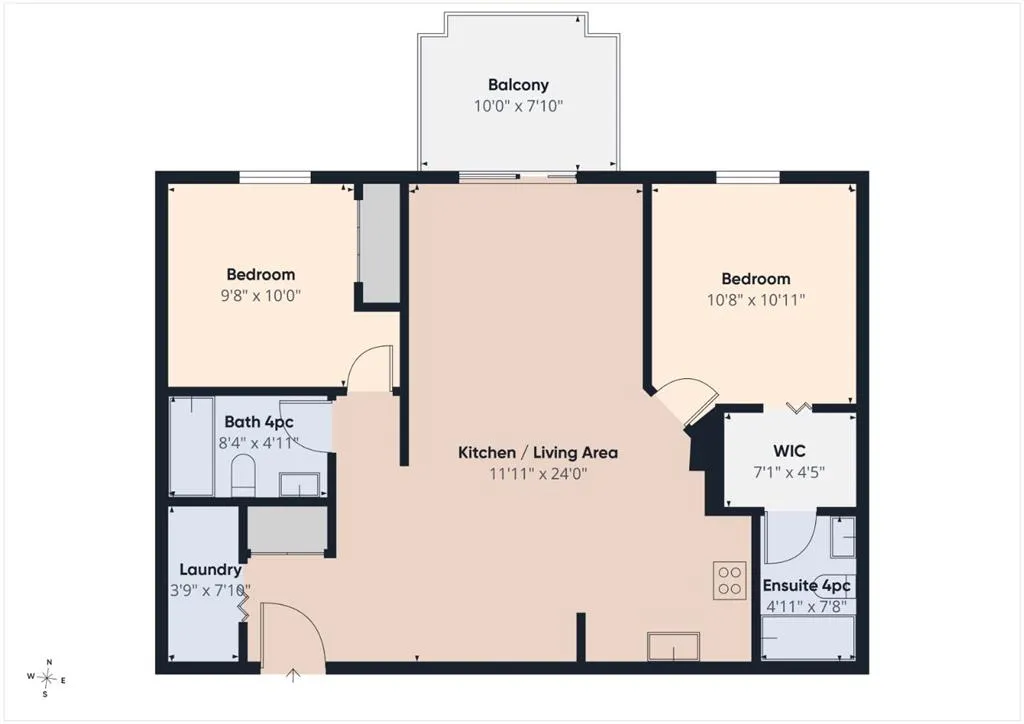
Welcome to this bright and inviting top-floor condo in the sought-after community of Evergreen. Offering 2 bedrooms, 2 full bathrooms, and titled underground parking, this well-designed home combines comfort, convenience, and a peaceful setting. The open-concept layout creates a seamless flow between the kitchen, dining, and living areas, making everyday living and entertaining effortless. The centrally located kitchen features ample counter space, a breakfast bar, and excellent sightlines throughout the main living space. Large patio doors fill the home with natural light and lead to a covered balcony, the perfect place to enjoy your morning coffee or unwind while taking in the quiet surroundings. The spacious primary retreat features a walk-through closet and private 4-piece ensuite, while the second bedroom and full bathroom are thoughtfully positioned on the opposite side of the unit, providing ideal separation for guests, roommates, or a home office. You'll also appreciate the generous in-suite laundry and storage room, underground parking, and the convenience of having all utilities included in the condo fees. Nestled in the established community of Evergreen, this home offers a balance of urban convenience and natural beauty. Enjoy easy access to shopping, restaurants, schools, parks, and public transit, while nearby Fish Creek Provincial Park provides endless opportunities for walking, cycling, and outdoor recreation. Commuters will appreciate the quick connection to Stoney Trail, making travel throughout Calgary simple and efficient. Whether you're a first-time buyer, downsizer, or investor, this move-in-ready home offers exceptional value in a quiet, well-maintained community you'll love coming home to. Book your showing today.
| Price History | |
|---|---|
| 6/19/2026 | Listed $274,900 |
| 9/21/2026 | 4$264,900 |
General Features
| Heating | Baseboard |
|---|---|
| Cooling | None |
| Appliances | Dishwasher,Refrigerator,Stove(s),Washer/Dryer Stacked,Window Coverings |
| Pets Allowed | Restrictions |
| Zoning | M-1 |
| HOA Fee | 535.50 |
| Restrictions | Pet Restrictions or Board approval Required |
| HOA Fee Includes | Electricity,Heat,Insurance,Parking,Professional Management,Reserve Fund Contributions,Sewer,Snow Removal,Trash,Water |
| Year Built | 2005 |
| Architectural Style | Apartment-Single Level Unit |
| Community Features | Park,Playground,Schools Nearby,Sidewalks,Street Lights,Walking/Bike Paths |
| Levels | Single Level Unit |
| Condo Name | Evergreen Pointe |
| Unit Number | 2305 |
| Property Subtype | Apartment |
| Transaction Type | For Sale |
| County | Calgary |
| Property Type | Residential |
| Subdivision Name | Evergreen |
| Parking Total | 1 |
| Construction Materials | Stone,Vinyl Siding,Wood Frame |
| Association Fee Frequency | Monthly |
| District | CAL Zone S |
| Full Baths | 2 |
| Status | Active |
| City | Calgary |
| Association Amenities | Elevator(s),Parking |
| Association? | Yes |
| Virtual Tour URL Unbranded | https://tour.giraffe360.com/d1b2a9c78ca440ab8fed771e1a7a249f/?nocookie |
| Structure Type | Low Rise (2-4 stories) |
| Standard Status | Active |
| Condo Type | Conventional Condo |
| Suite | No |
| Parking Plan Type | Titled |
Interior Features
| Interior Features | Breakfast Bar,Elevator,Laminate Counters,No Animal Home,No Smoking Home,Open Floorplan |
|---|---|
| Flooring | Carpet,Linoleum |
| Floor Location | Top |
| Entry Level | 3 |
| Total Stories | 3 |
| Bedrooms Above Grade | 2 |
| Rooms Above Grade | 5 |
| Ensuite | Yes |
| Total Bedrooms | 2 |
| Below Grade Finished Area Unit Type | SquareFeet |
| Common Walls | 2+ Common Walls |
| Total Baths | 2 |
| Laundry Features | In Unit |
| Four Piece Ensuite Bath | 1 |
| Main Level Areas | SquareFeet |
Exterior Features
| Exterior Features | None |
|---|---|
| Inclusions | Hood Fan |
| Parking Features | Heated Garage,Parkade,Titled,Underground |
| Patio And Porch Features | Balcony(s) |
Amenities
- Foreclosure
- Views
- Short Sale
- New Construction
- Adult 55+
- Lease To Own
- No Strata Fees
- Furnished
- Pets
- Primary On Main
- Air Conditioning
- Seller Finance
- Green
- Fixer Upper
- Horse
- Golf
- Fireplace
- Deck
- Garage
- Basement
- Pool
Property vs Condos Average in T2Y 4S3
Price
Year Built
Visits
In The Neighbourhood
Just Listed
Calgary
$ 420,000
- Type
- Condos
- Size
- 995 SqFt
- Rooms
- 1 Beds + 2 Baths
TREC The Real Estate Company
Adult 55+
Calgary
$ 729,000
- Type
- Condos
- Size
- 1,171 SqFt
- Rooms
- 2 Beds + 2 Baths
Fireside Property Group Ltd.
Reduced
Calgary
$ 480,000
- Type
- Condos
- Size
- 1,587 SqFt
- Rooms
- 3 Beds + 2 Baths
Real Estate Professionals Inc.
Reduced
Calgary
$ 334,900
- Type
- Condos
- Size
- 841 SqFt
- Rooms
- 1 Beds + 1 Baths
RE/MAX Landan Real Estate
Adult 55+
Calgary
$ 224,900
- Type
- Condos
- Size
- 430 SqFt
- Rooms
- 1 Beds + 1 Baths
RE/MAX Landan Real Estate


 Data is supplied by Pillar 9™ MLS® System. Pillar 9™ is the owner of the copyright in its MLS® System. Data is deemed reliable but is not guaranteed accurate by Pillar 9™. The trademarks MLS®, Multiple Listing Service® and the associated logos are owned by The Canadian Real Estate Association (CREA) and identify the quality of services provided by real estate professionals who are members of CREA. Used under license.
