
Open House Sat, Sep 26th 02:00 PM - 04:00 PM - Price Reduction


















Address
38 Cranford Drive Se, Calgary, AB
Price
$ 399,000
Property Attributes
- ID#A2324464
- TypeTownhouse
- Listing Status Active
- CityCalgary
- AreaCAL Zone SE
- NeighbourhoodCranston
- Postal CodeT3M 0V9
- Style3 (or more) Storey
- Year Built2010
- Price$ 399,000
- Bedrooms2
- Full Bathrooms2
- Half Bathrooms1
- Sqr Footage1483
- Lot Size0.019766 Acres
Data Source:
Pillar 9 Technologies
Property Description
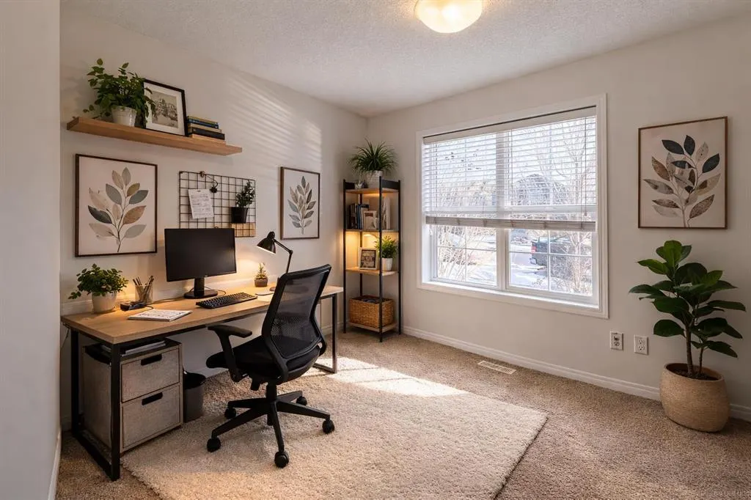
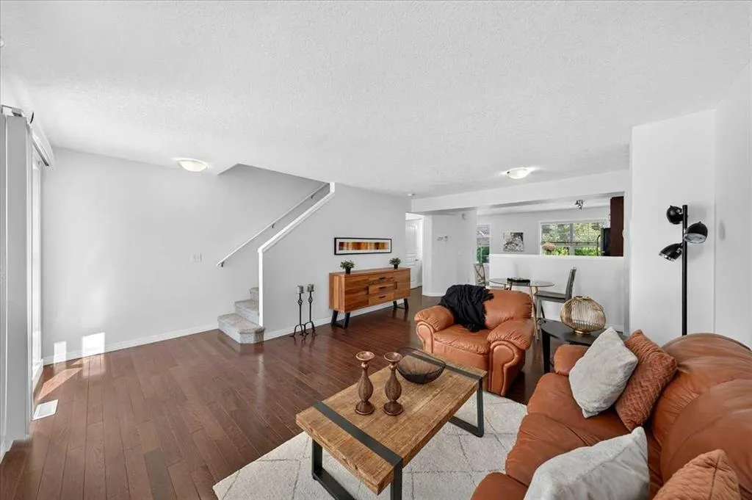
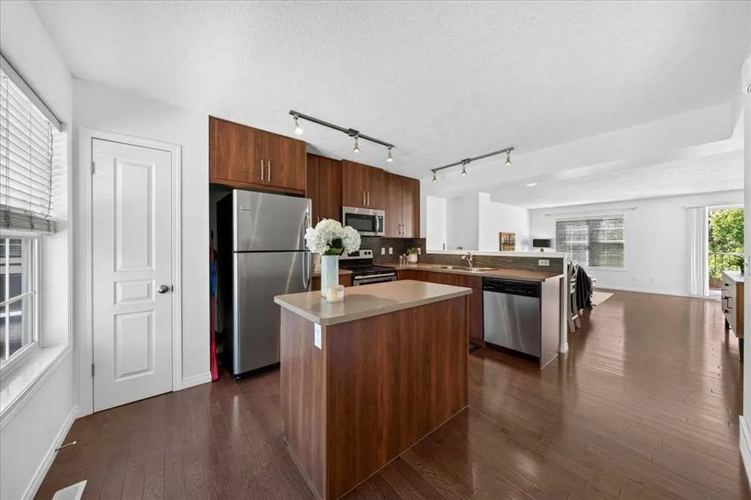
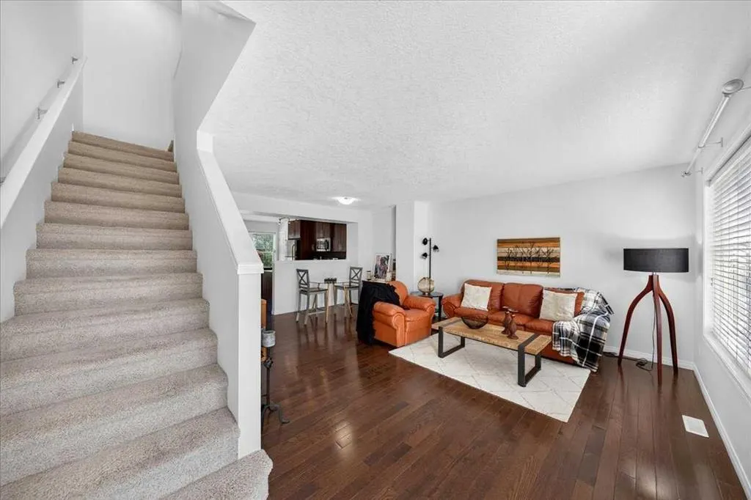
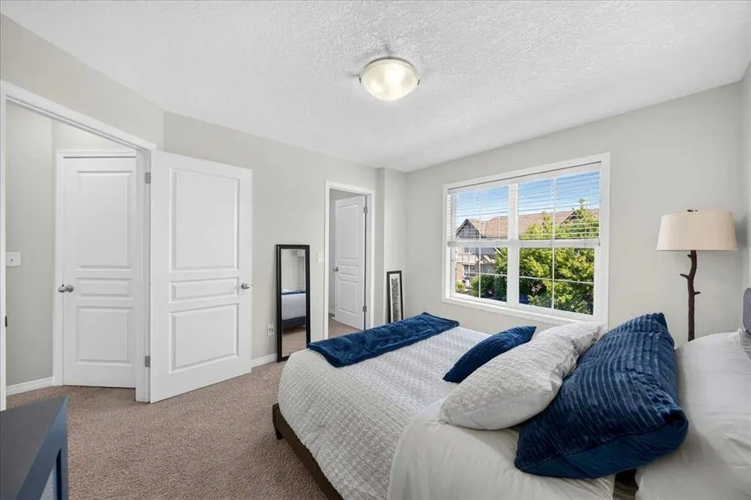
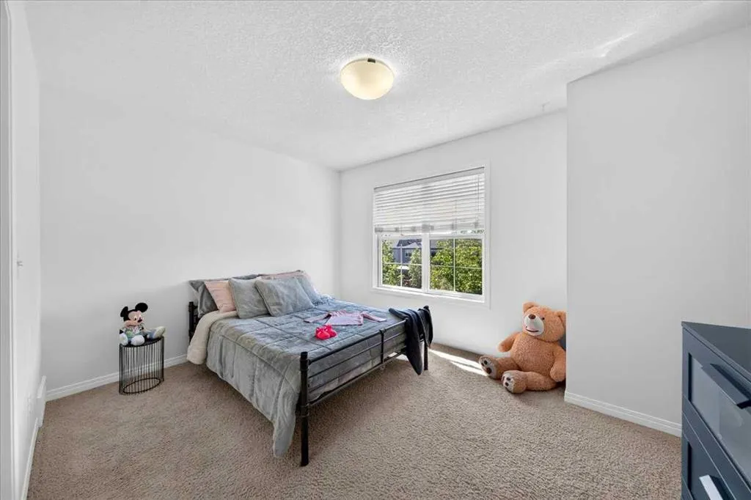
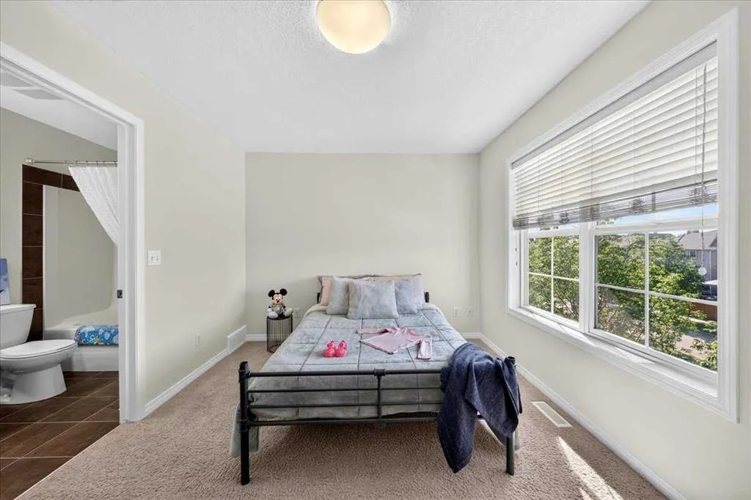
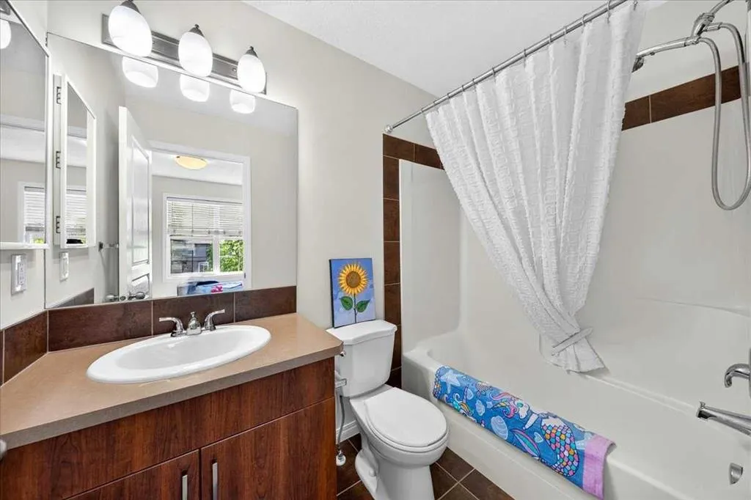
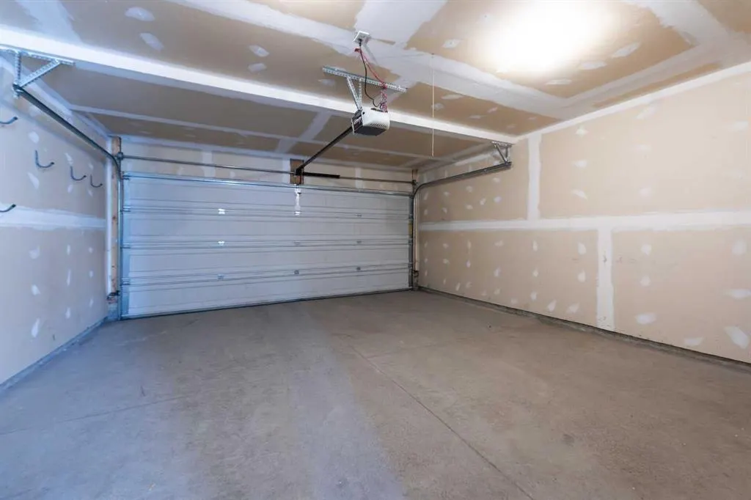
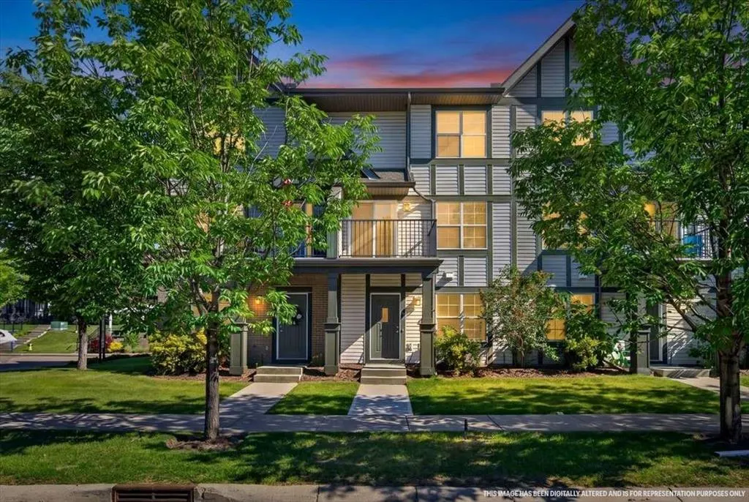
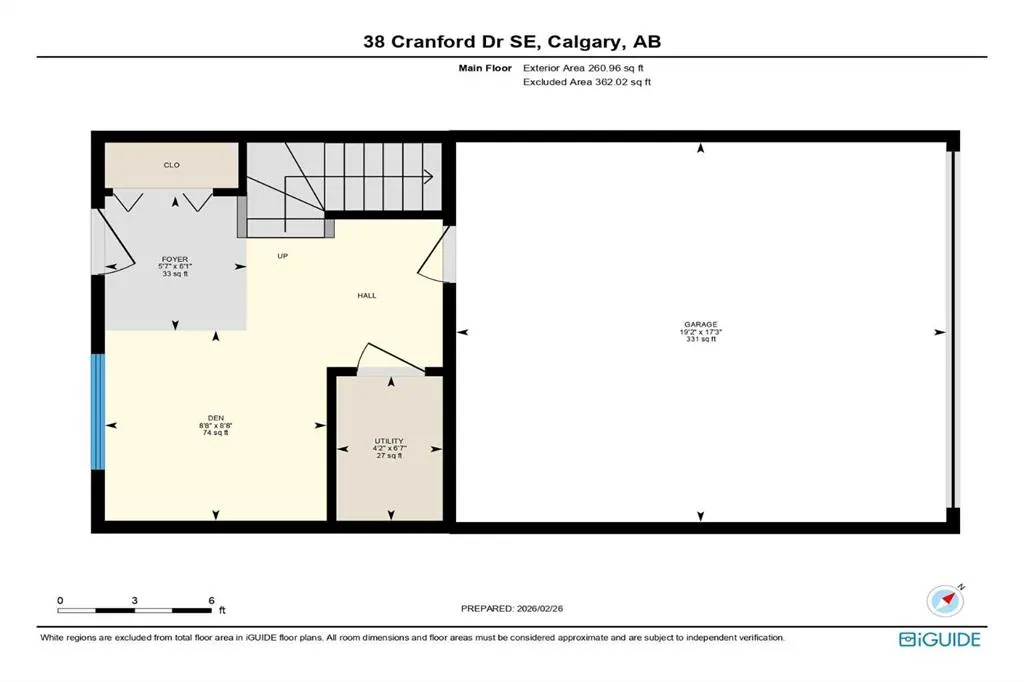
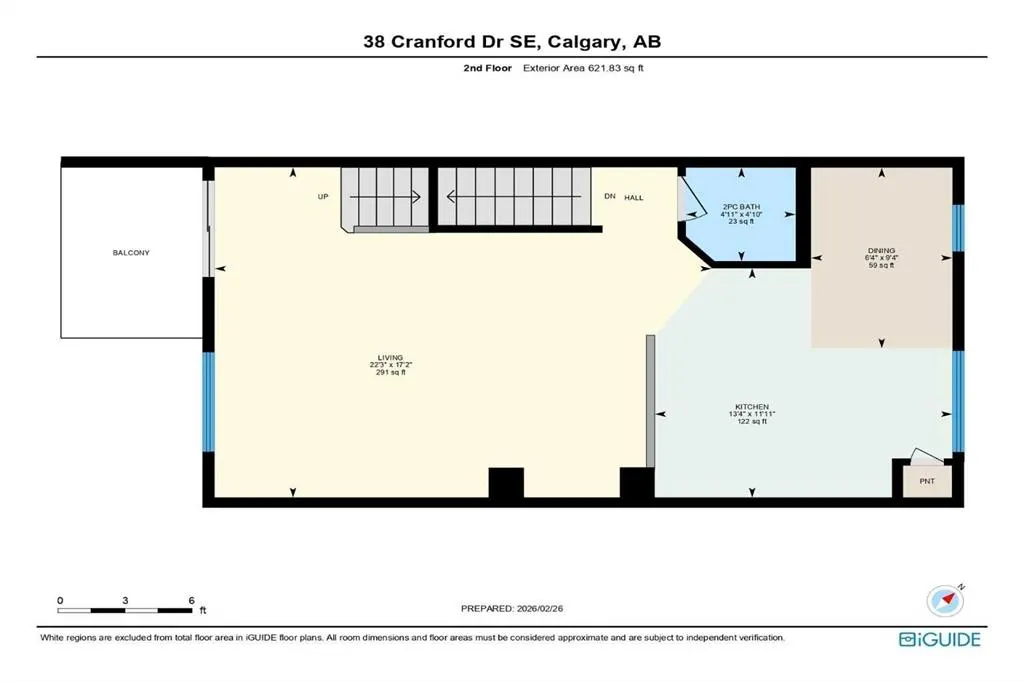
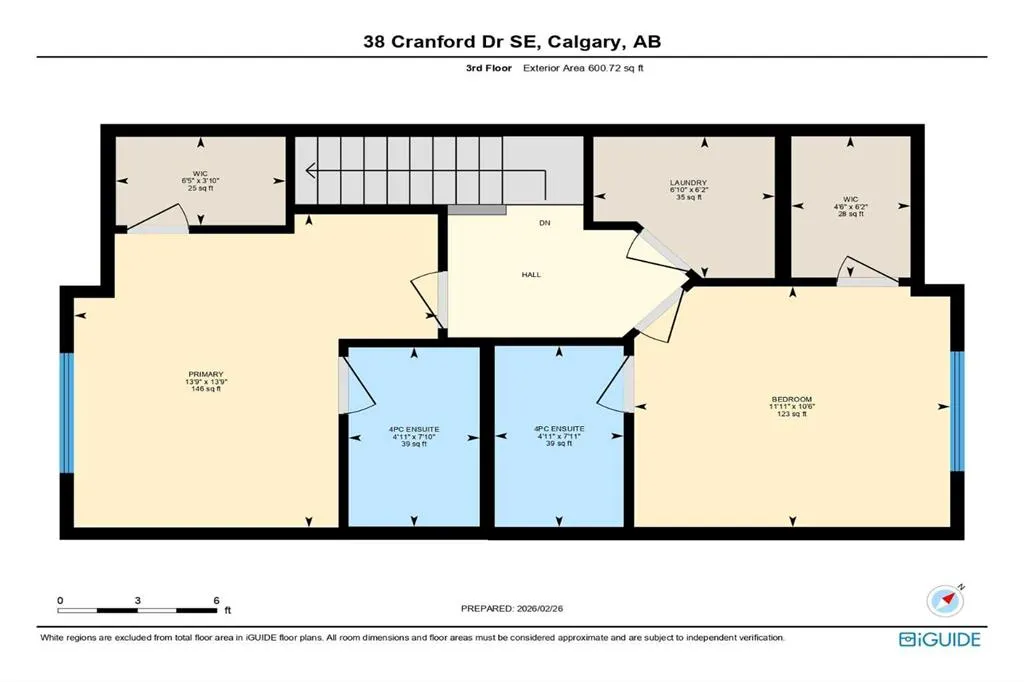
***OPEN HOUSE Saturday, 26 September 2:00 - 4:00*** CRAZY VALUE for this much square footage! Cranston Townhome in FABULOUS CONDITION, with a wider layout that truly feels more like a detached home. With ALL LEVELS FRESHLY PAINTED, professionally DEEP CLEANED, and fully move-in ready, it’s an ideal fit for families, roommates, or savvy investors. The street-level flex room offers endless versatility for a home office, gym, playroom, or media lounge, while the sunlit main floor showcases oversized windows, GENUINE HARDWOOD, and an open family/dining space. Sunny SOUTH-FACING BALCONY for warm summer evenings. The kitchen features a center island, stainless steel appliances, and a welcoming dining nook (or flex space for media or work area). The spacious living room easily accommodates larger furniture pieces. Upstairs, TWO PRIVATE PRIMARY SUITES each include a walk-in closet and a 4-piece ensuite, conveniently separated by an UPPER LAUNDRY room with a stackable washer and dryer. Increasingly rare is an actual SIDE-BY-SIDE DOUBLE GARAGE for extra storage room and long-term value. Cranston is a much-loved SE Calgary community, close to everything: schools, grocery stores, the Residents’ Association’s private tennis courts, splash park, and skating rink, plus South Health Campus, the YMCA, Cineplex, major shopping, and world-class pathways. Priced to move. Book your showing today. We can’t wait to show you around!
| Price History | |
|---|---|
| 6/26/2026 | Listed $419,000 |
| 7/11/2026 | 3$409,000 |
| 9/10/2026 | 3$399,000 |
General Features
| Heating | Forced Air |
|---|---|
| Cooling | None |
| Roof | Asphalt Shingle |
| Appliances | Dishwasher,Electric Range,Microwave Hood Fan,Refrigerator,Washer/Dryer,Window Coverings |
| Pets Allowed | Restrictions,Yes |
| Zoning | M-1 |
| HOA Fee | 471.33 |
| Number of Garage Spaces | 2 |
| Restrictions | Pet Restrictions or Board approval Required |
| HOA Fee Includes | Common Area Maintenance,Maintenance Grounds,Parking,Professional Management,Reserve Fund Contributions,Snow Removal |
| Year Built | 2010 |
| Architectural Style | 3 (or more) Storey |
| Community Features | Clubhouse,Park,Playground,Schools Nearby,Shopping Nearby,Sidewalks,Street Lights,Walking/Bike Paths |
| Levels | Three Or More |
| Condo Name | Mosaic Cranston |
| Property Subtype | Row/Townhouse |
| Transaction Type | For Sale |
| HOA Fee 2 | 190.00 |
| County | Calgary |
| Property Type | Residential |
| Subdivision Name | Cranston |
| Parking Total | 2 |
| Construction Materials | Vinyl Siding,Wood Frame |
| Association Fee Frequency | Monthly |
| District | CAL Zone SE |
| Full Baths | 2 |
| Status | Active |
| City | Calgary |
| Association Amenities | Visitor Parking |
| Association? | Yes |
| Virtual Tour URL Unbranded | https://snapestateinc.hd.pics/38-Cranford-Drive-SE |
| Structure Type | Five Plus |
| Virtual Tour URL Branded | https://snapestateinc.hd.pics/38-Cranford-Drive-SE |
| Standard Status | Active |
| Condo Type | Bare Land Condo |
| Association Fee 2 Frequency | Annually |
| Association 2 YN | Yes |
| Suite | No |
| Parking Plan Type | Attached Garage |
Interior Features
| Interior Features | Closet Organizers,Kitchen Island,Laminate Counters,No Animal Home,No Smoking Home,Pantry |
|---|---|
| Basement | Other |
| Flooring | Carpet,Hardwood,Tile |
| Entry Level | 1 |
| Half Baths | 1 |
| Bedrooms Above Grade | 2 |
| Rooms Above Grade | 6 |
| Ensuite | Yes |
| Total Bedrooms | 2 |
| Below Grade Finished Area | 260.96 |
| Below Grade Finished Area Unit Type | SquareFeet |
| Common Walls | 2+ Common Walls |
| Total Baths | 3 |
| Laundry Features | Upper Level |
| Four Piece Ensuite Bath | 2 |
| Main Level Finished Area | 621.83 |
| Main Level Finished Area Metres | 57.77 |
| Main Level Finished Area SF | 621.83 |
| Main Level Finished Area Srch Sq | 621.83 |
| Main Level Areas | SquareFeet |
Exterior Features
| Exterior Features | Balcony |
|---|---|
| Lot Features | Low Maintenance Landscape |
| Fencing | None |
| Inclusions | N/A |
| Parking Features | Double Garage Attached,Side By Side |
| Frontage Length | 5.49M 18`0 |
| Foundation | Poured Concrete |
| Lot Size Acres | 0.02 |
| Garage Y/N | Yes |
| Lot Size Square Feet | 861 |
| Frontage Ft | 18.01 |
| Patio And Porch Features | Balcony(s) |
Amenities
- Foreclosure
- Views
- Short Sale
- New Construction
- Adult 55+
- Lease To Own
- No Strata Fees
- Furnished
- Pets
- Primary On Main
- Air Conditioning
- Seller Finance
- Green
- Fixer Upper
- Horse
- Golf
- Fireplace
- Deck
- Garage
- Basement
- Pool
Property vs Townhouse Average in T3M 0V9
Price
Year Built
Visits
In The Neighbourhood
Just Listed
Calgary
$ 465,000
- Type
- Townhouse
- Size
- 1,317 SqFt
- Rooms
- 2 Beds + 2.5 Baths
Apollo Realty Advisors
Reduced
Calgary
$ 414,900
- Type
- Townhouse
- Size
- 1,266 SqFt
- Rooms
- 3 Beds + 2.5 Baths
RE/MAX Realty Professionals


 Data is supplied by Pillar 9™ MLS® System. Pillar 9™ is the owner of the copyright in its MLS® System. Data is deemed reliable but is not guaranteed accurate by Pillar 9™. The trademarks MLS®, Multiple Listing Service® and the associated logos are owned by The Canadian Real Estate Association (CREA) and identify the quality of services provided by real estate professionals who are members of CREA. Used under license.
