
Waterfront



















Address
1088 6 Avenue Sw # 1901, Calgary, AB
Price
$ 669,900
Property Attributes
- ID#A2335674
- TypeCondos
- Listing Status Active
- CityCalgary
- AreaCAL Zone CC
- NeighbourhoodDowntown West End
- Postal CodeT2P 5N3
- StyleApartment-Single Level Unit
- Year Built2003
- Price$ 669,900
- Bedrooms2
- Full Bathrooms2
- Half Bathrooms1
- Sqr Footage2047
Data Source:
Pillar 9 Technologies
Property Description
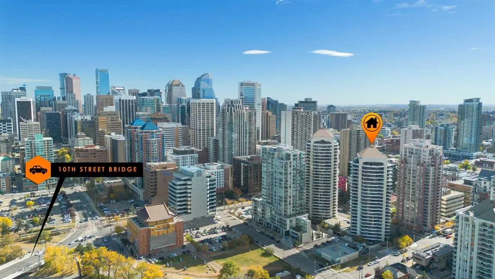
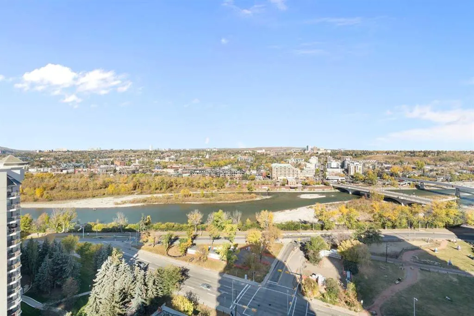
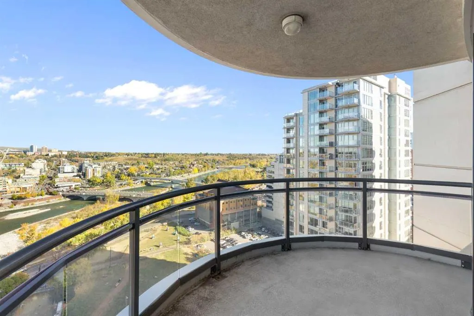
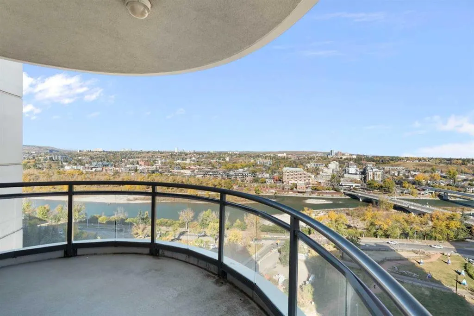
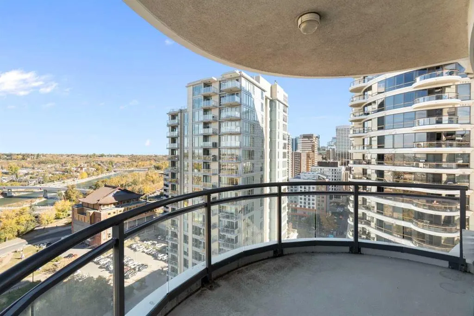
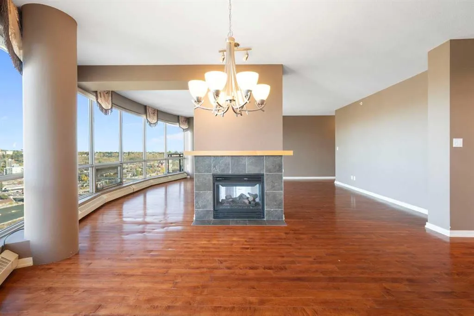
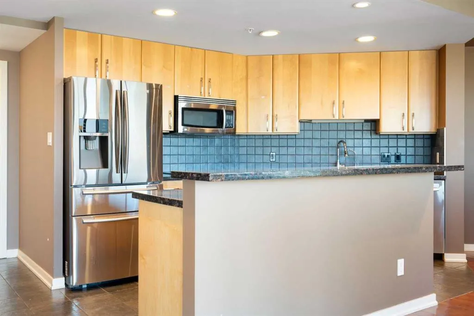
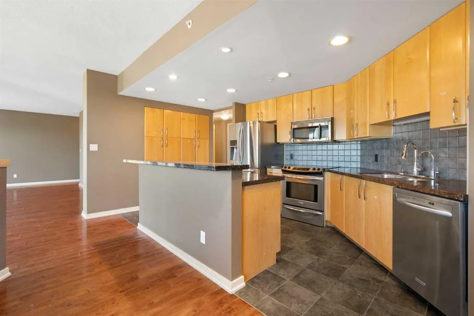
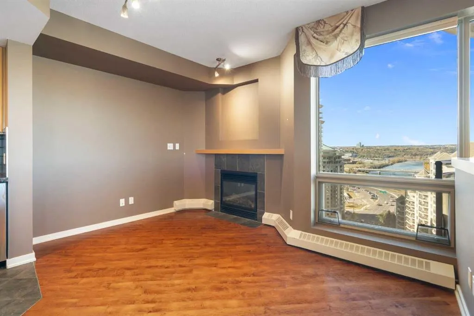
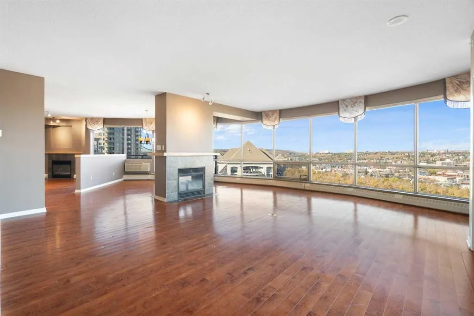
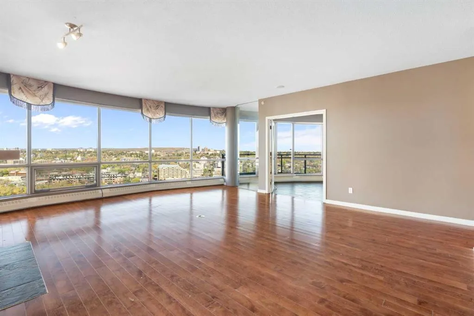
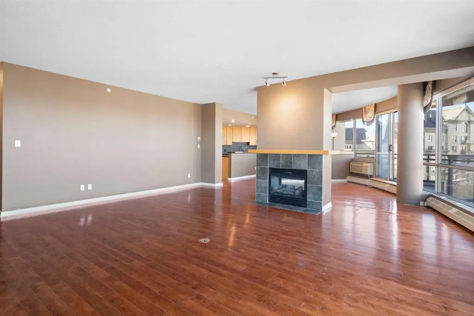
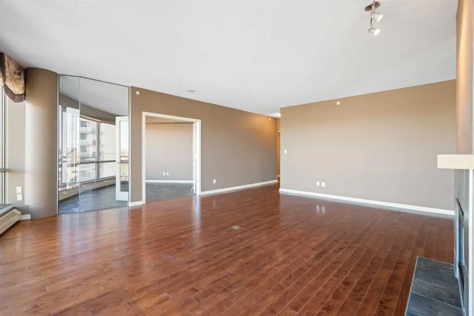
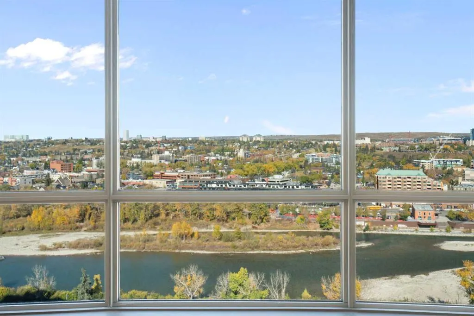
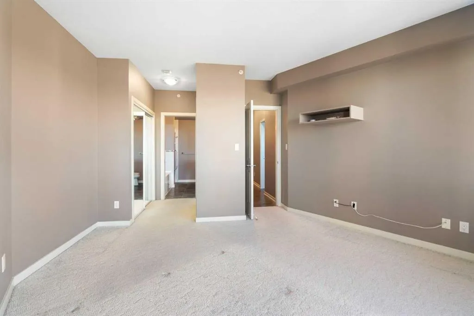
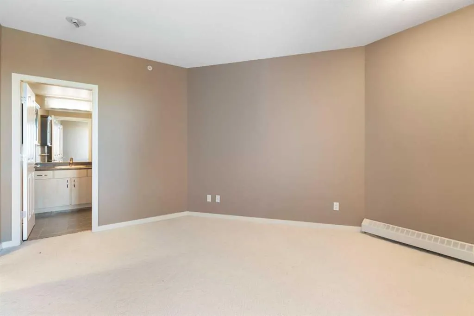
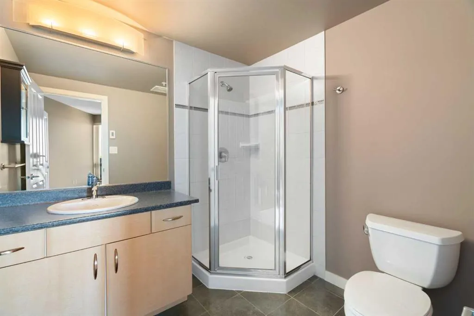
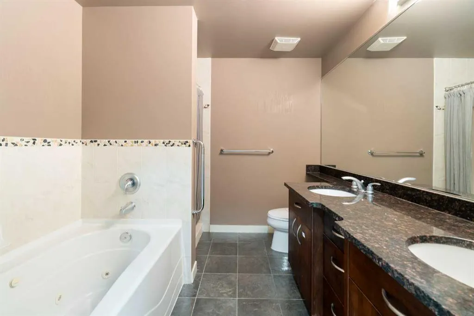
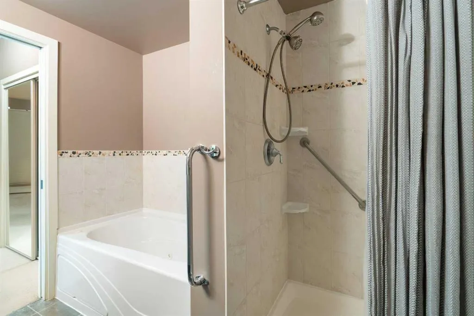
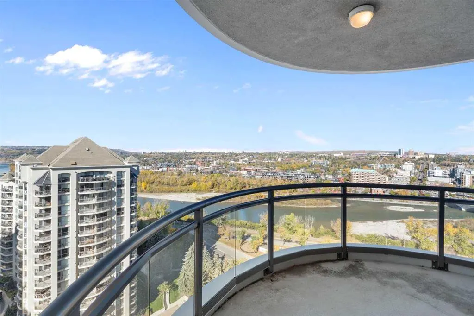
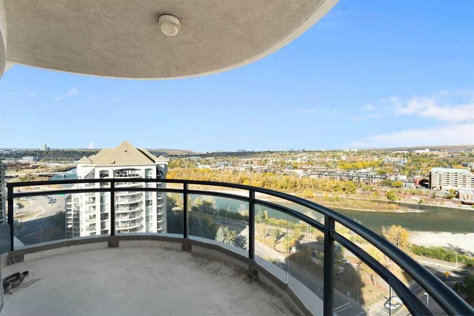
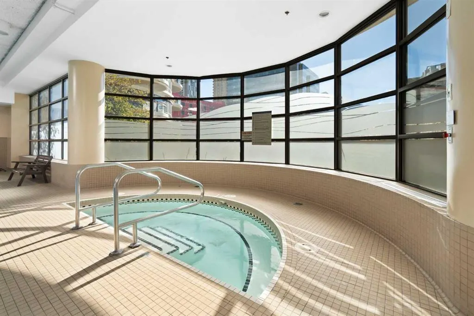
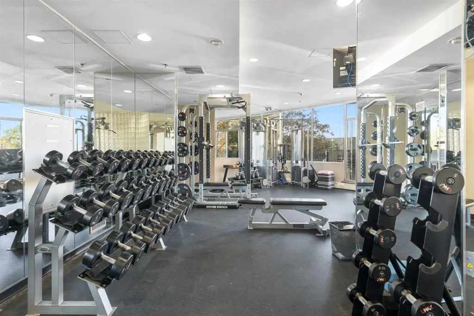
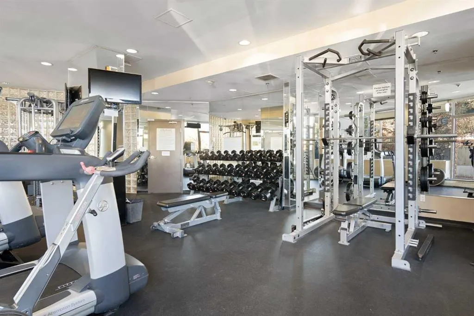
Welcome to Riverwest, where sophistication meets serenity at one of Calgary’s iconic and prestigious addresses in the Downtown West End. This expansive corner suite offers over 2,000+ SQFT, featuring 2 Bedrooms +1 Additional Bedroom/Den OR office and is wrapped in panoramic views of the Bow River and dazzling city skyline, a rare fusion of natural beauty and urban vibrance. Wake up to breathtaking river views and unwind with city lights reflecting on the water, every room in this home offers a front-row seat to Calgary’s finest scenery. This is an exceptional opportunity for buyers looking to personalize a premier residence while adding value through thoughtful updates. Offering incredible space, an unbeatable location, and truly unparalleled views, this home presents outstanding potential. The current price reflects the renovations and cosmetic improvements a buyer may wish to undertake, creating an exceptional value for a property of this calibre. Whether you're enjoying your morning coffee on one of three private terraces or entertaining against a backdrop of stunning sunsets and sparkling city lights, this home offers an unmatched lifestyle. The spacious, open-concept layout is designed for both everyday comfort and elegant entertaining. The kitchen features granite countertops, custom maple cabinetry, stainless steel appliances, and a generous breakfast bar that flows seamlessly into the dining and living areas. The primary suite is a private retreat with its own terrace, walk-in closet, and spacious ensuite complete with a jetted soaker tub, glass shower, and dual vanity. The versatile den offers flexibility as a home office, guest room, or additional living space while continuing to capture the home's spectacular views. Additional features include central air conditioning, and two underground parking stalls. Residents of Riverwest enjoy exceptional amenities, including an indoor pool, fitness centre, owner's lounge with games area, daytime concierge, and overnight security. Ideally situated just steps from the Bow River pathways, CTrain station, restaurants, boutique shopping, and Calgary's vibrant downtown core, this is a rare chance to secure a premier riverfront residence and transform it into a truly exceptional luxury home.
| Price History | |
|---|---|
| 8/7/2026 | Listed $669,900 |
General Features
| Heating | Baseboard,Natural Gas |
|---|---|
| Cooling | Central Air,Wall Unit(s) |
| Roof | Metal |
| Appliances | See Remarks |
| Pets Allowed | Restrictions,Yes |
| Zoning | DC (pre 1P2007) |
| HOA Fee | 1460.68 |
| Restrictions | None Known,See Remarks |
| HOA Fee Includes | Common Area Maintenance,Gas,Heat,Insurance,Maintenance Grounds,Parking,Professional Management,Reserve Fund Contributions,Sewer,Snow Removal,Trash,Water |
| Year Built | 2003 |
| Architectural Style | Apartment-Single Level Unit |
| Community Features | Park,Schools Nearby,Shopping Nearby,Sidewalks,Street Lights,Walking/Bike Paths |
| Levels | Single Level Unit |
| Condo Name | Barclay at Riverwest |
| Unit Number | 1901 |
| Property Subtype | Apartment |
| Transaction Type | For Sale |
| County | Calgary |
| Property Type | Residential |
| Subdivision Name | Downtown West End |
| Parking Total | 2 |
| Construction Materials | Composite Siding,Concrete |
| Association Fee Frequency | Monthly |
| District | CAL Zone CC |
| Full Baths | 2 |
| Status | Active |
| City | Calgary |
| Association Amenities | Elevator(s),Fitness Center,Indoor Pool,Party Room,Recreation Room,Secured Parking,Visitor Parking |
| Association? | Yes |
| Virtual Tour URL Unbranded | https://media.calgaryrealestatephotos.ca/sites/zezvmjl/unbranded |
| Structure Type | High Rise (5+ stories) |
| Standard Status | Active |
| Condo Type | Conventional Condo |
| Suite | No |
| Parking Plan Type | Assigned |
Interior Features
| Interior Features | Built-in Features,Double Vanity,French Door,Granite Counters,High Ceilings,Jetted Tub,Kitchen Island,Pantry,Storage |
|---|---|
| Basement | None |
| Flooring | Carpet,Ceramic Tile,Hardwood |
| Floor Location | Other |
| Entry Level | 19 |
| Total Stories | 24 |
| Fireplace Features | Double Sided,Gas |
| Fireplaces Total | 2 |
| Half Baths | 1 |
| Bedrooms Above Grade | 2 |
| Rooms Above Grade | 7 |
| Ensuite | Yes |
| Total Bedrooms | 2 |
| Below Grade Finished Area Unit Type | SquareFeet |
| Common Walls | End Unit |
| Total Baths | 3 |
| Laundry Features | In Unit |
| Five Piece Ensuite Bath | 1 |
| Main Level Areas | SquareFeet |
Exterior Features
| Exterior Features | Balcony |
|---|---|
| Inclusions | N/A |
| Parking Features | Assigned,Heated Garage,Parkade,Underground |
| Pool Features | Indoor |
| Patio And Porch Features | Balcony(s),See Remarks,Terrace |
Amenities
- Foreclosure
- Views
- Short Sale
- New Construction
- Adult 55+
- Lease To Own
- No Strata Fees
- Furnished
- Pets
- Primary On Main
- Air Conditioning
- Seller Finance
- Green
- Fixer Upper
- Horse
- Golf
- Fireplace
- Deck
- Garage
- Basement
- Pool
Property vs Condos Average in T2P 5N3
Price
Year Built
Visits
In The Neighbourhood
Reduced
Calgary
$ 319,900
- Type
- Condos
- Size
- 520 SqFt
- Rooms
- 1 Beds + 1 Baths
Real Estate Professionals Inc.
Views
Calgary
$ 264,999
- Type
- Condos
- Size
- 805 SqFt
- Rooms
- 1 Beds + 1 Baths
Century 21 Bamber Realty LTD.


 Data is supplied by Pillar 9™ MLS® System. Pillar 9™ is the owner of the copyright in its MLS® System. Data is deemed reliable but is not guaranteed accurate by Pillar 9™. The trademarks MLS®, Multiple Listing Service® and the associated logos are owned by The Canadian Real Estate Association (CREA) and identify the quality of services provided by real estate professionals who are members of CREA. Used under license.
