




Address
1720 10 Street Sw # 209, Calgary, AB
Price
$ 350,000
Property Attributes
- ID#A2340310
- TypeCondos
- Listing Status Active
- CityCalgary
- AreaCAL Zone CC
- NeighbourhoodLower Mount Royal
- Postal CodeT2T 3E8
- StyleApartment-Single Level Unit
- Year Built2016
- Price$ 350,000
- Bedrooms2
- Full Bathrooms2
- Half Bathrooms0
- Sqr Footage794
Data Source:
Pillar 9 Technologies
Property Description
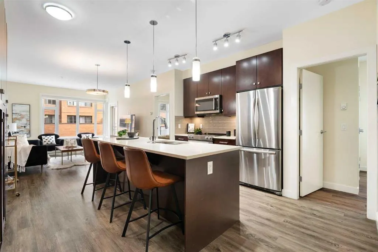
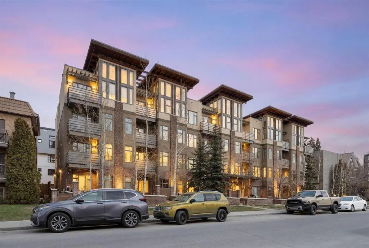
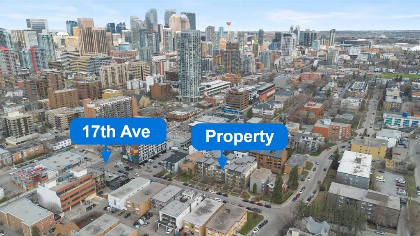
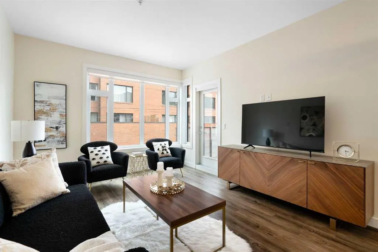
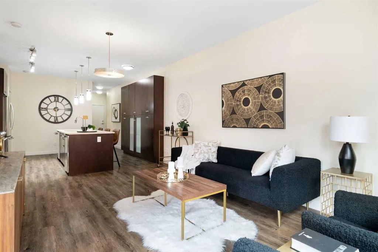
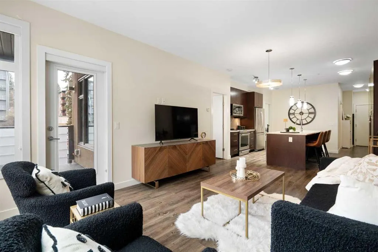
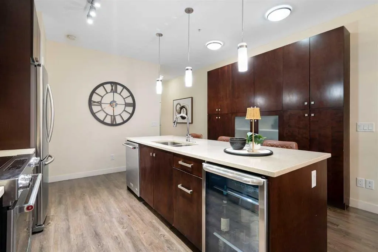
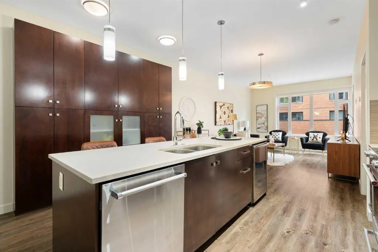
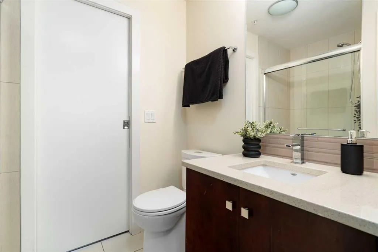
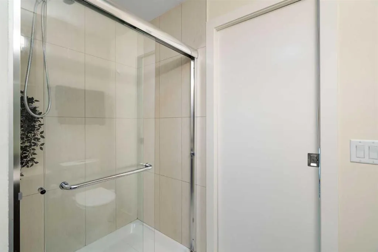
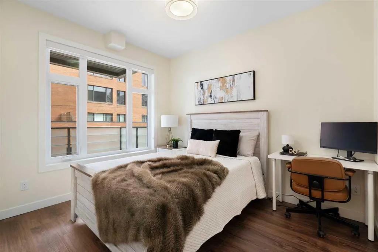
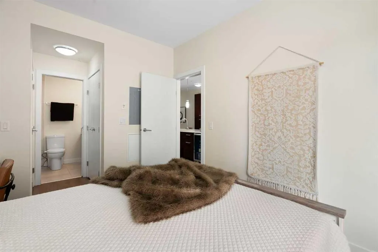
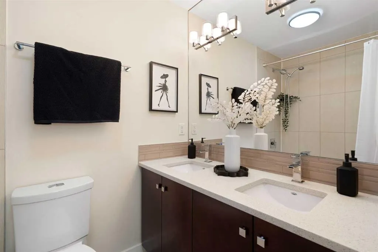
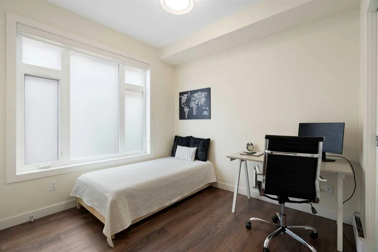
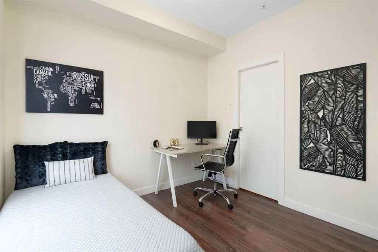
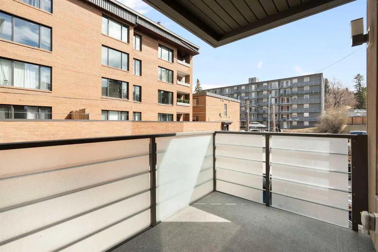
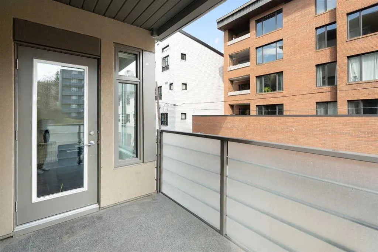
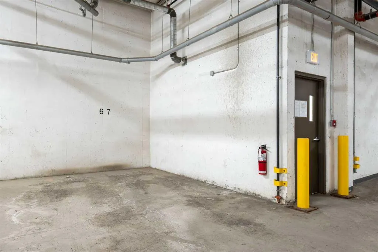
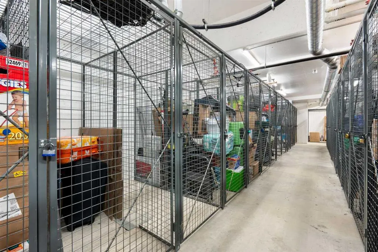
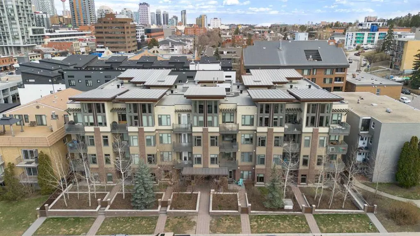
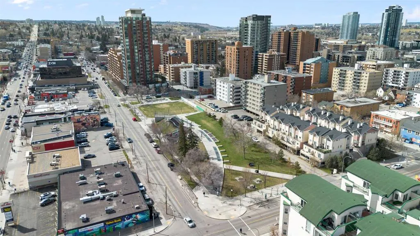
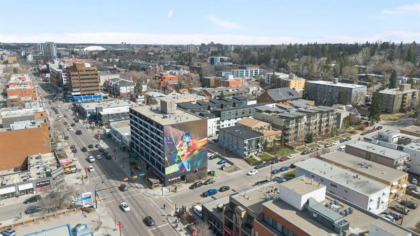
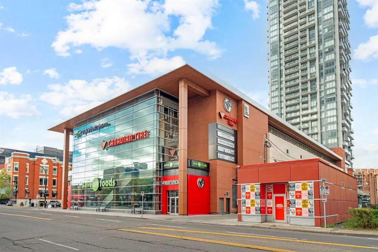
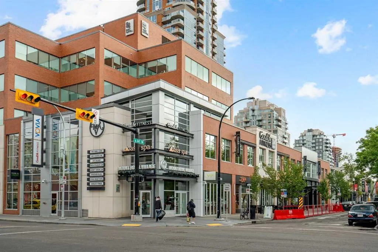
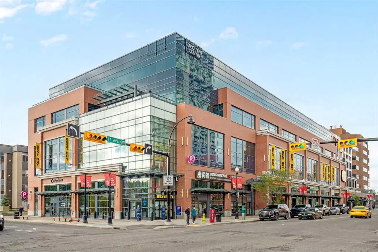
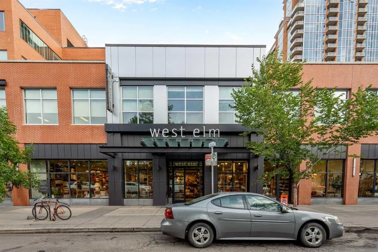
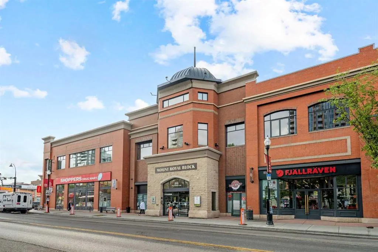
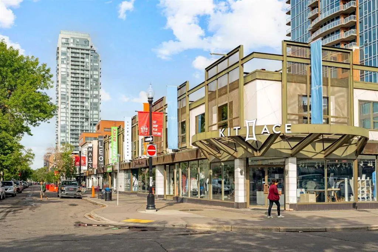
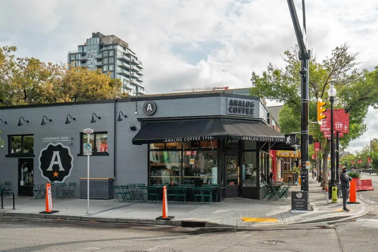
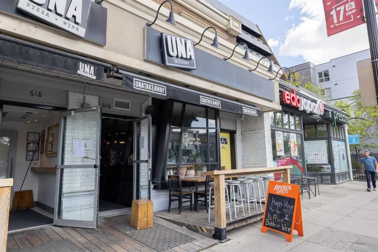
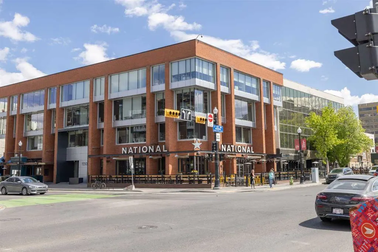
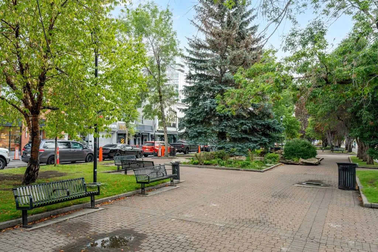
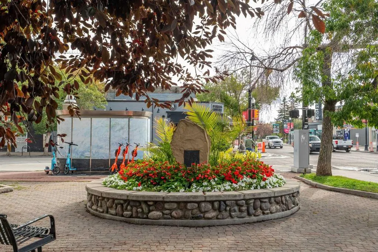
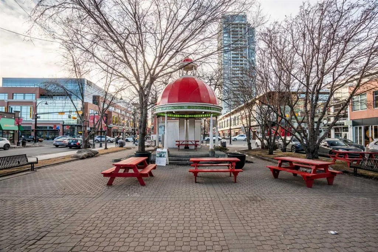
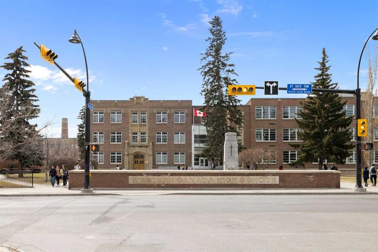
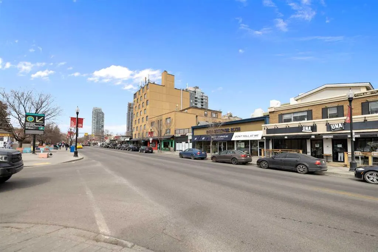
Are you looking for lots of room, 2 bedrooms and an OUTSTANDING LOCATION? Oh, and at incredible price $350,000? You've found the one right here!!! Minutes walk to vibrant 17th Avenue and every amenity you need! Welcome to this beautifully designed 2-bedroom, 2-bathroom corner suite in the sought-after TEN Mount Royal, ideally located in the heart of Lower Mount Royal! Offering thoughtfully planned living space with updated LVP flooring throughout, this home blends modern style with everyday functionality. Bright and airy, the open-concept layout is flooded with natural light thanks to its corner positioning and large windows. The contemporary kitchen is the centerpiece of the home, featuring a generous island, built-in pantry, stone countertops, and stainless steel appliances, including a wine fridge, perfect for entertaining or unwinding at the end of the day. The spacious living area is complemented by 9-foot ceilings and comfortable in-floor heating, creating a warm and inviting atmosphere year-round. Step outside to your private balcony equipped with a gas line for easy summer BBQs. Both bedrooms are well-sized, with the primary offering excellent privacy and its own beautiful 5 piece ensuite with 2 sinks. A conveniently located stackable washer and dryer is tucked neatly away for added practicality. This well-maintained, pet-friendly, low-rise building is professionally managed, offering peace of mind for both homeowners and investors. Additional features include titled heated underground parking and an assigned storage locker, with convenient access nearby. Positioned just steps from the energy of 17th Avenue, you’ll enjoy an unbeatable walkable lifestyle surrounded by trendy cafes, restaurants, boutiques, and everyday amenities. With excellent access to public transit and strong rental potential, this property is an exceptional opportunity for both homeowners and investors alike. Experience the best of inner-city living in one of Calgary’s most desirable neighbourhoods.
| Price History | |
|---|---|
| 8/26/2026 | Listed $350,000 |
General Features
| Heating | In Floor |
|---|---|
| Cooling | None |
| Appliances | Dishwasher,Electric Stove,Garage Control(s),Microwave Hood Fan,Refrigerator,Washer/Dryer,Window Coverings,Wine Refrigerator |
| Pets Allowed | Restrictions,Yes |
| Zoning | M-C2 |
| HOA Fee | 627.13 |
| Restrictions | Pet Restrictions or Board approval Required |
| HOA Fee Includes | Amenities of HOA/Condo,Common Area Maintenance,Gas,Heat,Insurance,Professional Management,Reserve Fund Contributions,Sewer,Snow Removal,Trash,Water |
| Year Built | 2016 |
| Architectural Style | Apartment-Single Level Unit |
| Community Features | Park,Playground,Schools Nearby,Shopping Nearby,Walking/Bike Paths |
| Levels | Single Level Unit |
| Condo Name | Z-name Not Listed |
| Unit Number | 209 |
| Property Subtype | Apartment |
| Transaction Type | For Sale |
| County | Calgary |
| Property Type | Residential |
| Subdivision Name | Lower Mount Royal |
| Parking Total | 1 |
| Construction Materials | Brick,Stucco,Wood Frame |
| Association Fee Frequency | Monthly |
| District | CAL Zone CC |
| Full Baths | 2 |
| Status | Active |
| City | Calgary |
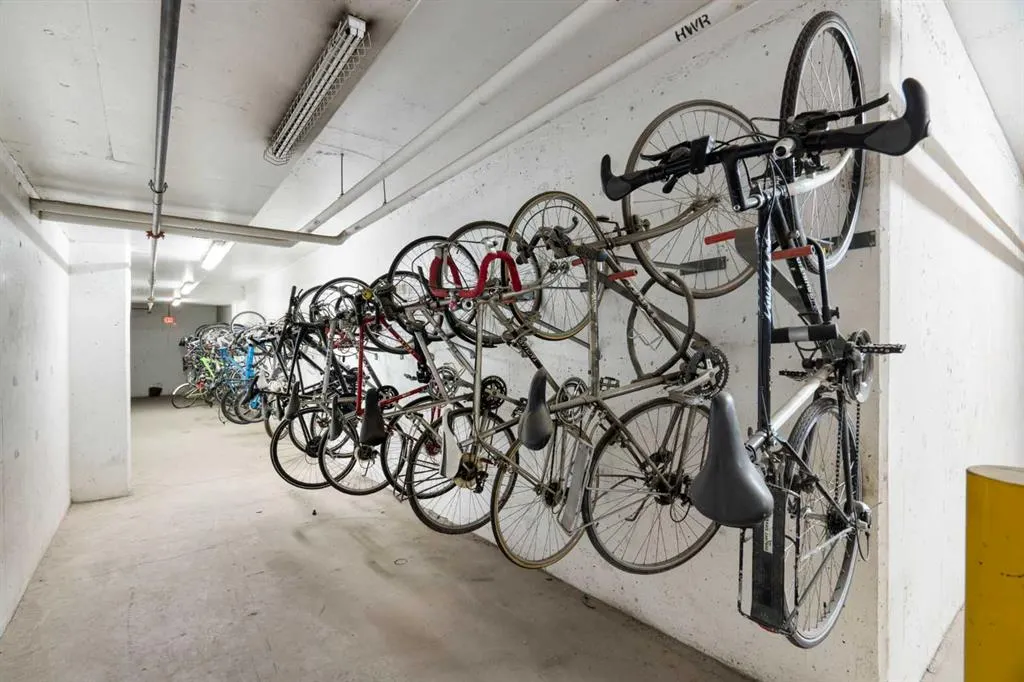
| Association Amenities | Bicycle Storage,Elevator(s),Parking,Secured Parking,Storage,Trash,Visitor Parking |
| Association? | Yes |
| Virtual Tour URL Unbranded | https://unbranded.youriguide.com/fldd3_209_1720_10_st_sw_calgary_ab/ |
| Structure Type | Low Rise (2-4 stories) |
| Virtual Tour URL Branded | https://youriguide.com/fldd3_209_1720_10_st_sw_calgary_ab/ |
| Standard Status | Active |
| Condo Type | Conventional Condo |
| Suite | No |
| Parking Plan Type | Titled |
Interior Features
| Interior Features | Built-in Features,Double Vanity,High Ceilings,Kitchen Island,Open Floorplan,Storage |
|---|---|
| Flooring | Ceramic Tile,Vinyl Plank |
| Floor Location | Other |
| Entry Level | 2 |
| Total Stories | 4 |
| Bedrooms Above Grade | 2 |
| Rooms Above Grade | 4 |
| Ensuite | Yes |
| Total Bedrooms | 2 |
| Below Grade Finished Area Unit Type | SquareFeet |
| Common Walls | 2+ Common Walls,End Unit |
| Total Baths | 2 |
| Laundry Features | In Unit |
| Five Piece Ensuite Bath | 1 |
| Main Level Finished Area | 794.97 |
| Main Level Finished Area Metres | 73.85 |
| Main Level Finished Area SF | 794.97 |
| Main Level Finished Area Srch Sq | 794.97 |
| Main Level Areas | SquareFeet |
Exterior Features
| Exterior Features | Balcony,BBQ gas line |
|---|---|
| Inclusions | n/a |
| Parking Features | Heated Garage,Parkade,Secured,Stall,Titled,Underground |
| Patio And Porch Features | Balcony(s),Deck,Patio |
Amenities
- Foreclosure
- Views
- Short Sale
- New Construction
- Adult 55+
- Lease To Own
- No Strata Fees
- Furnished
- Pets
- Primary On Main
- Air Conditioning
- Seller Finance
- Green
- Fixer Upper
- Horse
- Golf
- Fireplace
- Deck
- Garage
- Basement
- Pool
Property vs Condos Average in T2T 3E8
Price
Year Built
In The Neighbourhood
Just Listed
Calgary
$ 267,500
- Type
- Condos
- Size
- 610 SqFt
- Rooms
- 1 Beds + 1 Baths
Real Estate Professionals Inc.
Views
Calgary
$ 425,000
- Type
- Condos
- Size
- 1,180 SqFt
- Rooms
- 2 Beds + 2 Baths
Keller Williams BOLD Realty
Foreclosure
Calgary
$ 185,000
- Type
- Condos
- Size
- 800 SqFt
- Rooms
- 2 Beds + 1 Baths
TREC The Real Estate Company


 Data is supplied by Pillar 9™ MLS® System. Pillar 9™ is the owner of the copyright in its MLS® System. Data is deemed reliable but is not guaranteed accurate by Pillar 9™. The trademarks MLS®, Multiple Listing Service® and the associated logos are owned by The Canadian Real Estate Association (CREA) and identify the quality of services provided by real estate professionals who are members of CREA. Used under license.
