
Price Reduction




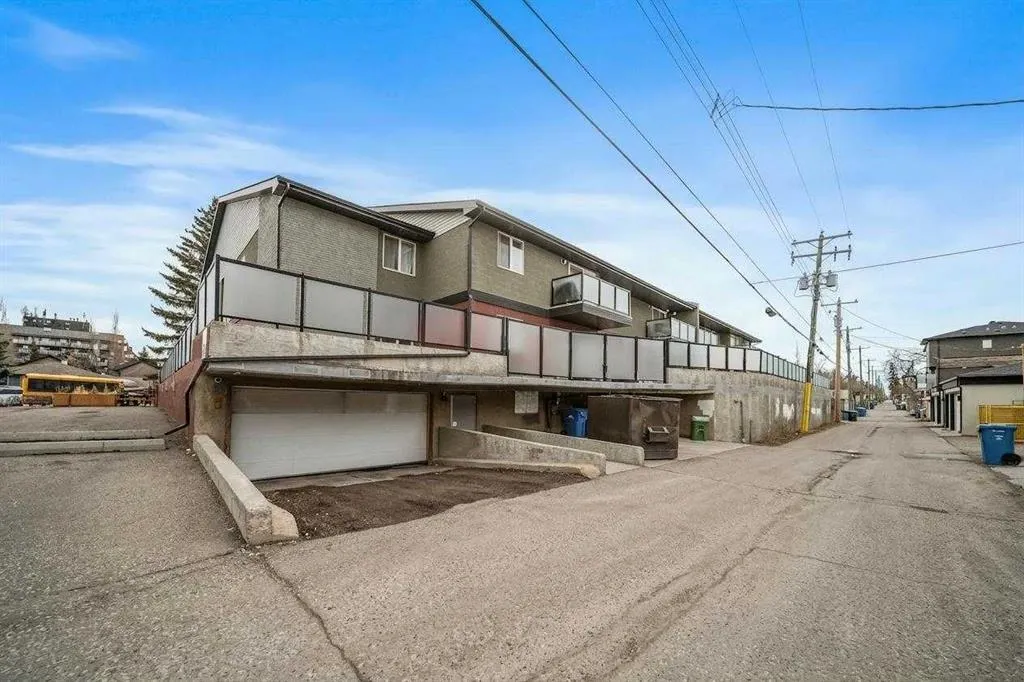
Address
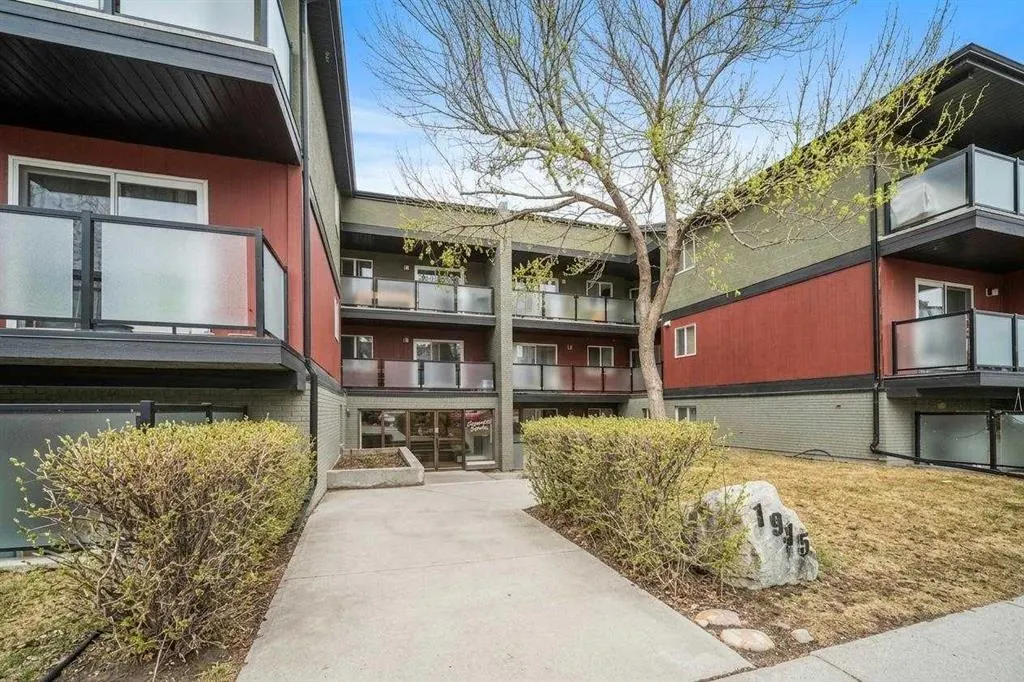
1915 26 Street Sw # 303, Calgary, AB
Price
$ 175,000
Property Attributes
- ID#A2293531
- TypeCondos
- Listing Status Active
- CityCalgary
- AreaCAL Zone CC
- NeighbourhoodKillarney-Glengarry
- Postal CodeT3E 2A2
- StyleApartment-Single Level Unit
- Year Built1981
- Price$ 175,000
- Bedrooms2
- Full Bathrooms1
- Half Bathrooms0
- Sqr Footage741
Data Source:
Pillar 9 Technologies
Property Description
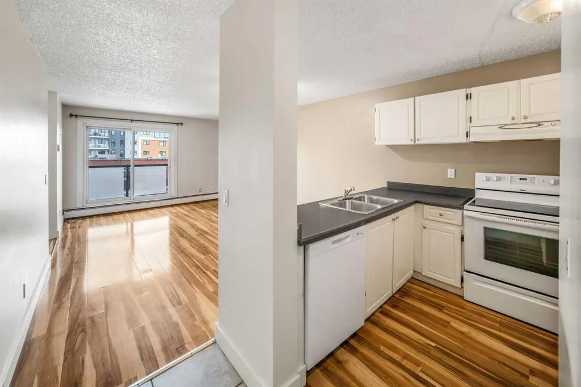
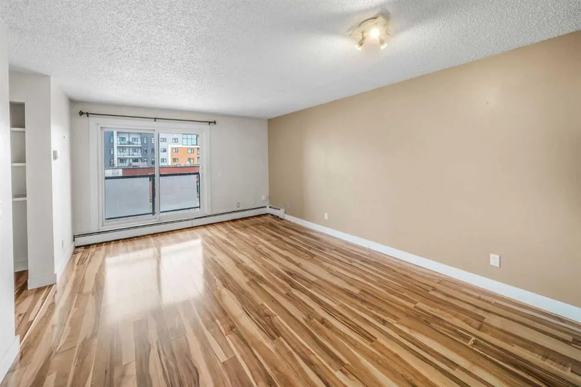
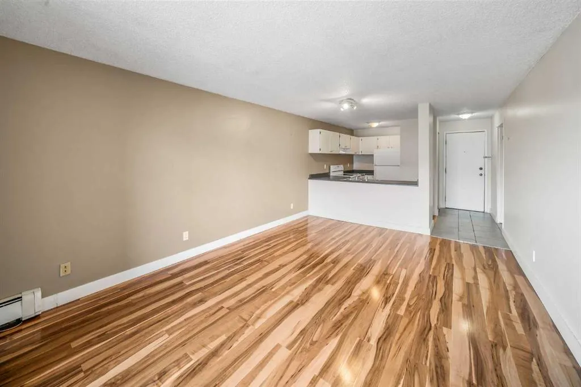
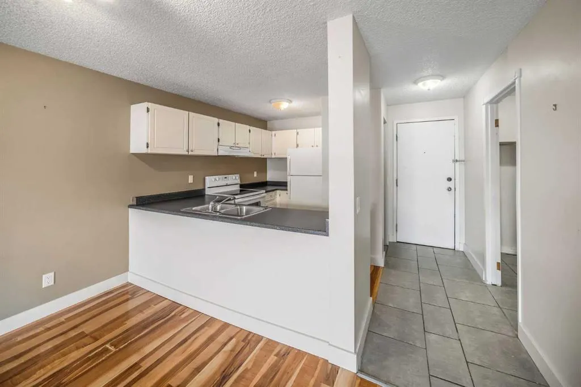
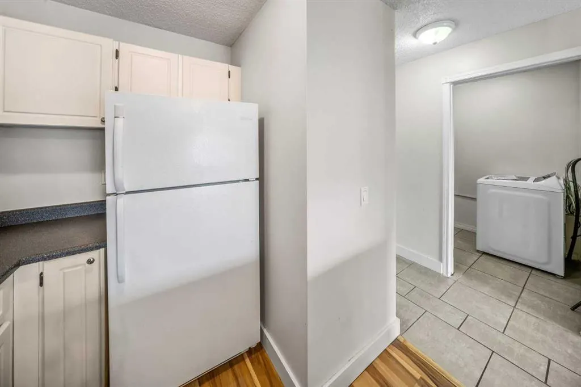
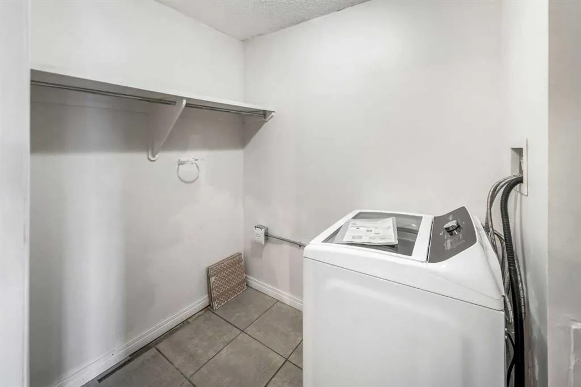
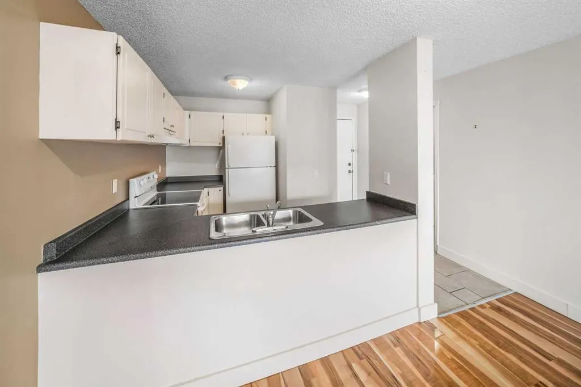
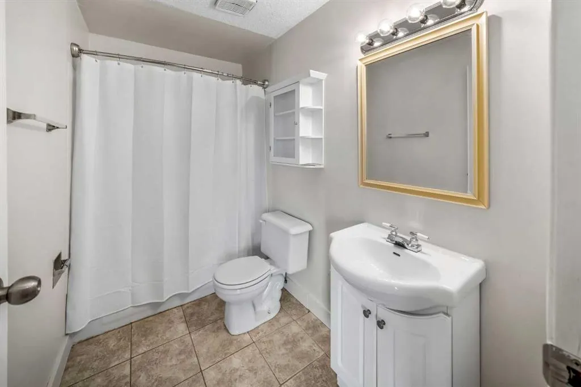
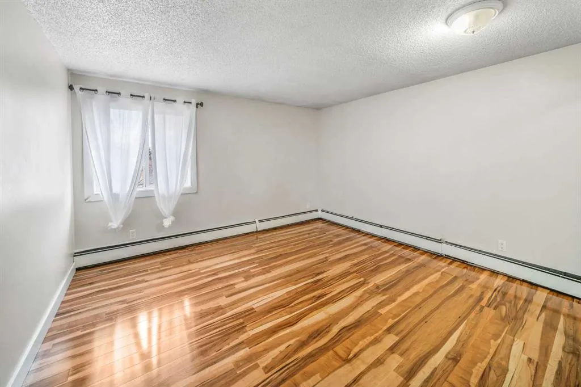
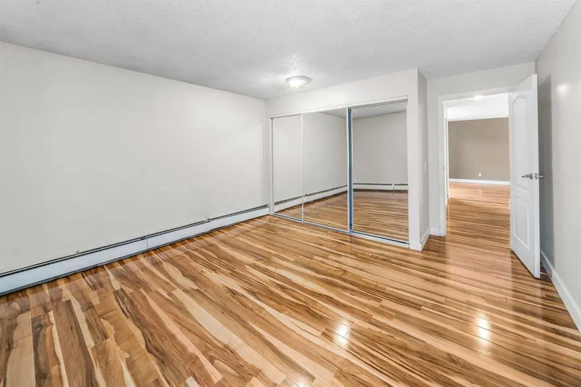
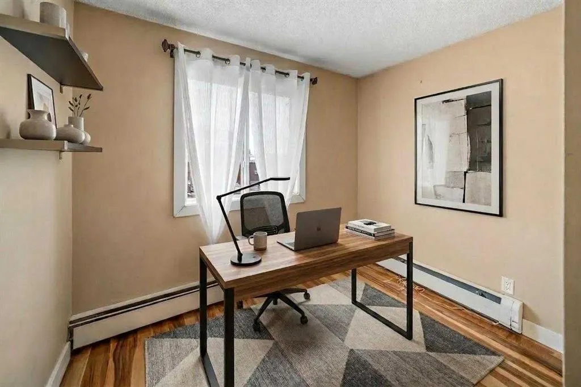
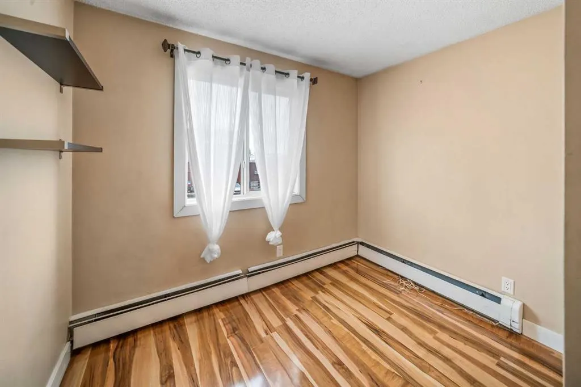
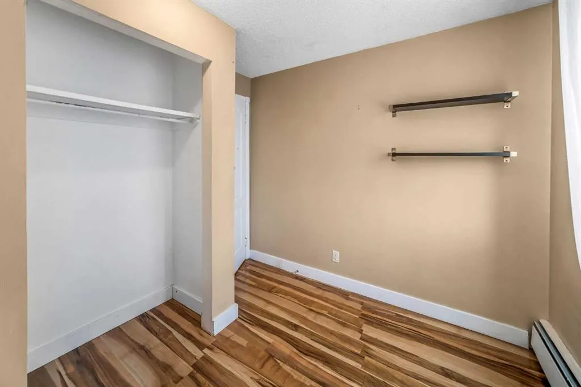
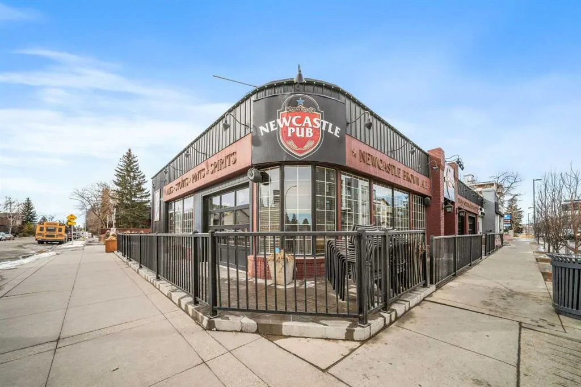
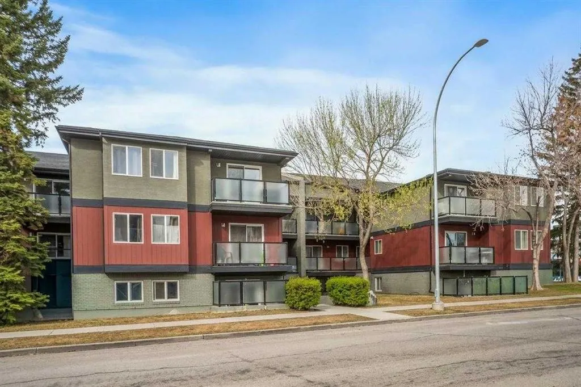
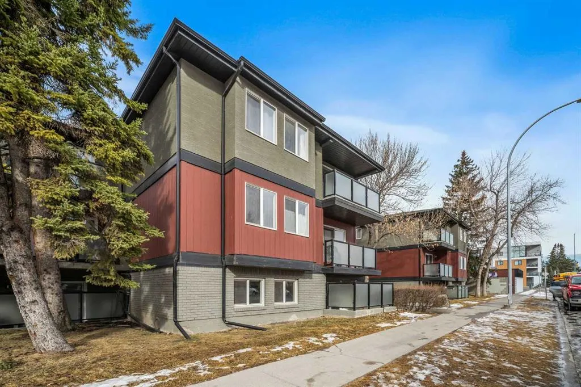
Step into effortless inner-city living in the heart of Killarney, where lifestyle, location, and smart investing meet. Perfectly positioned just off vibrant 17th Avenue SW, this bright and beautifully maintained 2-bedroom, 1-bath condo offers an exceptional opportunity for first-time buyers, investors, students, or downtown professionals ready to stop paying rent and start building equity. Designed with functionality and comfort in mind, the open-concept layout seamlessly connects the living and dining areas to a charming, efficient kitchen, with additional space ideal for a work-from-home setup or study nook. The unit features durable laminate flooring throughout with no carpet, creating a clean, modern feel that is both stylish and low maintenance. The spacious primary bedroom easily accommodates full-sized furnishings, while the second bedroom offers versatility as a guest room, home office, or fitness space. Added conveniences include a newer dishwasher, drapery in both bedrooms, and a rare in-unit full-size washing machine with room for a drying rack or additional storage, a standout feature in a building with shared laundry. Step out onto your private balcony to enjoy morning coffee or unwind in the evening, or take advantage of your assigned underground heated parking stall, a true luxury during Calgary winters. Condo fees include heat and water, adding to the overall value and ease of ownership. Location is where this home truly shines. Just steps to 17th Avenue’s endless lineup of cafés, restaurants, and local favourites including The Newcastle Pub, sushi spots, coffee shops, and boutique amenities, you are fully immersed in one of Calgary’s most dynamic corridors. Enjoy nearby parks, green spaces, and highly regarded schools, adding to the appeal for students, young professionals, and future-minded buyers alike. With quick access to downtown, public transit, and major routes, this is urban living without compromise. This is also a pet-friendly building (dogs/cats) with board approval not exceeding 15kgs. Whether you are entering the market, expanding your investment portfolio, or seeking a lock-and-leave lifestyle in a walkable, amenity-rich community, this Killarney gem delivers on every level.
| Price History | |
|---|---|
| 3/20/2026 | Listed $204,900 |
| 5/20/2026 | 5$194,900 |
| 7/30/2026 | 6$185,000 |
| 9/4/2026 | 6$175,000 |
General Features
| Heating | Baseboard |
|---|---|
| Cooling | None |
| Appliances | Dishwasher,Electric Stove,Range Hood,Refrigerator |
| Pets Allowed | Restrictions,Cats OK,Dogs OK,Yes |
| Zoning | M-C1 |
| HOA Fee | 621.10 |
| Restrictions | Pet Restrictions or Board approval Required |
| HOA Fee Includes | Common Area Maintenance,Heat,Insurance,Professional Management,Reserve Fund Contributions,Sewer,Snow Removal,Water |
| Year Built | 1981 |
| Architectural Style | Apartment-Single Level Unit |
| Community Features | Park,Playground,Schools Nearby,Shopping Nearby,Sidewalks,Street Lights |
| Levels | Single Level Unit |
| Condo Name | Glengarry Court |
| Unit Number | 303 |
| Property Subtype | Apartment |
| Transaction Type | For Sale |
| County | Calgary |
| Property Type | Residential |
| Subdivision Name | Killarney/Glengarry |
| Parking Total | 1 |
| Construction Materials | Wood Frame,Wood Siding |
| Association Fee Frequency | Monthly |
| District | CAL Zone CC |
| Full Baths | 1 |
| Status | Active |
| City | Calgary |
| Association Amenities | Coin Laundry,Parking |
| Association? | Yes |
| Virtual Tour URL Unbranded | https://unbranded.youriguide.com/303_1915_26_st_sw_calgary_ab/ |
| Structure Type | Low Rise (2-4 stories) |
| Virtual Tour URL Branded | https://youriguide.com/303_1915_26_st_sw_calgary_ab/ |
| Standard Status | Active |
| Condo Type | Conventional Condo |
| Suite | No |
| Parking Plan Type | Assigned |
Interior Features
| Interior Features | See Remarks |
|---|---|
| Flooring | Laminate,Tile |
| Floor Location | Other |
| Entry Level | 3 |
| Total Stories | 3 |
| Bedrooms Above Grade | 2 |
| Rooms Above Grade | 5 |
| Total Bedrooms | 2 |
| Below Grade Finished Area Unit Type | SquareFeet |
| Common Walls | 2+ Common Walls |
| Total Baths | 1 |
| Laundry Features | In Unit,Other |
| Main Level Finished Area | 741.17 |
| Main Level Finished Area Metres | 68.86 |
| Main Level Finished Area SF | 741.17 |
| Main Level Finished Area Srch Sq | 741.17 |
| Main Level Areas | SquareFeet |
Exterior Features
| Exterior Features | Balcony |
|---|---|
| Inclusions | N/A |
| Parking Features | Assigned,Heated Garage,Underground |
| Patio And Porch Features | Balcony(s) |
Amenities
- Foreclosure
- Views
- Short Sale
- New Construction
- Adult 55+
- Lease To Own
- No Strata Fees
- Furnished
- Pets
- Primary On Main
- Air Conditioning
- Seller Finance
- Green
- Fixer Upper
- Horse
- Golf
- Fireplace
- Deck
- Garage
- Basement
- Pool
Property vs Condos Average in T3E 2A2
Price
Year Built
Visits
In The Neighbourhood
Just Listed
Calgary
$ 325,000
- Type
- Condos
- Size
- 958 SqFt
- Rooms
- 2 Beds + 2 Baths
RE/MAX Realty Professionals
Golf Course
Calgary
$ 185,000
- Type
- Condos
- Size
- 659 SqFt
- Rooms
- 2 Beds + 1 Baths
Argent Realty & Management Ltd.
Views
Calgary
$ 359,900
- Type
- Condos
- Size
- 1,067 SqFt
- Rooms
- 2 Beds + 2 Baths
RE/MAX Realty Professionals
Adult 55+
Calgary
$ 369,000
- Type
- Condos
- Size
- 1,050 SqFt
- Rooms
- 2 Beds + 2 Baths
Century 21 Bravo Realty


 Data is supplied by Pillar 9™ MLS® System. Pillar 9™ is the owner of the copyright in its MLS® System. Data is deemed reliable but is not guaranteed accurate by Pillar 9™. The trademarks MLS®, Multiple Listing Service® and the associated logos are owned by The Canadian Real Estate Association (CREA) and identify the quality of services provided by real estate professionals who are members of CREA. Used under license.
