
Views








Address
2211 29 Street Sw # 316, Calgary, AB
Price
$ 354,900
Property Attributes
- ID#A2341739
- TypeCondos
- Listing Status Active
- CityCalgary
- AreaCAL Zone CC
- NeighbourhoodKillarney-Glengarry
- Postal CodeT2E 2K1
- StyleApartment-Single Level Unit
- Year Built1990
- Price$ 354,900
- Bedrooms2
- Full Bathrooms2
- Half Bathrooms0
- Sqr Footage1073
Data Source:
Pillar 9 Technologies
Property Description
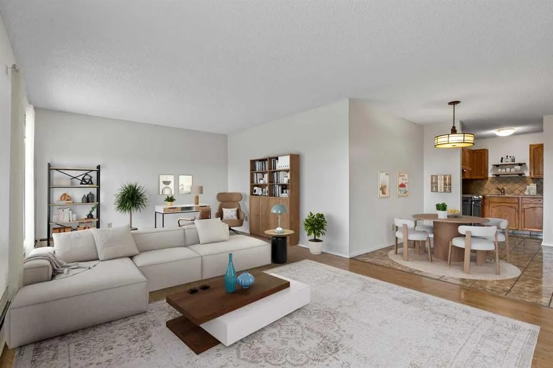
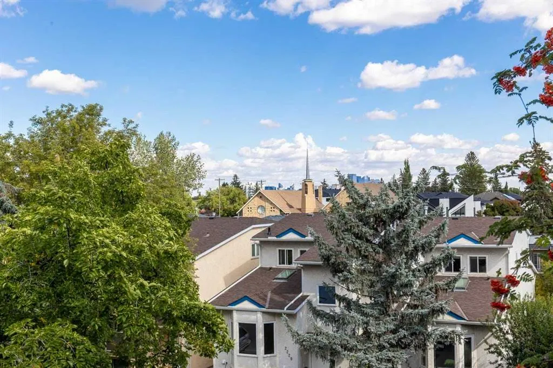
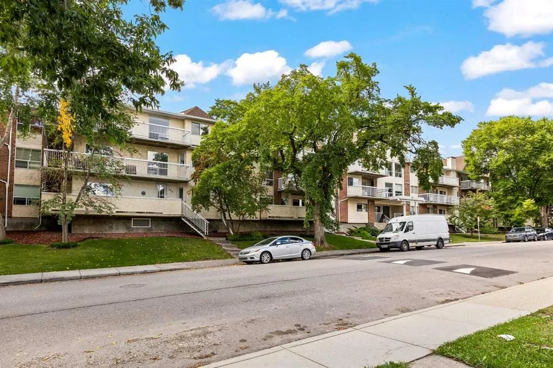
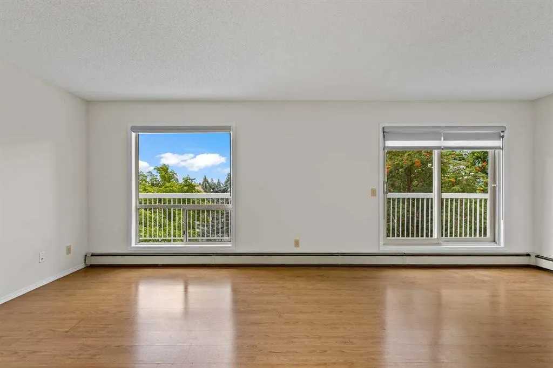
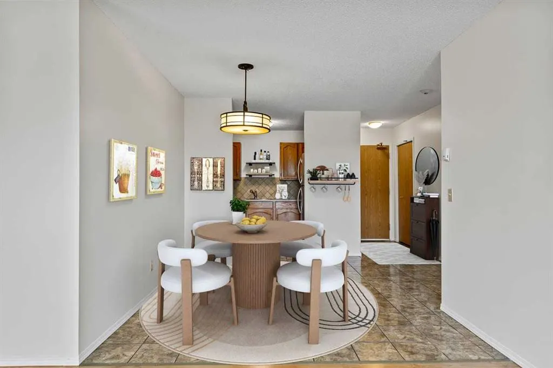
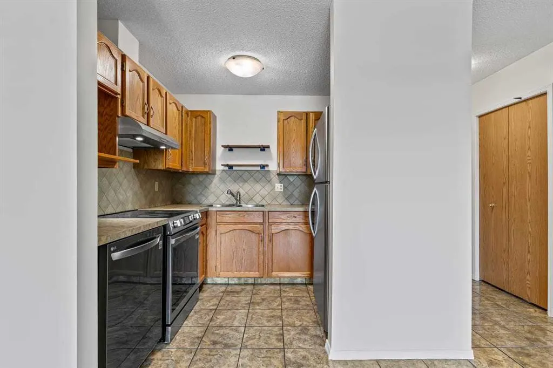
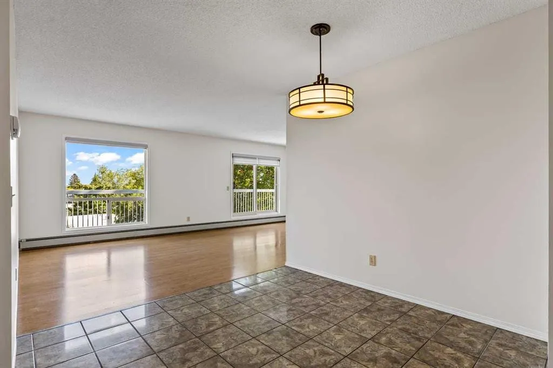
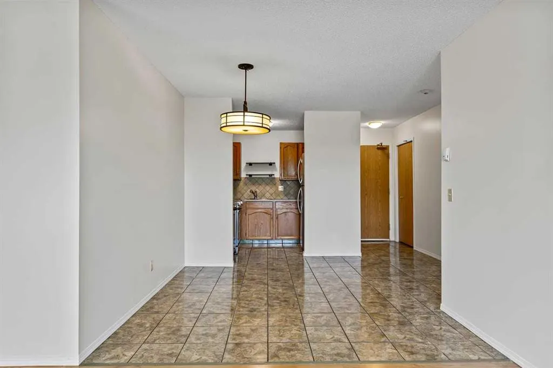
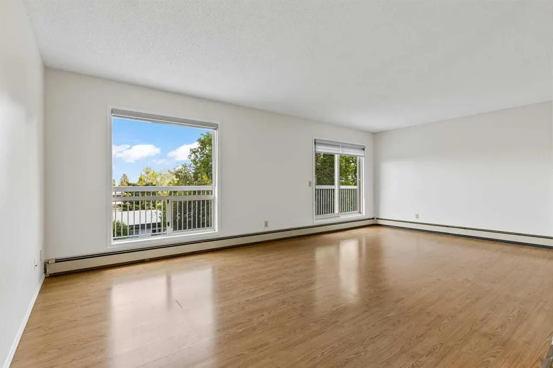
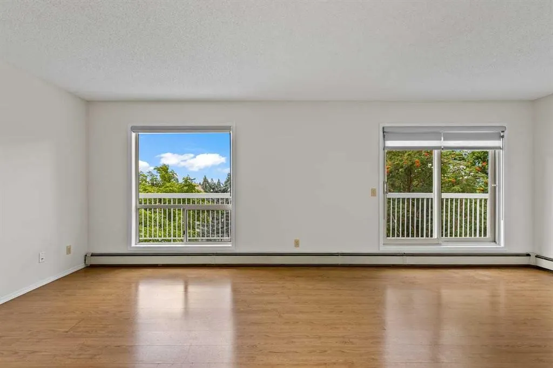
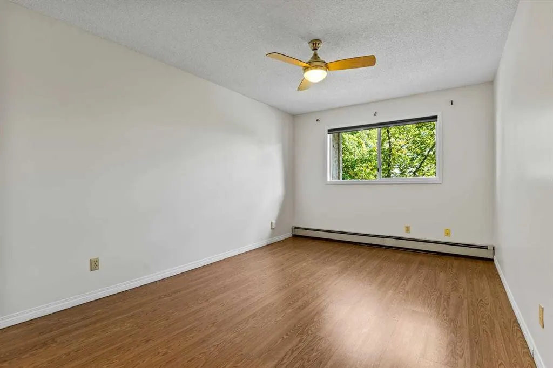
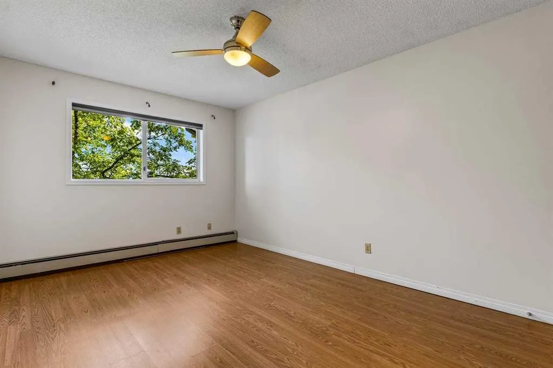
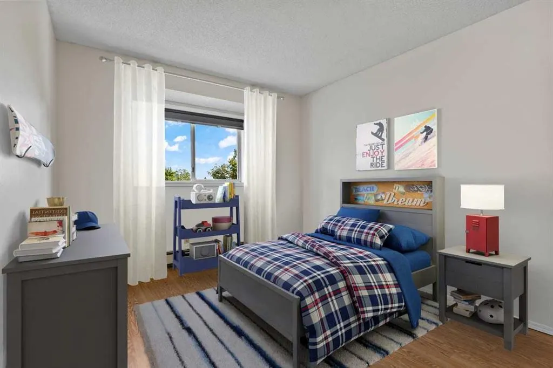
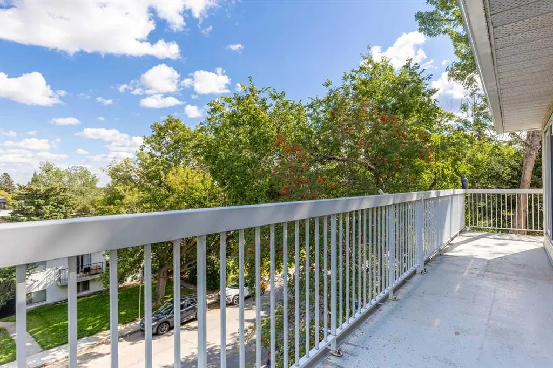
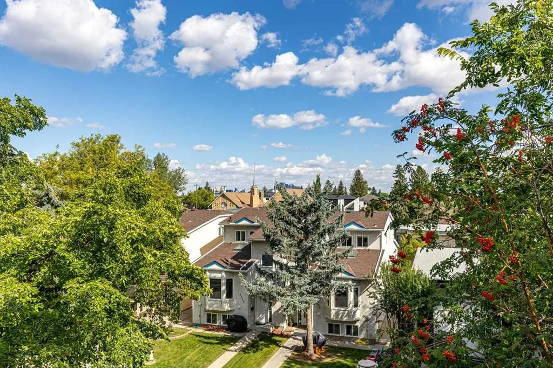
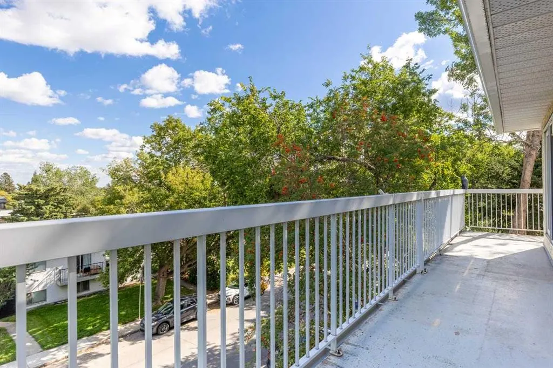
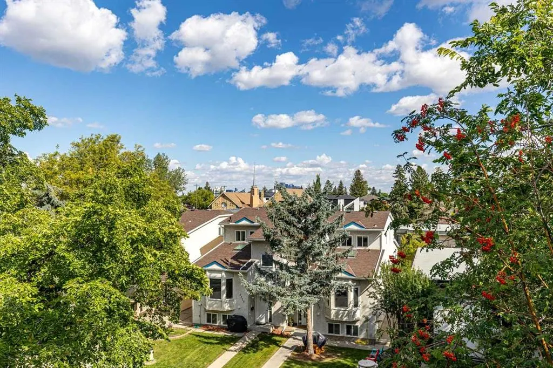
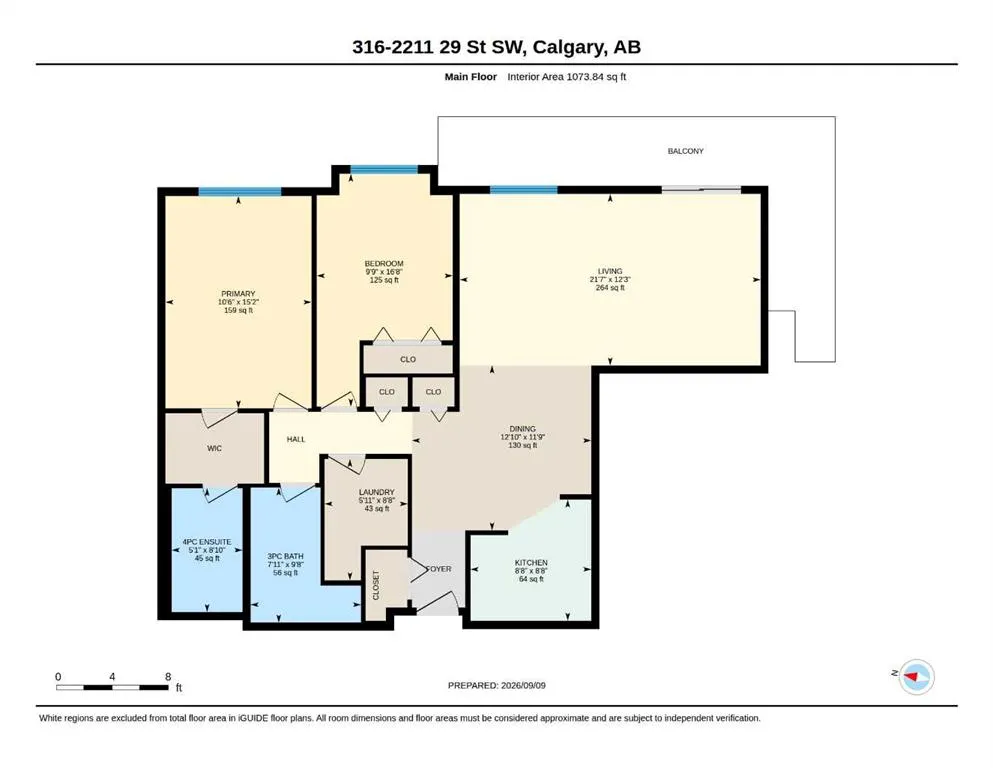
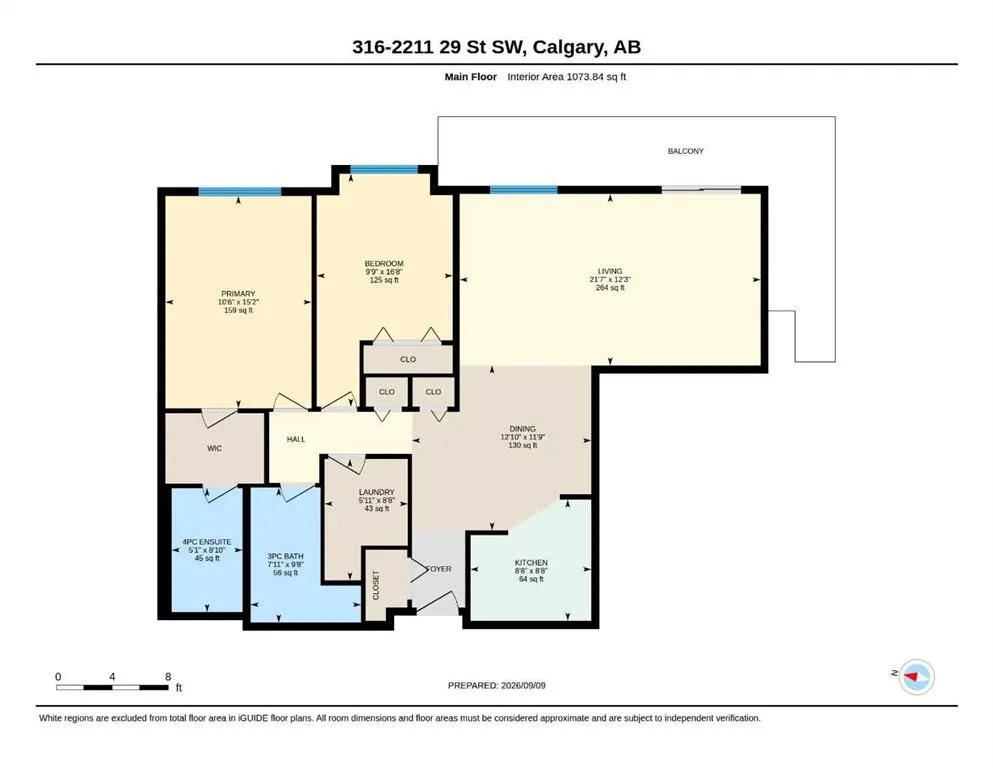
TOP-FLOOR LIVING WITH UNFORGETTABLE DOWNTOWN VIEWS! HUGE PATIO! MASSIVE BEDROOMS! 2 FULL BATHROOMS! IN SUITE STORAGE! This is the best side of the building with full sun and views through every principle room, its the top floor and best floor-plan in this development. Welcome to a truly special opportunity in the heart of Killarney. Offering 1,073 square feet of beautifully maintained living space, this exceptional two-bedroom, two-bathroom condo occupies the top floor and the most spectacular, city facing, side of the building, showcasing sweeping views toward the Calgary skyline that are sure to impress. With no neighbours above and an elevated vantage point, this is the kind of setting that makes coming home feel postcard like. Inside, the generous floor plan offers a wonderful sense of space, with large principal rooms, two spacious bedrooms, and two full bathrooms. With fresh paint throughout, you have a beautiful and bright canvas to make this home your own. Featuring newer appliances (the oven has a custom pizza oven conversion kit that's never been used... that's not a picture of an empty pizza box in the laundry/storage lol), custom window treatments, malleable storage shelving included and thoughtful updates throughout. The expansive living area is perfectly suited for both everyday living and entertaining. The exceptional size also allows for additional functionality. With the incredible city views taking centre stage from every window. Step outside and the experience gets even better. The huge private wrap around deck, spanning the full length of the living / flex space, offers an exceptional extension of your living area; and an enviable spot to enjoy morning coffee, summer evenings, or a glass of wine while watching the city lights come alive. It’s a rare combination of privacy, outdoor space, and downtown views that has become increasingly difficult to find. And then there’s the value..... for 1073 square feet and the utility inclusions, these condo fees make this an especially attractive opportunity, allowing you to enjoy the convenience of condo living without the higher monthly carrying costs often associated with a home of this size and quality. Add in Killarney’s incredible selection of amenities, the pool and community centre a block away, restaurants, cafés, parks, schools, 17th avenue, transit, and quick access to downtown the location is every bit as compelling as the home itself. TOP FLOOR. TWO BEDROOMS. TWO FULL BATHROOMS. 1073 SQUARE FEET. A MASSIVE DECK. DOWNTOWN VIEWS. Freshly painted. Newer appliances. Low condo fees. This is not your average condo—it’s a rare opportunity to enjoy space, views, and an exceptional inner-city lifestyle in one of Calgary’s most sought-after communities.
| Price History | |
|---|---|
| 9/11/2026 | Listed $354,900 |
General Features
| Heating | Baseboard |
|---|---|
| Cooling | None |
| Appliances | Dishwasher,Dryer,Garage Control(s),Microwave,Refrigerator,Stove(s),Washer,Window Coverings |
| Pets Allowed | Restrictions |
| Zoning | M-C1 |
| HOA Fee | 676.74 |
| Restrictions | Pet Restrictions or Board approval Required |
| HOA Fee Includes | Common Area Maintenance,Heat,Maintenance Grounds,Parking,Professional Management,Reserve Fund Contributions,Sewer,Snow Removal,Trash,Water |
| Year Built | 1990 |
| Architectural Style | Apartment-Single Level Unit |
| Community Features | Park,Playground,Pool,Schools Nearby,Shopping Nearby,Sidewalks,Walking/Bike Paths |
| Levels | Single Level Unit |
| Condo Name | Killarney Meadows |
| Unit Number | 316 |
| Property Subtype | Apartment |
| Transaction Type | For Sale |
| County | Calgary |
| Property Type | Residential |
| Subdivision Name | Killarney/Glengarry |
| Parking Total | 1 |
| Construction Materials | Concrete,Stucco |
| Association Fee Frequency | Monthly |
| District | CAL Zone CC |
| Full Baths | 2 |
| Status | Active |
| City | Calgary |
| Association Amenities | Bicycle Storage,Elevator(s),Parking,Secured Parking,Visitor Parking |
| Association? | Yes |
| Structure Type | Low Rise (2-4 stories) |
| Year Built Exception | UNKNOWN |
| Standard Status | Active |
| Condo Type | Conventional Condo |
| Suite | No |
| Parking Plan Type | Titled |
Interior Features
| Interior Features | Ceiling Fan(s),Laminate Counters,Open Floorplan,See Remarks |
|---|---|
| Flooring | Ceramic Tile,Laminate |
| Floor Location | Top |
| Entry Level | 1 |
| Total Stories | 3 |
| Bedrooms Above Grade | 2 |
| Rooms Above Grade | 5 |
| Ensuite | Yes |
| Total Bedrooms | 2 |
| Below Grade Finished Area Unit Type | SquareFeet |
| Common Walls | 2+ Common Walls |
| Total Baths | 2 |
| Laundry Features | In Unit |
| Four Piece Ensuite Bath | 1 |
| Main Level Finished Area | 1073.84 |
| Main Level Finished Area Metres | 99.76 |
| Main Level Finished Area SF | 1073.84 |
| Main Level Finished Area Srch Sq | 1073.84 |
| Main Level Areas | SquareFeet |
Exterior Features
| Exterior Features | Balcony |
|---|---|
| Inclusions | None |
| Parking Features | Parkade,Stall,Underground |
| Patio And Porch Features | Balcony(s),See Remarks |
Amenities
- Foreclosure
- Views
- Short Sale
- New Construction
- Adult 55+
- Lease To Own
- No Strata Fees
- Furnished
- Pets
- Primary On Main
- Air Conditioning
- Seller Finance
- Green
- Fixer Upper
- Horse
- Golf
- Fireplace
- Deck
- Garage
- Basement
- Pool
Property vs Condos Average in T2E 2K1
Price
Year Built
Visits
In The Neighbourhood
Golf Course
Calgary
$ 185,000
- Type
- Condos
- Size
- 659 SqFt
- Rooms
- 2 Beds + 1 Baths
Argent Realty & Management Ltd.
Views
Calgary
$ 359,900
- Type
- Condos
- Size
- 1,067 SqFt
- Rooms
- 2 Beds + 2 Baths
RE/MAX Realty Professionals
Adult 55+
Calgary
$ 369,000
- Type
- Condos
- Size
- 1,050 SqFt
- Rooms
- 2 Beds + 2 Baths
Century 21 Bravo Realty


 Data is supplied by Pillar 9™ MLS® System. Pillar 9™ is the owner of the copyright in its MLS® System. Data is deemed reliable but is not guaranteed accurate by Pillar 9™. The trademarks MLS®, Multiple Listing Service® and the associated logos are owned by The Canadian Real Estate Association (CREA) and identify the quality of services provided by real estate professionals who are members of CREA. Used under license.
