
Price Reduction - Views





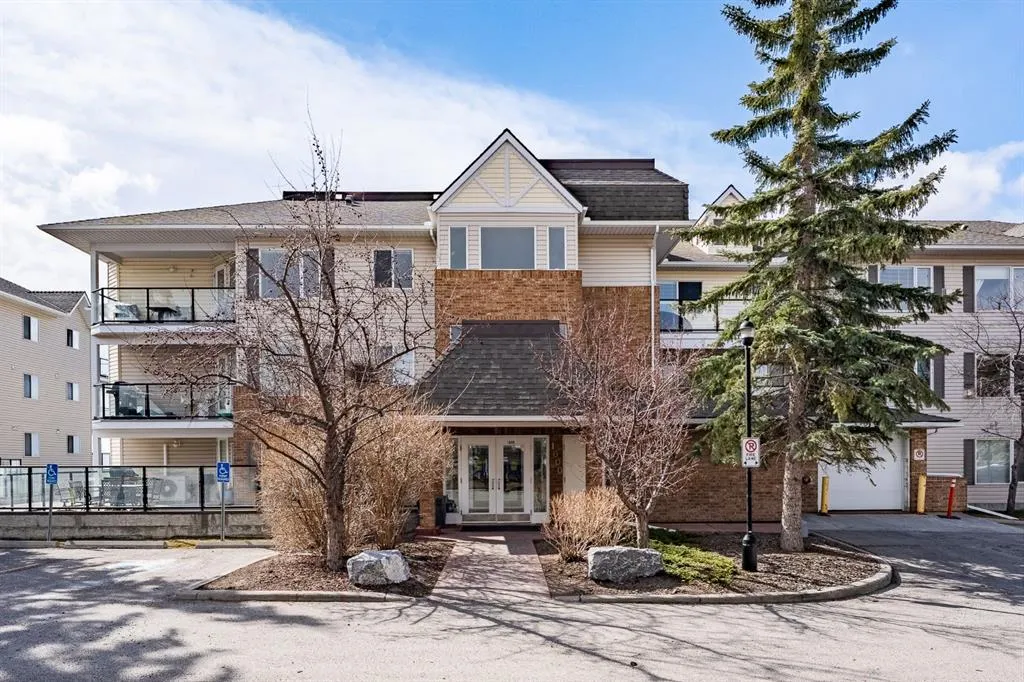
Address
950 Arbour Lake Road Nw # 1103, Calgary, AB
Price
$ 278,888
Property Attributes
- ID#A2305650
- TypeCondos
- Listing Status Active
- CityCalgary
- AreaCAL Zone NW
- NeighbourhoodArbour Lake
- Postal CodeT3G 5B8
- StyleApartment-Single Level Unit
- Year Built2004
- Price$ 278,888
- Bedrooms2
- Full Bathrooms1
- Half Bathrooms0
- Sqr Footage817
- Lot Size0.069674 Acres
Data Source:
Pillar 9 Technologies
Property Description
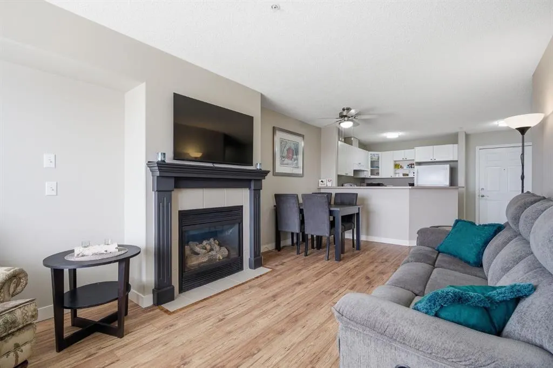
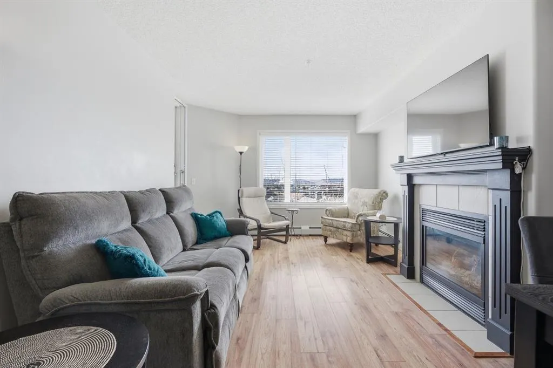
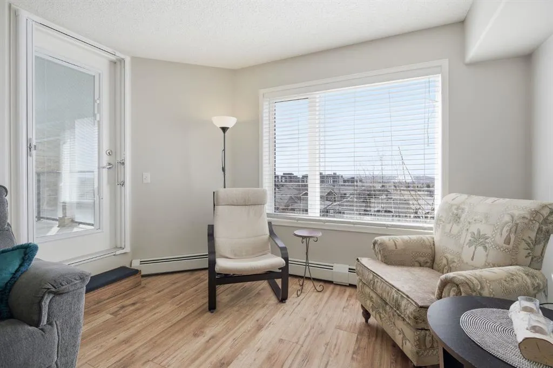
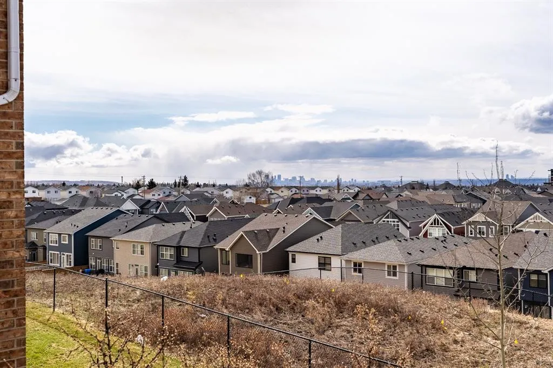
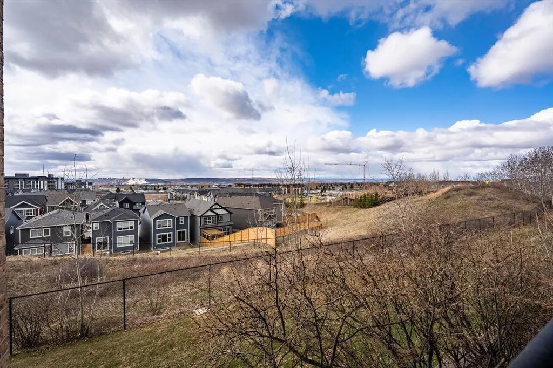
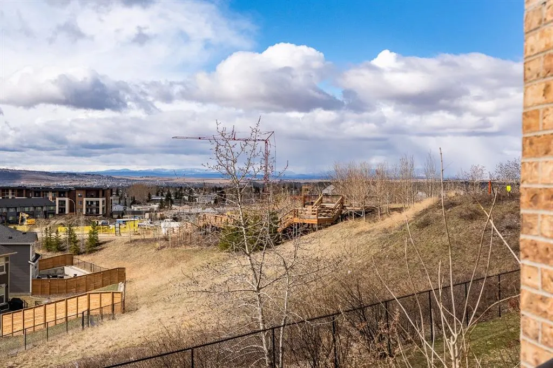
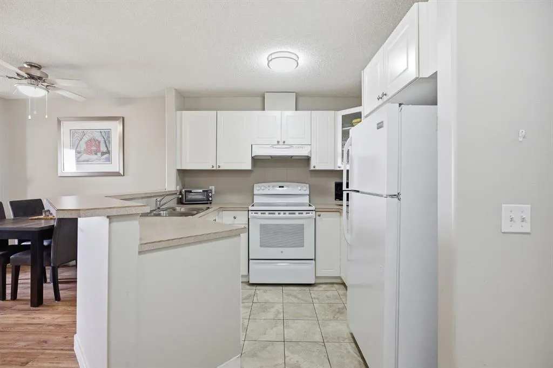
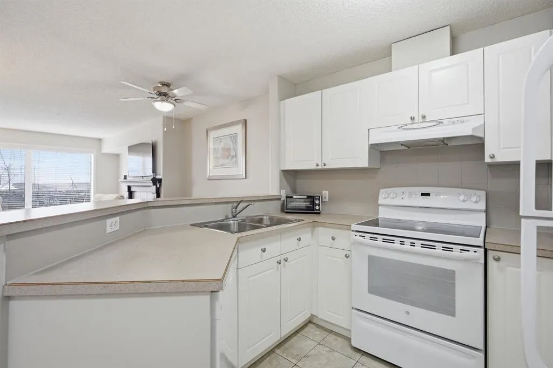
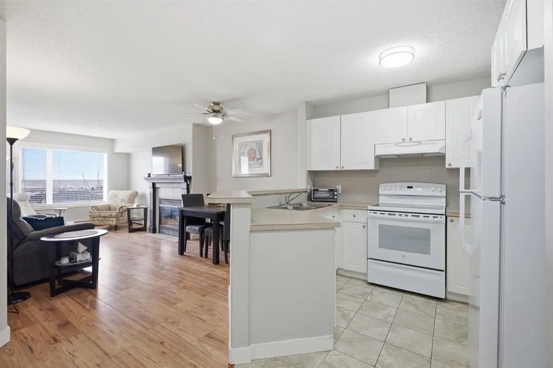
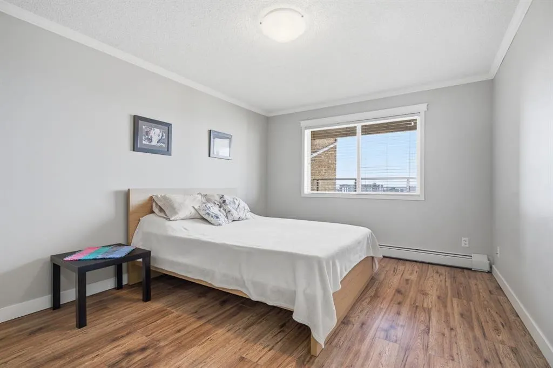
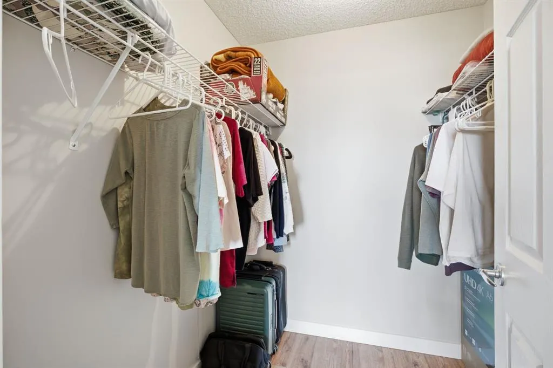
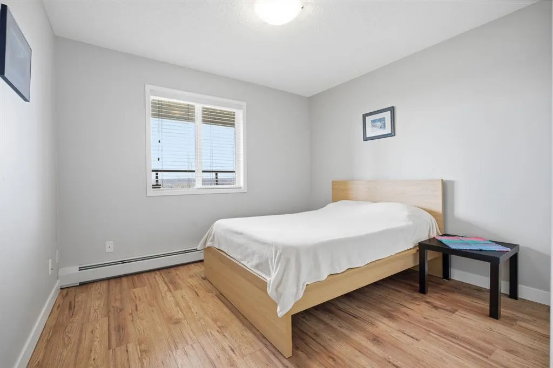
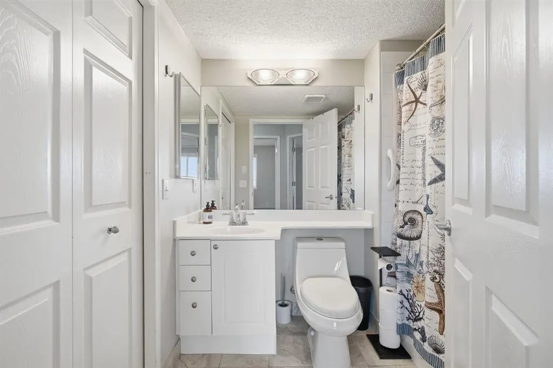
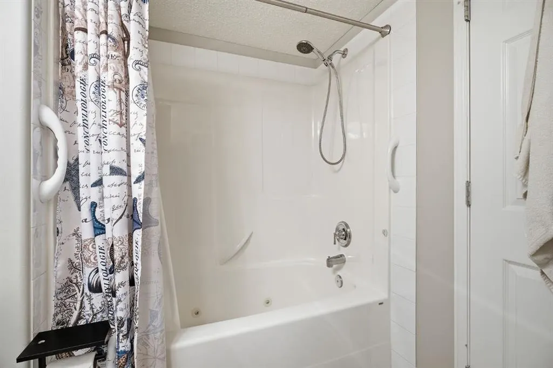
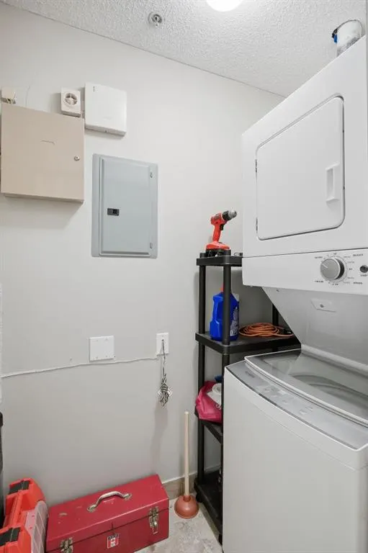
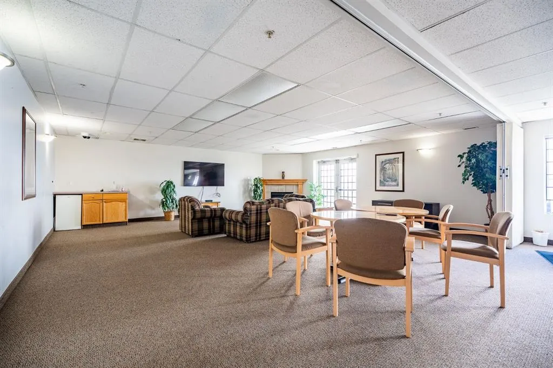
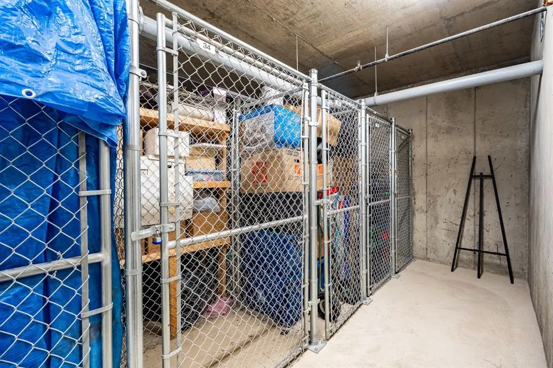
Experience elevated living in this beautifully maintained condo, where the sunny south exposure provides unobstructed panoramic views stretching from the downtown skyline to WinSport and onto the breathtaking Rocky Mountains. Rarely do these ultra private units come up for sale. Offering 817 sq ft of thoughtfully designed living space, this home features two spacious bedrooms and a full bathroom. You’re immediately welcomed by the open-concept floor plan and gleaming laminate flooring, allowing natural light to flow throughout. The crisp white kitchen, complete with a convenient breakfast bar, provides plenty of cupboard/counter space and opens seamlessly into the living and dining areas—perfect for both everyday living and entertaining. Step outside to the expansive south-facing balcony, featuring a gas line for your BBQ. Over 20 feet long- It’s an ideal retreat for morning coffee, evening sunsets, wildlife watching, or simply taking in the incredible views. The primary suite includes a generous walk-in closet, while the second bedroom offers flexibility for family, guests or a home office. Additional highlights include in-suite laundry, a heated underground parking stall, and a separate storage unit. Residents of Arbour Lake Landing enjoy access to excellent building amenities, including a fitness centre, library, and a reservable social room for private gatherings. Your community membership also provides exclusive year-round lake access, with opportunities for swimming, paddle boarding, skating, and more. With nearby transit, shopping, restaurants, schools, and easy access to the mountains, this home perfectly balances lifestyle and convenience. This is a very well managed complex with low condo fees. Don’t miss your chance to own this exceptional home in NW Calgary’s desirable lake community.
| Price History | |
|---|---|
| 4/28/2026 | Listed $314,900 |
| 5/19/2026 | 5$299,900 |
| 8/14/2026 | 4$289,900 |
| 9/15/2026 | 4$278,888 |
General Features
| Heating | Baseboard |
|---|---|
| Cooling | None |
| Appliances | Dishwasher,Dryer,Electric Stove,Microwave,Refrigerator,Washer,Window Coverings |
| Pets Allowed | Restrictions,Cats OK,Dogs OK,Yes |
| Zoning | M-C1 d75 |
| HOA Fee | 568.30 |
| Restrictions | Pet Restrictions or Board approval Required,Pets Allowed |
| HOA Fee Includes | Amenities of HOA/Condo,Common Area Maintenance,Gas,Heat,Insurance,Maintenance Grounds,Parking,Professional Management,Reserve Fund Contributions,Sewer,Snow Removal,Trash,Water |
| Year Built | 2004 |
| Architectural Style | Apartment-Single Level Unit |
| Community Features | Clubhouse,Lake,Park,Playground,Schools Nearby,Shopping Nearby,Sidewalks,Street Lights,Walking/Bike Paths |
| Levels | Single Level Unit |
| Condo Name | Arbour Lake Landing |
| Unit Number | 1103 |
| Property Subtype | Apartment |
| Transaction Type | For Sale |
| HOA Fee 2 | 254.10 |
| County | Calgary |
| Property Type | Residential |
| Subdivision Name | Arbour Lake |
| Parking Total | 1 |
| Construction Materials | Brick,Vinyl Siding,Wood Frame |
| Association Fee Frequency | Monthly |
| District | CAL Zone NW |
| Full Baths | 1 |
| Status | Active |
| City | Calgary |
| Association Amenities | Elevator(s),Fitness Center,Parking,Recreation Room,Secured Parking,Snow Removal,Storage,Visitor Parking |
| Association? | Yes |
| Structure Type | Low Rise (2-4 stories) |
| Standard Status | Active |
| Condo Type | Conventional Condo |
| Association Fee 2 Frequency | Annually |
| Association 2 YN | Yes |
| Suite | No |
| Parking Plan Type | Assigned |
Interior Features
| Interior Features | Breakfast Bar,Ceiling Fan(s),Open Floorplan,See Remarks,Storage,Walk-In Closet(s) |
|---|---|
| Flooring | Laminate,Tile |
| Floor Location | Ground |
| Entry Level | 1 |
| Total Stories | 4 |
| Fireplace Features | Gas |
| Fireplaces Total | 1 |
| Bedrooms Above Grade | 2 |
| Rooms Above Grade | 5 |
| Total Bedrooms | 2 |
| Below Grade Finished Area Unit Type | SquareFeet |
| Common Walls | 2+ Common Walls |
| Total Baths | 1 |
| Laundry Features | In Unit,Laundry Room |
| Main Level Finished Area | 817.00 |
| Main Level Finished Area Metres | 75.90 |
| Main Level Finished Area SF | 817.00 |
| Main Level Finished Area Srch Sq | 817.00 |
| Main Level Areas | SquareFeet |
Exterior Features
| Exterior Features | Balcony,BBQ gas line |
|---|---|
| Inclusions | TV Mount |
| Parking Features | Underground |
| Lot Size Acres | 0.07 |
| Lot Size Square Feet | 3035 |
| Patio And Porch Features | Balcony(s) |
Amenities
- Foreclosure
- Views
- Short Sale
- New Construction
- Adult 55+
- Lease To Own
- No Strata Fees
- Furnished
- Pets
- Primary On Main
- Air Conditioning
- Seller Finance
- Green
- Fixer Upper
- Horse
- Golf
- Fireplace
- Deck
- Garage
- Basement
- Pool
Property vs Condos Average in T3G 5B8
Price
Year Built
Visits
In The Neighbourhood
Open House
Calgary
$ 282,000
- Type
- Condos
- Size
- 816 SqFt
- Rooms
- 2 Beds + 1 Baths
Royal LePage Benchmark


 Data is supplied by Pillar 9™ MLS® System. Pillar 9™ is the owner of the copyright in its MLS® System. Data is deemed reliable but is not guaranteed accurate by Pillar 9™. The trademarks MLS®, Multiple Listing Service® and the associated logos are owned by The Canadian Real Estate Association (CREA) and identify the quality of services provided by real estate professionals who are members of CREA. Used under license.
