











Address
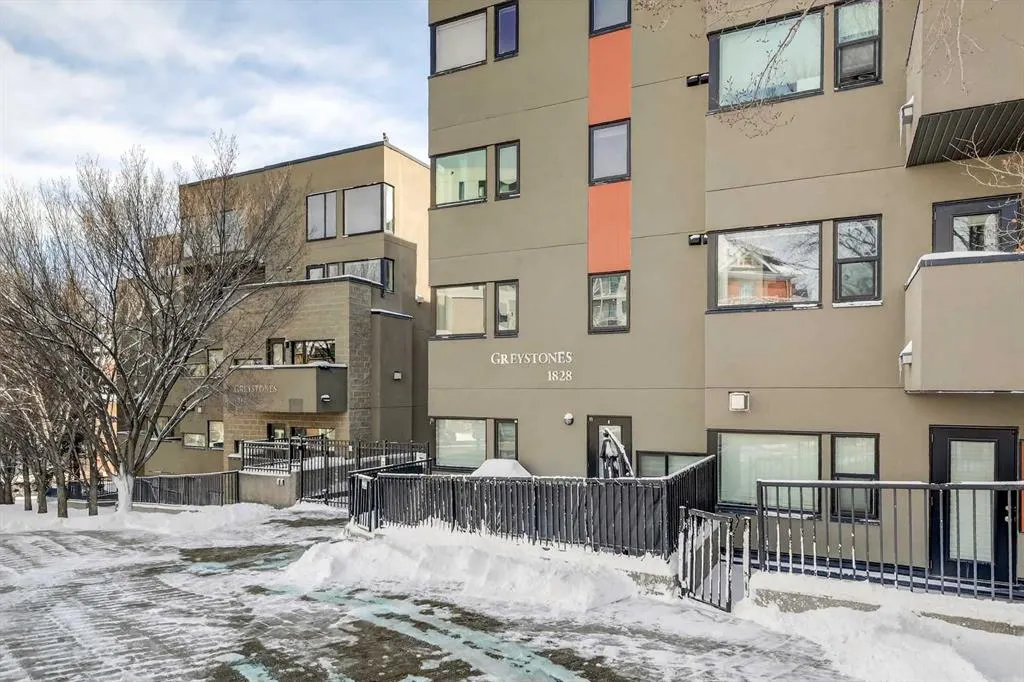
1828 14 Street Sw # 105, Calgary, AB
Price
$ 349,900
Property Attributes
- ID#A2318113
- TypeCondos
- Listing Status Active
- CityCalgary
- AreaCAL Zone CC
- NeighbourhoodLower Mount Royal
- Postal CodeT2T 3S9
- StyleApartment-Single Level Unit
- Year Built2004
- Price$ 349,900
- Bedrooms2
- Full Bathrooms2
- Half Bathrooms0
- Sqr Footage1064
Data Source:
Pillar 9 Technologies
Property Description
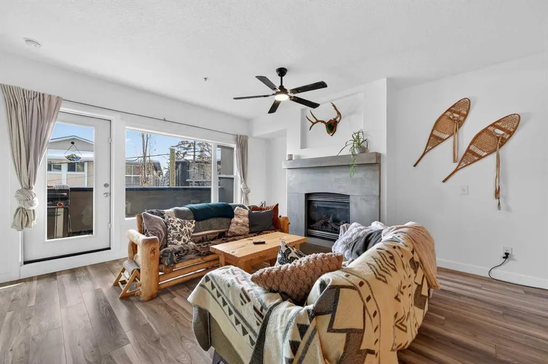
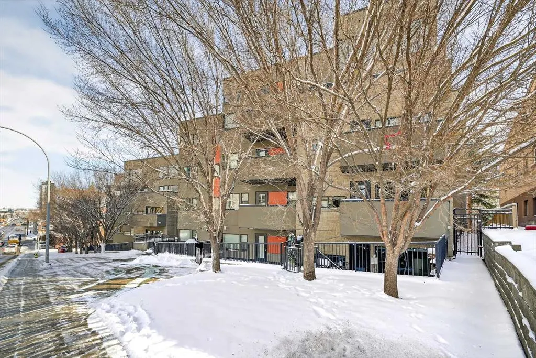
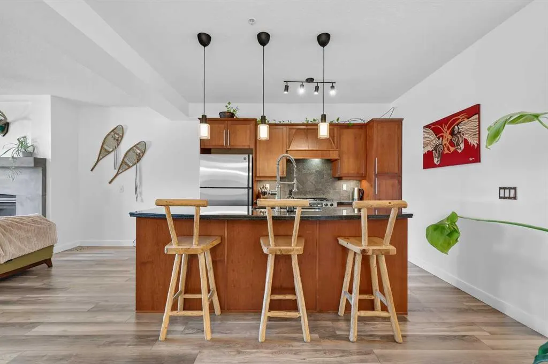
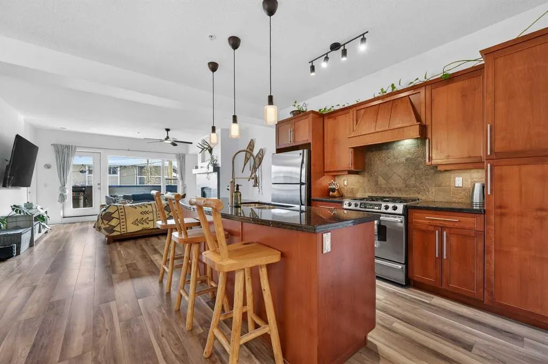
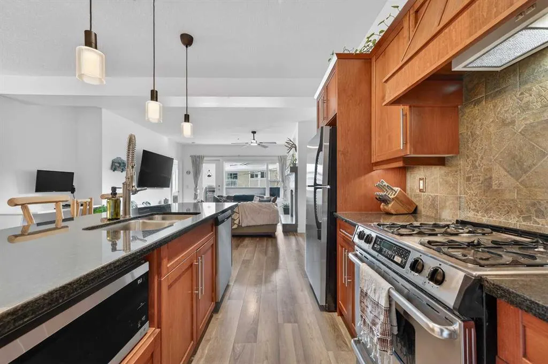
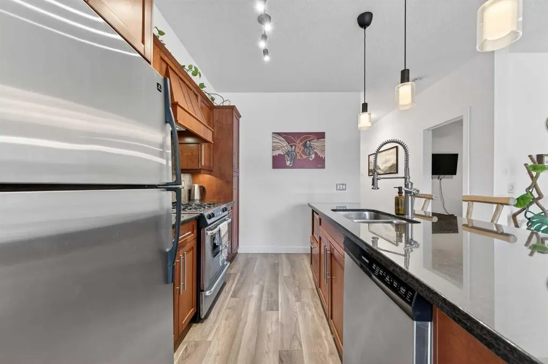
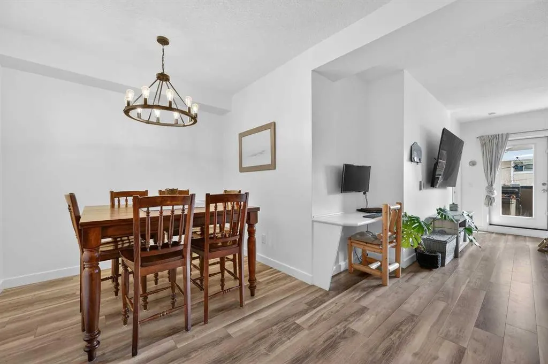
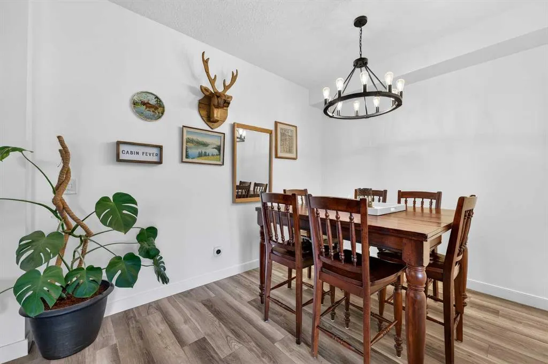
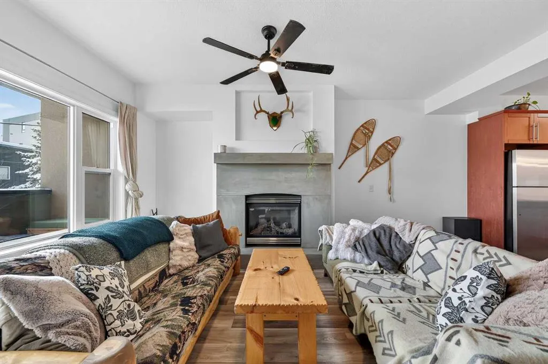
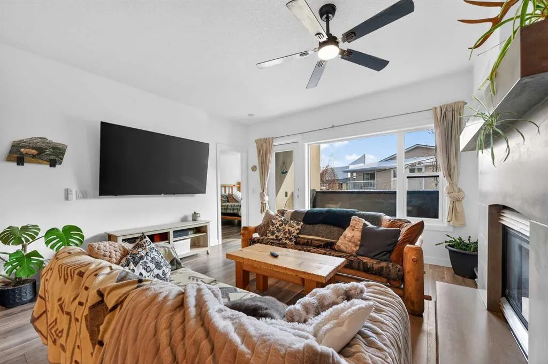
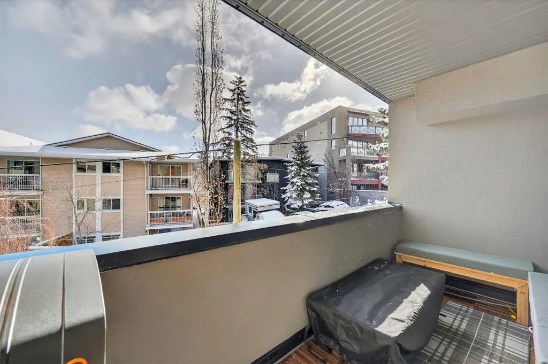
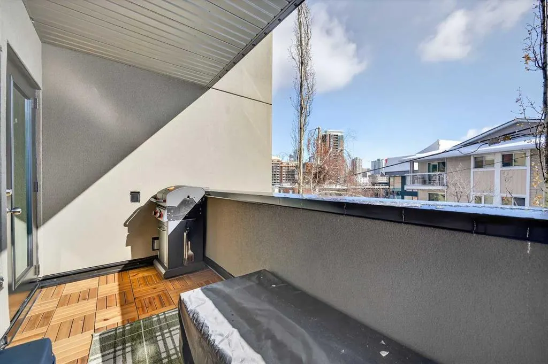
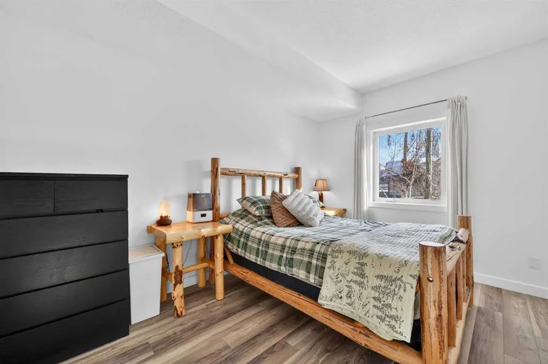
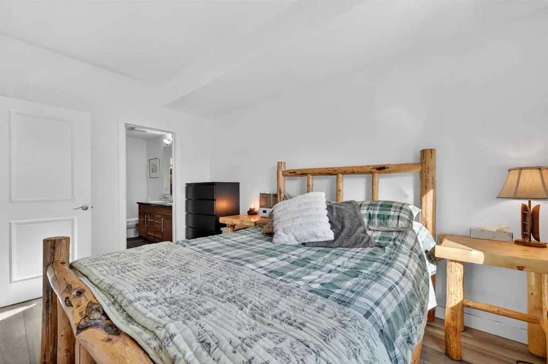
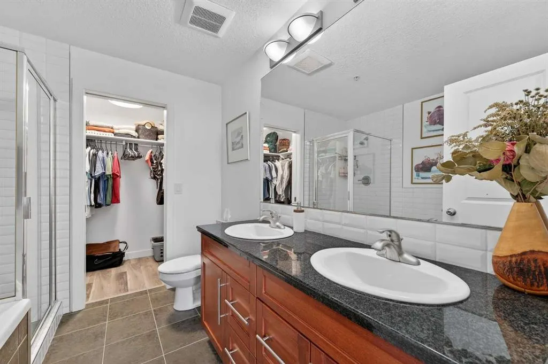
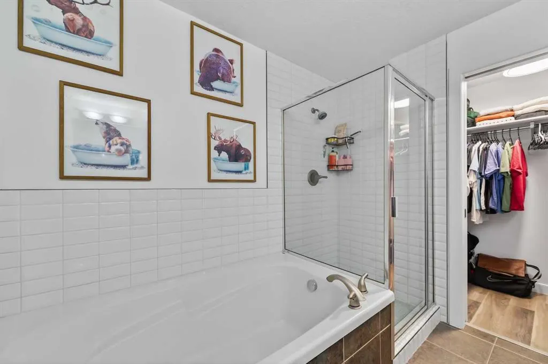
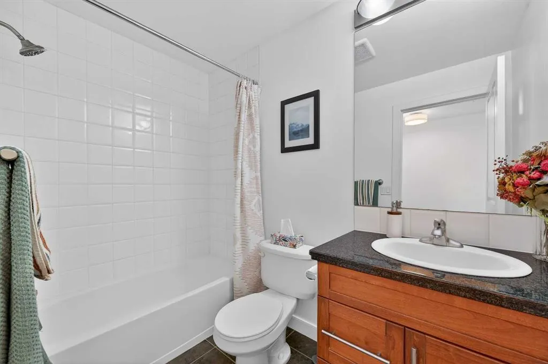
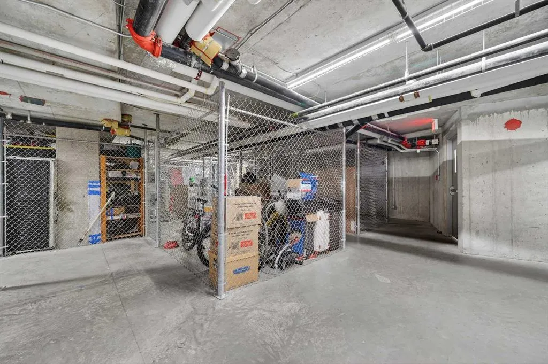
Live in Lower Mount Royal! If you've been searching for an inner-city home that offers more than just a great location, this is it. With over 1,064 sq. ft. of living space, 9-foot ceilings, and a layout that's both functional and inviting, this two-bedroom, two-bathroom condo delivers the kind of room that's becoming increasingly hard to find in Calgary's urban core.The open-concept living area is bright and welcoming, anchored by a striking stone-faced fireplace with a mantle that adds warmth and personality to the space. Large windows overlooking the balcony bring in plenty of natural light, while the generous dining area easily accommodates everything from casual dinners to weekend get-togethers.The kitchen checks all the boxes with granite countertops, stainless steel appliances including a gas range, and plenty of storage and prep space.The layout is ideal for everyday living, with two spacious bedrooms and two full bathrooms, including a private primary retreat featuring a walk-in closet and a five-piece ensuite with dual vanities, a deep soaker tub, and a separate glass shower. And then there's the location. Just a few minutes from the restaurants, coffee shops, boutiques, fitness studios, and nightlife of 17th Avenue, you'll love having Calgary's best urban amenities at your doorstep. Better yet, you're tucked away just enough to enjoy a quieter, more residential feel when it's time to unwind. Complete with in-suite laundry, titled underground parking, and a separate storage locker, this is the perfect blend of space, style, and walkability in one of Calgary's most sought-after neighbourhoods. Because living close to everything shouldn't mean compromising on space.
| Price History | |
|---|---|
| 6/11/2026 | Listed $349,900 |
General Features
| Heating | In Floor,Natural Gas |
|---|---|
| Cooling | None |
| Roof | Rubber |
| Appliances | Dishwasher,Dryer,Gas Range,Range Hood,Refrigerator,Washer |
| Pets Allowed | Restrictions |
| Zoning | M-C2 |
| HOA Fee | 700.79 |
| Restrictions | Pet Restrictions or Board approval Required |
| HOA Fee Includes | Common Area Maintenance,Insurance,Maintenance Grounds,Professional Management,Reserve Fund Contributions,Sewer,Snow Removal,Water |
| Year Built | 2004 |
| Architectural Style | Apartment-Single Level Unit |
| Community Features | Park,Playground,Schools Nearby,Shopping Nearby,Sidewalks,Street Lights |
| Levels | Single Level Unit |
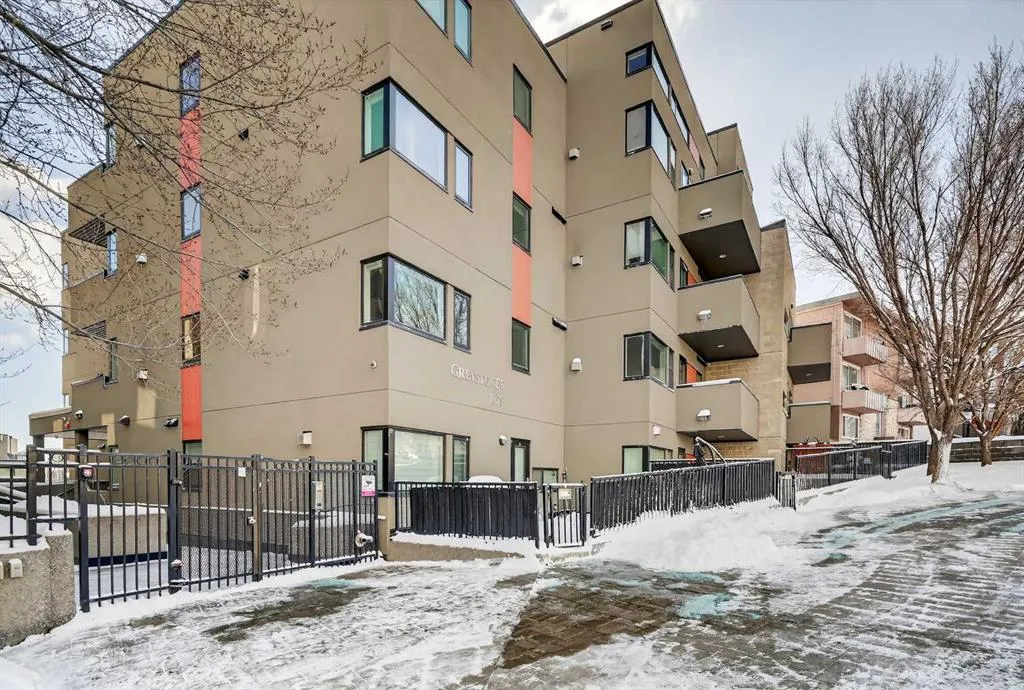
| Condo Name | The Greystones |
| Unit Number | 105 |
| Property Subtype | Apartment |
| Transaction Type | For Sale |
| County | Calgary |
| Property Type | Residential |
| Subdivision Name | Lower Mount Royal |
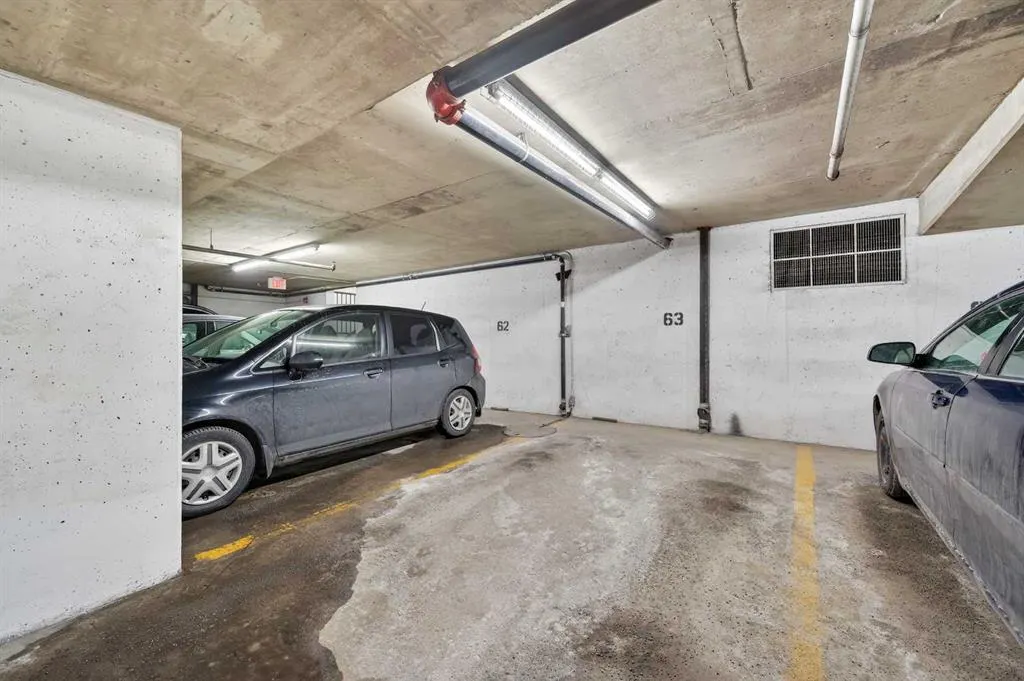
| Parking Total | 1 |
| Construction Materials | Wood Frame |
| Association Fee Frequency | Monthly |
| District | CAL Zone CC |
| Full Baths | 2 |
| Status | Active |
| City | Calgary |
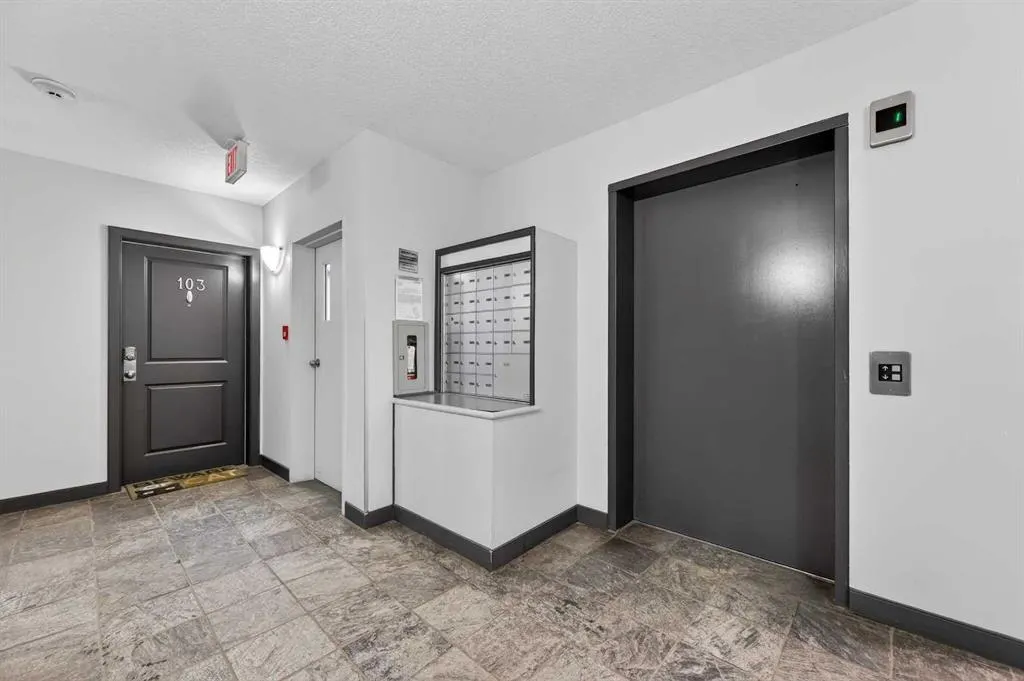
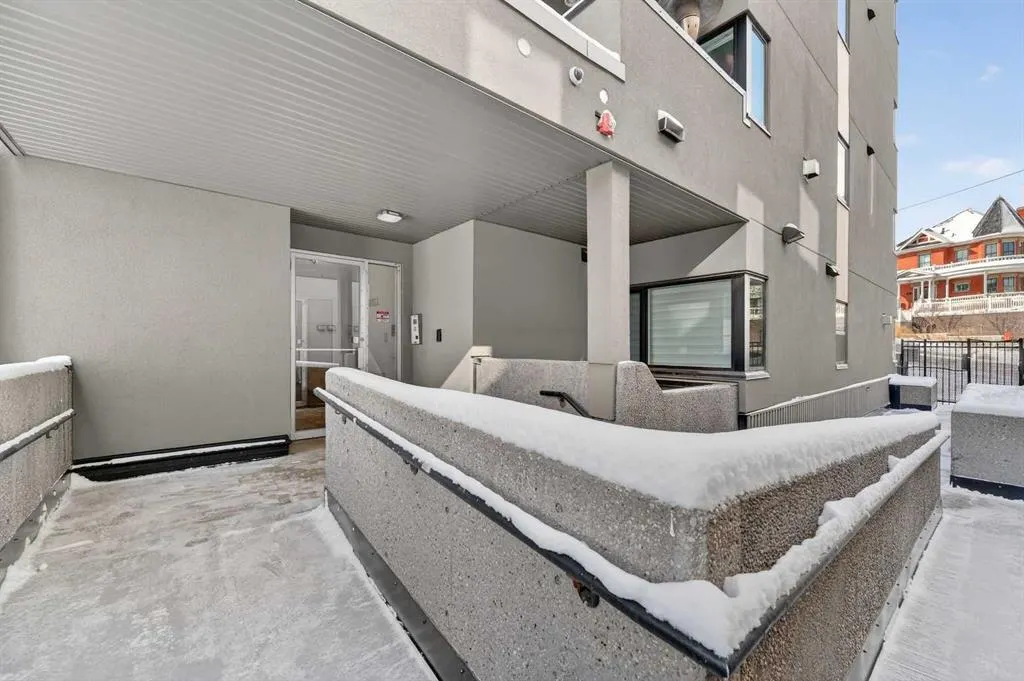
| Association Amenities | Elevator(s) |
| Association? | Yes |
| Structure Type | Low Rise (2-4 stories) |
| Standard Status | Active |
| Condo Type | Conventional Condo |
| Suite | No |
| Parking Plan Type | Titled |
Interior Features
| Interior Features | Ceiling Fan(s),Double Vanity,Granite Counters,High Ceilings,Soaking Tub,Walk-In Closet(s) |
|---|---|
| Flooring | Ceramic Tile,Laminate |
| Floor Location | Ground |
| Entry Level | 1 |
| Total Stories | 4 |
| Fireplace Features | Gas,Living Room,Mantle,Stone |
| Fireplaces Total | 1 |
| Bedrooms Above Grade | 2 |
| Rooms Above Grade | 6 |
| Ensuite | Yes |
| Total Bedrooms | 2 |
| Below Grade Finished Area Unit Type | SquareFeet |
| Common Walls | 2+ Common Walls |
| Total Baths | 2 |
| Laundry Features | In Unit |
| Five Piece Ensuite Bath | 1 |
| Main Level Finished Area | 1064.12 |
| Main Level Finished Area Metres | 98.86 |
| Main Level Finished Area SF | 1064.12 |
| Main Level Finished Area Srch Sq | 1064.12 |
| Main Level Areas | SquareFeet |
Exterior Features
| Exterior Features | Balcony |
|---|---|
| Inclusions | N/A |
| Parking Features | Underground |
| Patio And Porch Features | Balcony(s) |
Amenities
- Foreclosure
- Views
- Short Sale
- New Construction
- Adult 55+
- Lease To Own
- No Strata Fees
- Furnished
- Pets
- Primary On Main
- Air Conditioning
- Seller Finance
- Green
- Fixer Upper
- Horse
- Golf
- Fireplace
- Deck
- Garage
- Basement
- Pool
Property vs Condos Average in T2T 3S9
Price
Year Built
Visits


 Data is supplied by Pillar 9™ MLS® System. Pillar 9™ is the owner of the copyright in its MLS® System. Data is deemed reliable but is not guaranteed accurate by Pillar 9™. The trademarks MLS®, Multiple Listing Service® and the associated logos are owned by The Canadian Real Estate Association (CREA) and identify the quality of services provided by real estate professionals who are members of CREA. Used under license.
