










Address
8710 Horton Road Sw # 117, Calgary, AB
Price
$ 350,000
Property Attributes
- ID#A2325997
- TypeCondos
- Listing Status Active
- CityCalgary
- AreaCAL Zone S
- NeighbourhoodHaysboro
- Postal CodeT2V 0P7
- StyleApartment-Single Level Unit
- Year Built2005
- Price$ 350,000
- Bedrooms2
- Full Bathrooms2
- Half Bathrooms0
- Sqr Footage970
Data Source:
Pillar 9 Technologies
Property Description
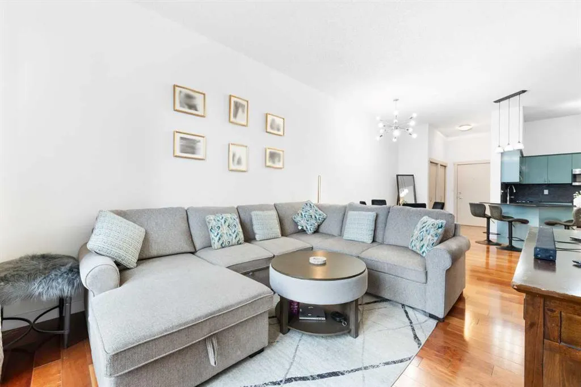
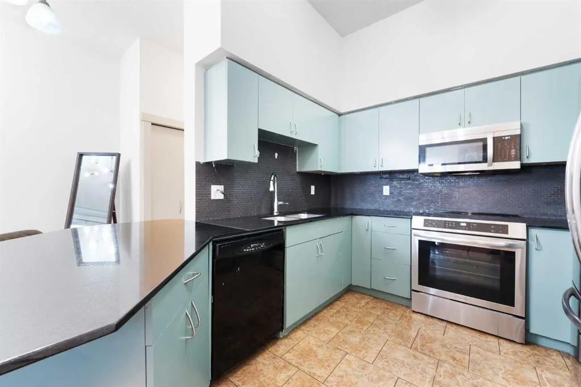
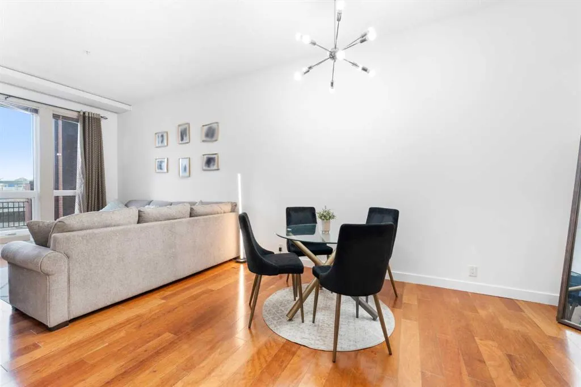
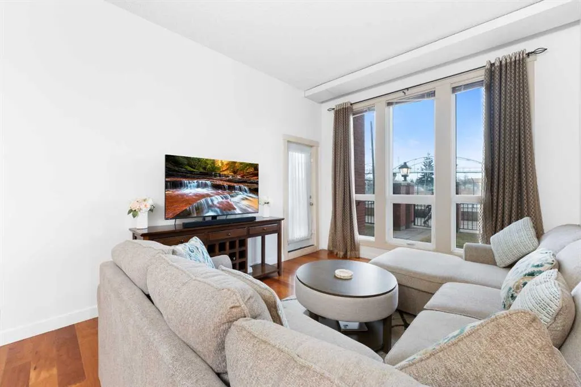
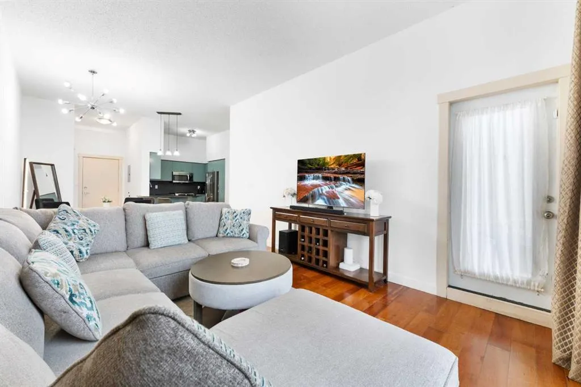
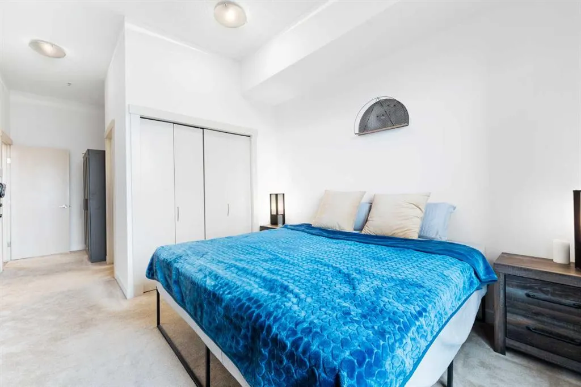
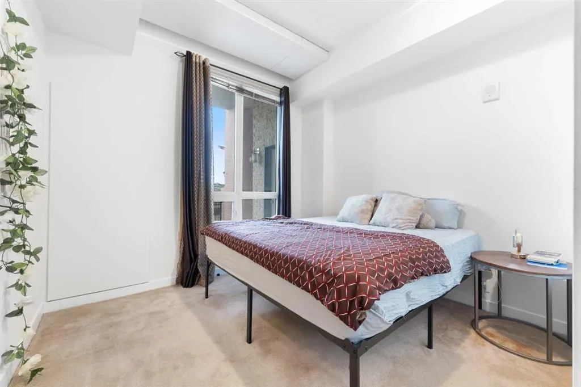
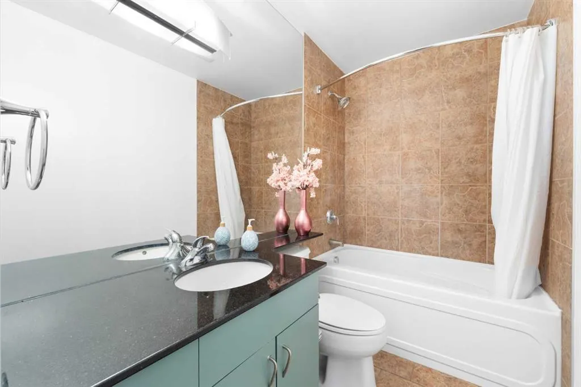
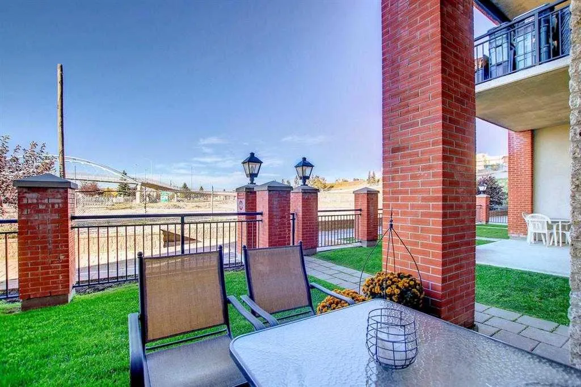
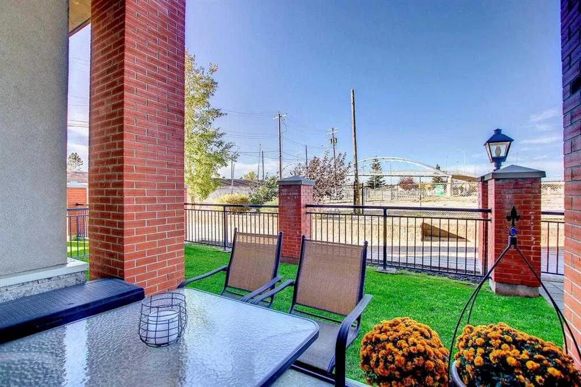
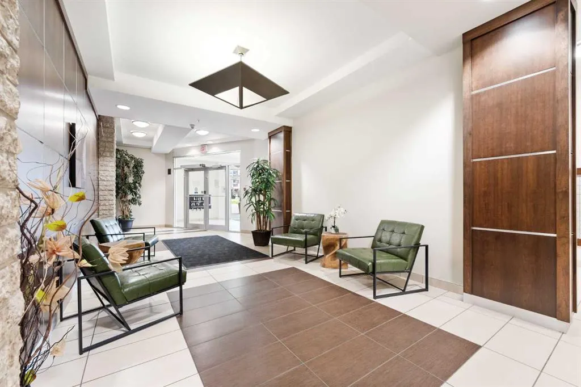
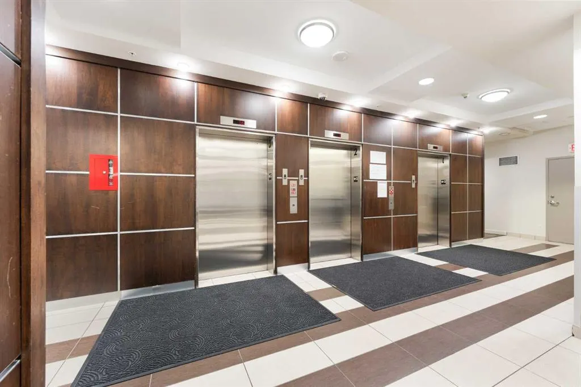
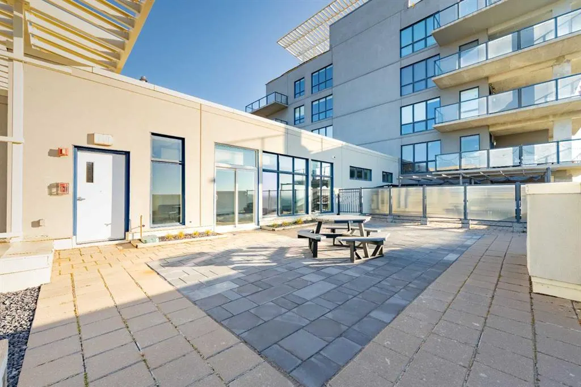
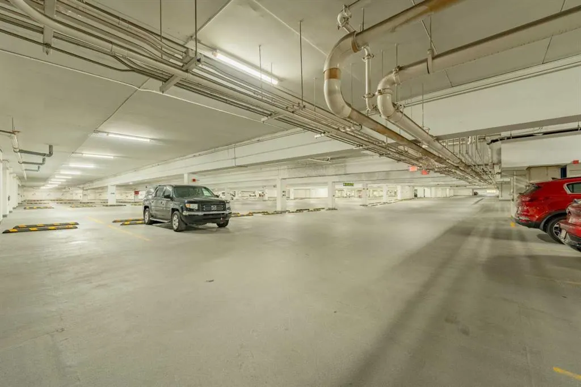
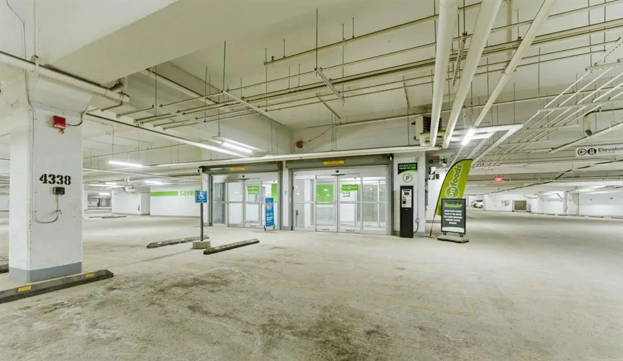
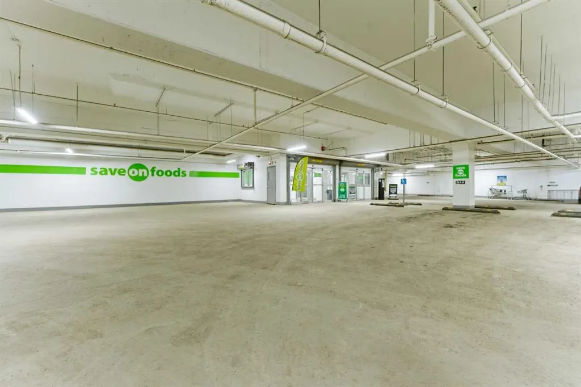
Step into elevated condo living with this beautifully refreshed main-floor residence at London at Heritage Station—offering a rare, house-like feel with the convenience of direct exterior access, so you can come and go without ever stepping through the main building. Perfectly positioned with a pedestrian walkway to Heritage Station LRT, this location delivers unmatched connectivity alongside nearby shopping, dining, and everyday amenities. With Save-On Foods right on site and accessible through the parkade, everything you need is truly at your fingertips. Inside, the unit has been thoughtfully updated and meticulously maintained. Enjoy a fresh, modern look with newly painted walls and cabinetry, complemented by new appliances—including a french door fridge and sleek induction cooktop range that brings both style and performance to the kitchen. The open-concept layout is enhanced by soaring 10-foot ceilings, granite countertops, pendant lighting, and an oversized kitchen complete with an eat-up bar and an abundance of cabinetry. The spacious living area flows seamlessly to a large private patio—ideal for entertaining, relaxing, or accommodating your pets in this pet-friendly building. Both bedrooms are generously sized, with the primary retreat featuring a 4-piece ensuite complete with a soaker tub and granite finishes. A second full 4-piece bathroom and in-suite laundry add to the overall functionality of the space. This well-managed building offers 24-hour concierge service for added peace of mind, along with a heated underground parking stall and the option for additional parking through the condo. Whether you're a first-time buyer, downsizer, or investor, this turnkey unit delivers comfort, style, and unbeatable convenience in one of the city’s most connected locations.
| Price History | |
|---|---|
| 7/2/2026 | Listed $350,000 |
General Features
| Heating | Boiler,Natural Gas |
|---|---|
| Cooling | None |
| Appliances | Dishwasher,Dryer,Electric Stove,Microwave Hood Fan,Refrigerator,Washer,Window Coverings |
| Pets Allowed | Restrictions,Yes |
| Zoning | C-C2 f4.0h80 |
| HOA Fee | 580.00 |
| Restrictions | Pet Restrictions or Board approval Required |
| HOA Fee Includes | Amenities of HOA/Condo,Common Area Maintenance,Interior Maintenance,Parking,Professional Management,Reserve Fund Contributions,Security |
| Year Built | 2005 |
| Architectural Style | Apartment-Single Level Unit |
| Community Features | Park,Playground,Schools Nearby,Shopping Nearby,Walking/Bike Paths |
| Levels | Single Level Unit |
| Condo Name | London at Heritage Station |
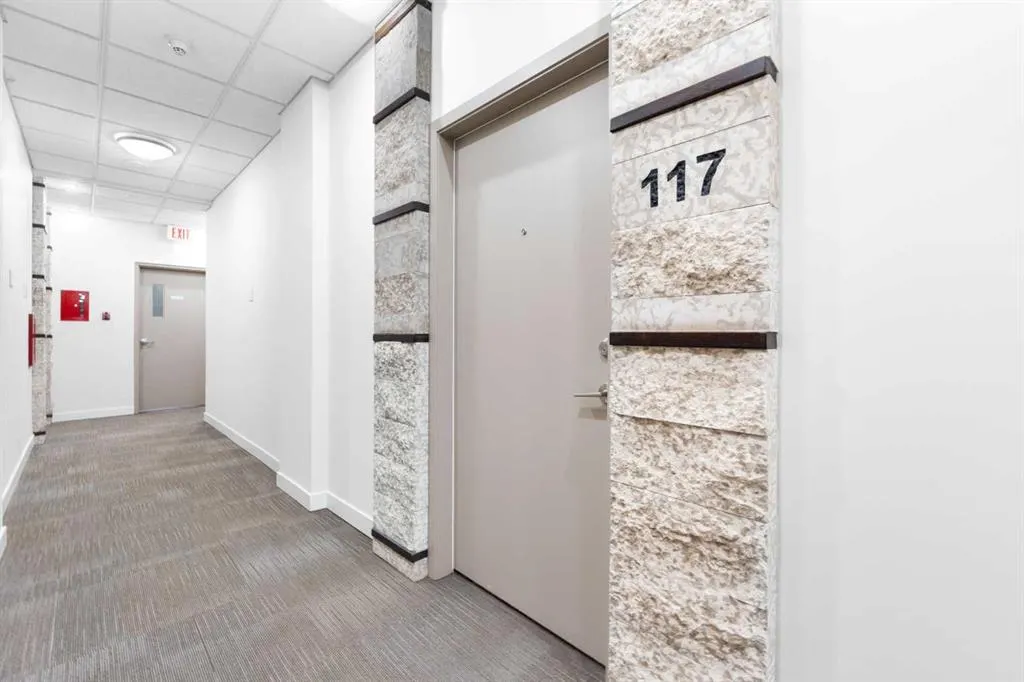
| Unit Number | 117 |
| Property Subtype | Apartment |
| Transaction Type | For Sale |
| County | Calgary |
| Property Type | Residential |
| Subdivision Name | Haysboro |
| Parking Total | 1 |
| Construction Materials | Brick,Concrete |
| Association Fee Frequency | Monthly |
| District | CAL Zone S |
| Full Baths | 2 |
| Status | Active |
| City | Calgary |
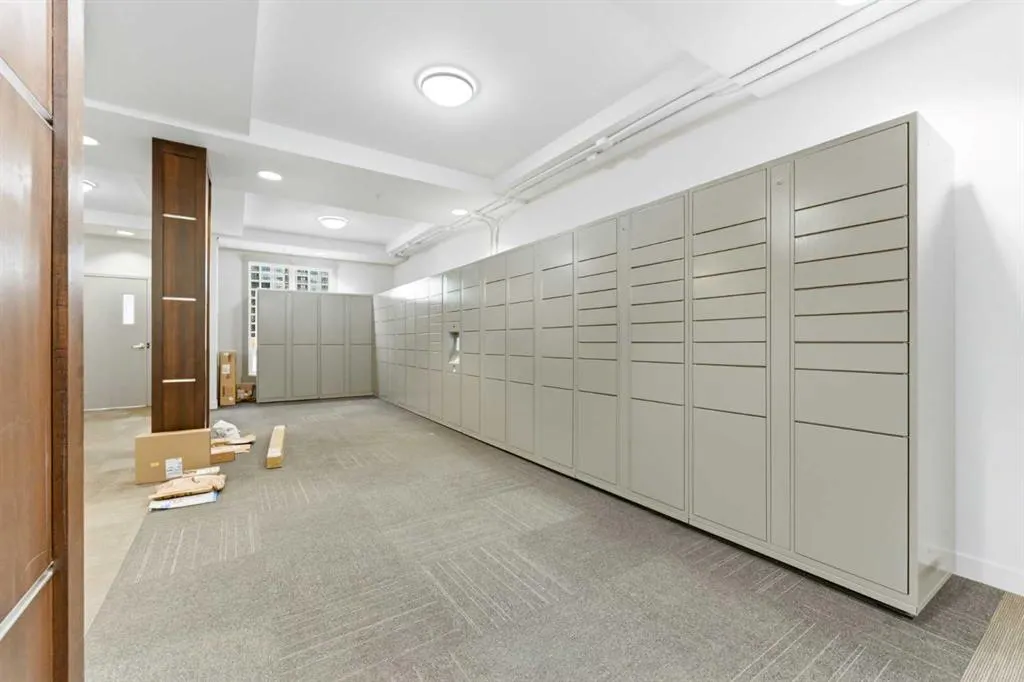
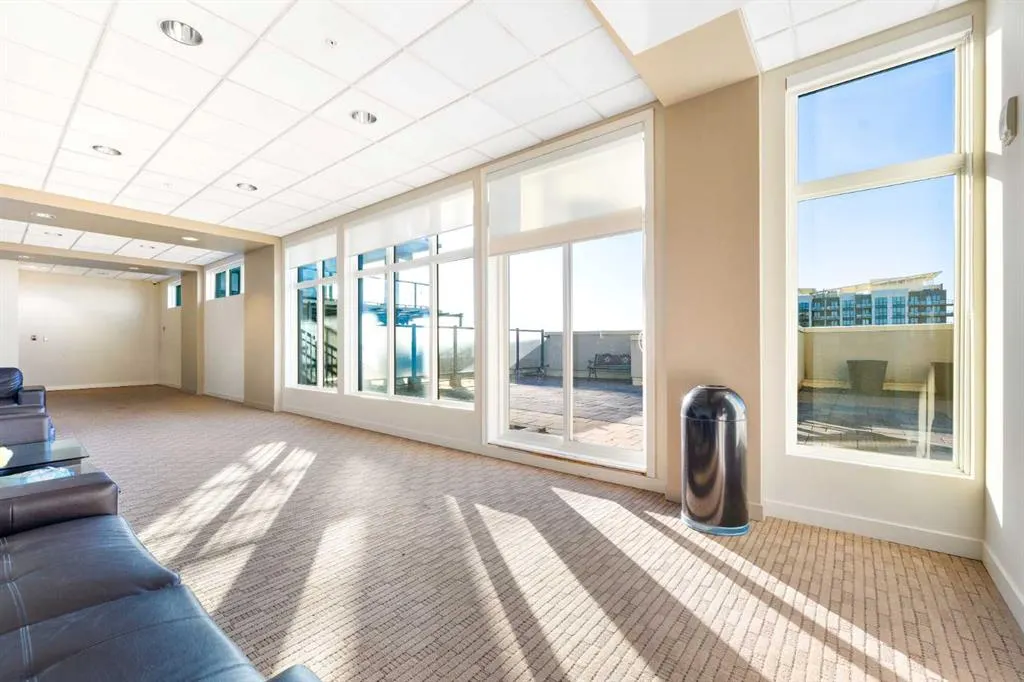
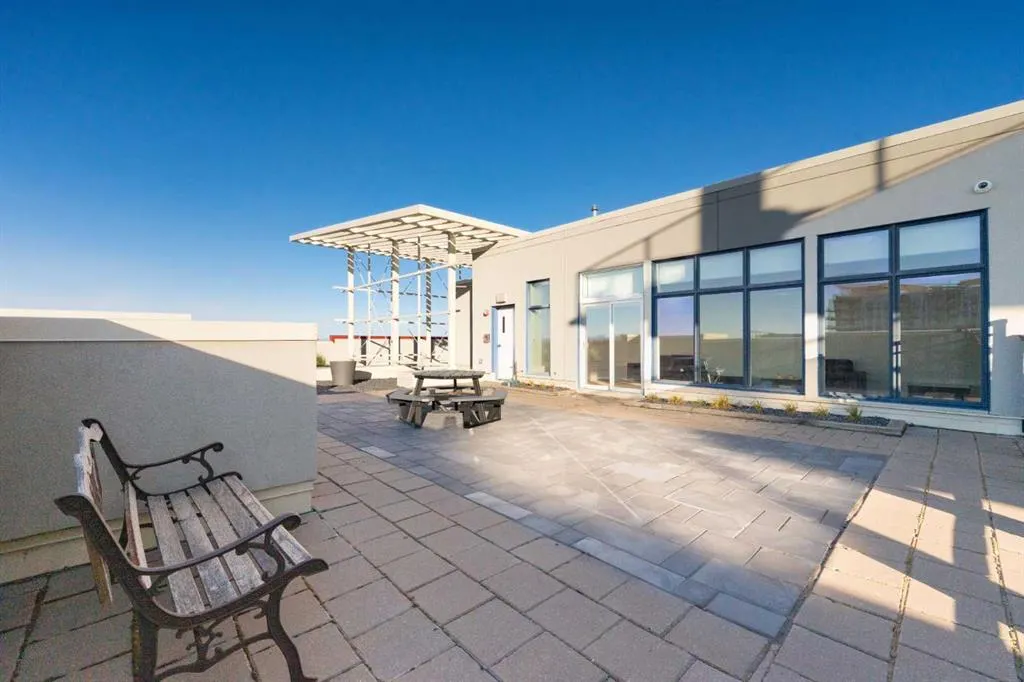
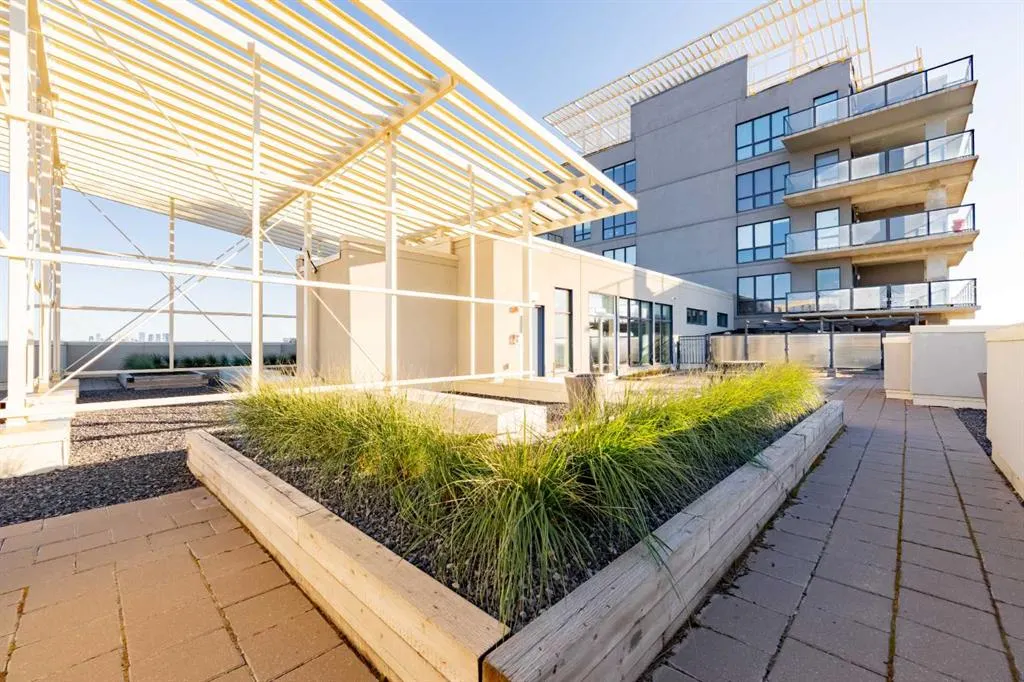
| Association Amenities | Bicycle Storage,Community Gardens,Picnic Area,Recreation Facilities,Roof Deck,Secured Parking,Visitor Parking |
| Association? | Yes |
| Structure Type | High Rise (5+ stories) |
| Standard Status | Active |
| Condo Type | Conventional Condo |
| Suite | No |
| Parking Plan Type | Unassigned |
Interior Features
| Interior Features | Granite Counters,High Ceilings,No Smoking Home,Open Floorplan,Soaking Tub,Storage |
|---|---|
| Flooring | Carpet,Hardwood,Tile |
| Floor Location | Ground |
| Entry Level | 1 |
| Total Stories | 21 |
| Bedrooms Above Grade | 2 |
| Rooms Above Grade | 5 |
| Ensuite | Yes |
| Total Bedrooms | 2 |
| Below Grade Finished Area Unit Type | SquareFeet |
| Common Walls | 2+ Common Walls |
| Total Baths | 2 |
| Laundry Features | In Unit |
| Four Piece Ensuite Bath | 1 |
| Main Level Finished Area | 970.63 |
| Main Level Finished Area Metres | 90.17 |
| Main Level Finished Area SF | 970.63 |
| Main Level Finished Area Srch Sq | 970.63 |
| Main Level Areas | SquareFeet |
Exterior Features
| Exterior Features | Balcony |
|---|---|
| Inclusions | N/A |
| Parking Features | Parkade,See Remarks,Stall,Unassigned,Underground |
| Patio And Porch Features | Balcony(s) |
Amenities
- Foreclosure
- Views
- Short Sale
- New Construction
- Adult 55+
- Lease To Own
- No Strata Fees
- Furnished
- Pets
- Primary On Main
- Air Conditioning
- Seller Finance
- Green
- Fixer Upper
- Horse
- Golf
- Fireplace
- Deck
- Garage
- Basement
- Pool
Property vs Condos Average in T2V 0P7
Price
Year Built
Visits


 Data is supplied by Pillar 9™ MLS® System. Pillar 9™ is the owner of the copyright in its MLS® System. Data is deemed reliable but is not guaranteed accurate by Pillar 9™. The trademarks MLS®, Multiple Listing Service® and the associated logos are owned by The Canadian Real Estate Association (CREA) and identify the quality of services provided by real estate professionals who are members of CREA. Used under license.
