
Views - Adult 55+







Address
9800 Horton Road Sw # 1506, Calgary, AB
Price
$ 164,900
Property Attributes
- ID#A2346427
- TypeCondos
- Listing Status Active
- CityCalgary
- AreaCAL Zone S
- NeighbourhoodHaysboro
- Postal CodeT2V 5B5
- StyleApartment-Single Level Unit
- Year Built1982
- Price$ 164,900
- Bedrooms1
- Full Bathrooms1
- Half Bathrooms0
- Sqr Footage708
Data Source:
Pillar 9 Technologies
Property Description
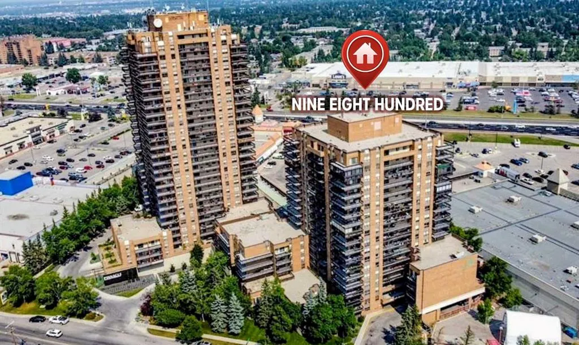
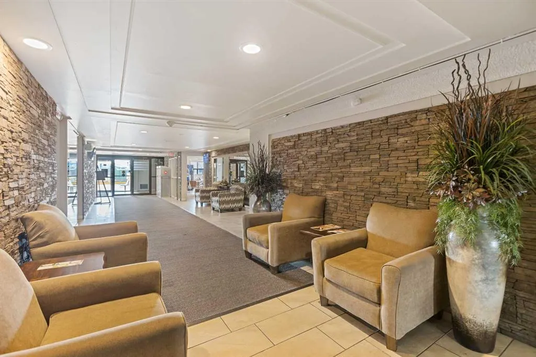
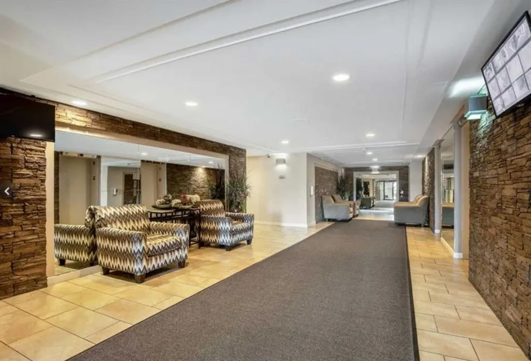
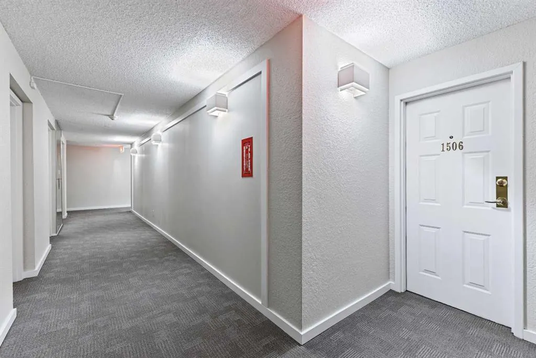
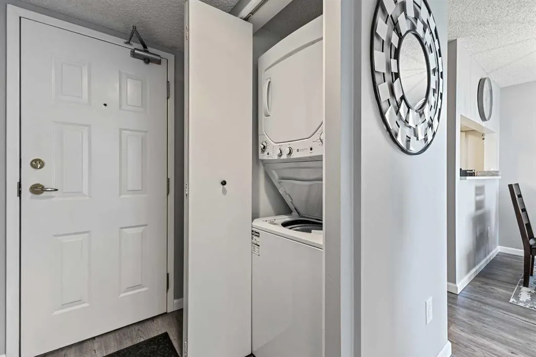
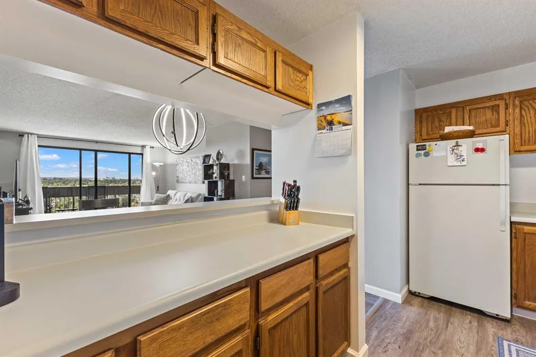
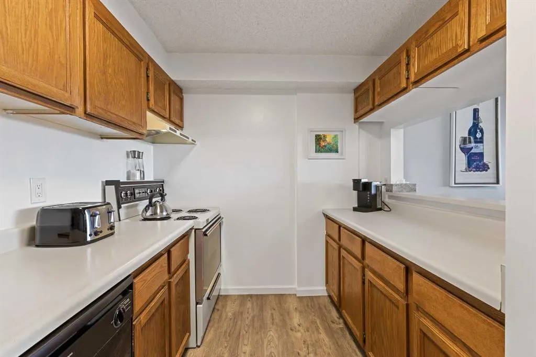
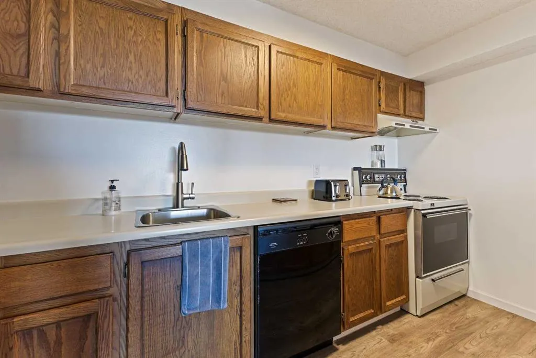
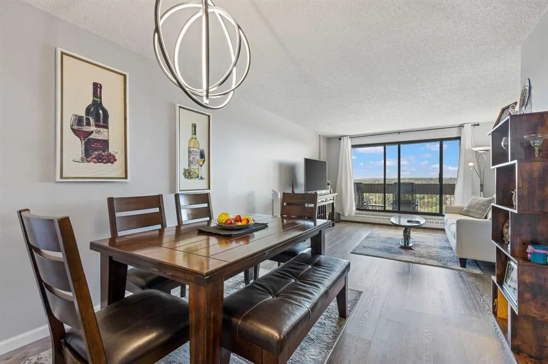
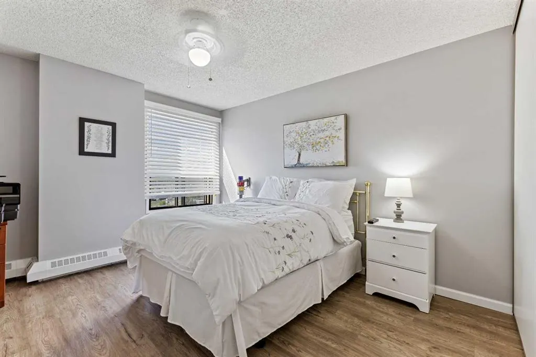
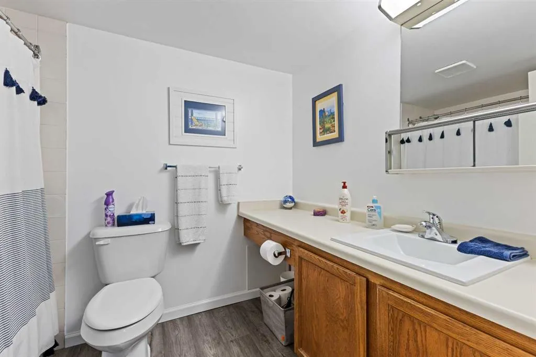
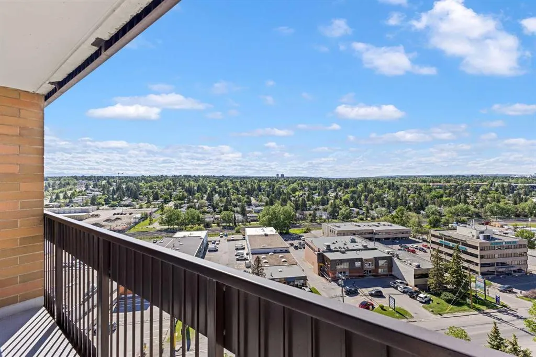
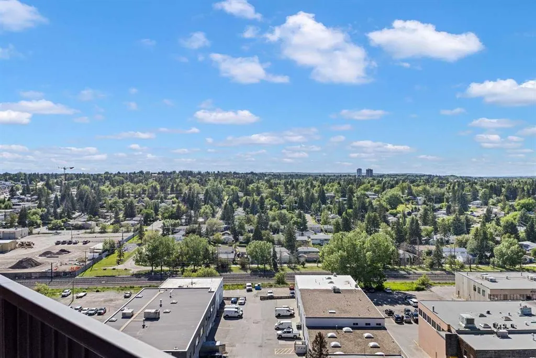
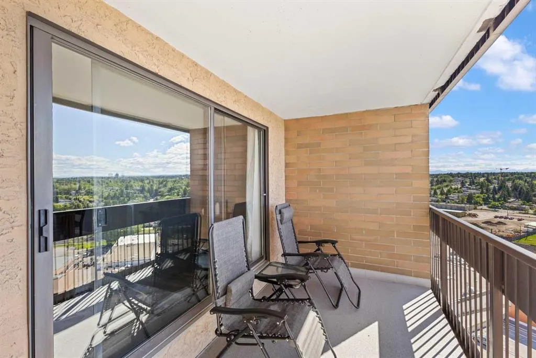
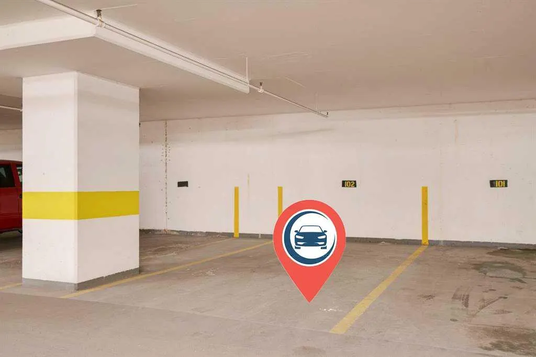
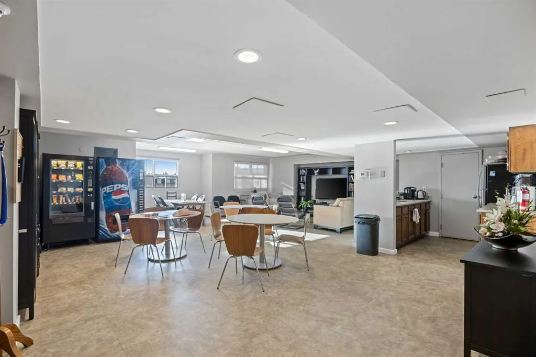
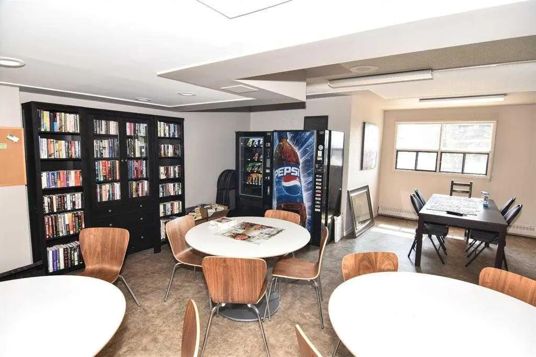
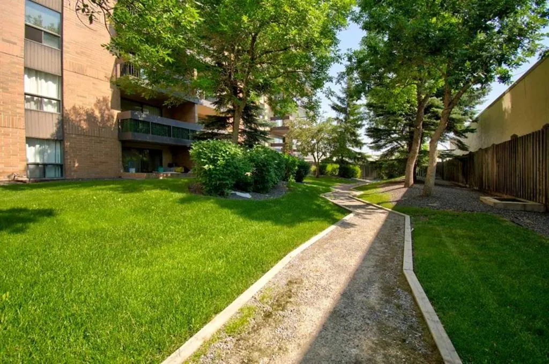
***PHENOMENAL VALUE...AMAZING VIEW...CONCRETE BUILDING...UNDERGROUND PARKING!!*** Welcome to NINE EIGHT HUNDRED! Why rent when an opportunity like this is available? This is an extremely well-managed complex...with a solid RESERVE FUND. The building is quiet (concrete construction) and is situated near a host of amenities...including multiple grocery stores, shopping, restaurants, banking, public transit (LRT and Bus), home reno and decor options, Tim's/Starbucks. The list goes on!! Conveniently situated near Macleod Trail. Southland Drive, Deerfoot and Stoney Trails for quick commutes. This 708 sqft one bedroom/one bathroom condo is perfect as both a spacious LIVE-IN or INVESTMENT PROPERTY. You'll wake up to glorious mountain views from your balcony in the morning...and be treated to some spectacular Alberta sunsets in the evening! And the assigned HEATED INDOOR parking is something nobody should do without! The recently painted unit is well laid out and offers newer vinyl plank flooring and baseboards... a LARGE primary bedroom...a good sized living room/dining room, 4 piece bathroom, ample cupboard and counter space in the kitchen including a breakfast bar...plus insuite STORAGE and LAUNDRY! Reasonable condo fees include HEAT/WATER/SEWER/ELECTRICITY/INDOOR PARKING AND PROFESSIONAL MANAGEMENT! There is also ON-SITE management during certain hours Monday-Friday. There is a terrific main floor SOCIAL ROOM complete with TV, vending machines, books/novels, puzzles, kitchen, bathrooms and comfortable seating. PLUS...there is a full GYM available to owners/tenants on 3rd floor! Some BUILDING UPGRADES over the last # of years are: refurbished elevators, renovated lobby, closed circuit cameras at ALL building entrances/exits (including parkade), new intercom system, keyless entry, newer carpet/lino throughout building common areas and modern lighting/fire escape signage installed. The building has garbage chute access on each floor, bike/vehicle tire storage rooms and common area washer/dryer (coin op) on each floor if needed. Shop and compare. Must be 18+ to live here. This one is a tremendous opportunity with a LOT of POSITIVES!!
| Price History | |
|---|---|
| 9/22/2026 | Listed $164,900 |
General Features
| Heating | Baseboard,Hot Water,Natural Gas |
|---|---|
| Cooling | None |
| Roof | Tar/Gravel |
| Appliances | Dishwasher,Electric Stove,Range Hood,Refrigerator,Washer/Dryer,Window Coverings |
| Pets Allowed | Restrictions |
| Zoning | DC (pre 1P2007) |
| HOA Fee | 588.00 |
| Number of Garage Spaces | 1 |
| Restrictions | Adult Living,Pet Restrictions or Board approval Required |
| HOA Fee Includes | Amenities of HOA/Condo,Caretaker,Electricity,Gas,Heat,Insurance,Parking,Professional Management,Reserve Fund Contributions,Sewer,Snow Removal,Trash,Water |
| Year Built | 1982 |
| Architectural Style | Apartment-Single Level Unit |
| Community Features | Schools Nearby,Shopping Nearby,Sidewalks,Street Lights |
| Levels | Single Level Unit |
| Condo Name | Nine Eight Hundred |
| Unit Number | 1506 |
| Property Subtype | Apartment |
| Transaction Type | For Sale |
| County | Calgary |
| Property Type | Residential |
| Subdivision Name | Haysboro |
| Parking Total | 1 |
| Construction Materials | Brick,Concrete |
| Association Fee Frequency | Monthly |
| District | CAL Zone S |
| Full Baths | 1 |
| Status | Active |
| City | Calgary |
| Association Amenities | Bicycle Storage,Coin Laundry,Elevator(s),Fitness Center,Garbage Chute,Parking,Party Room,Secured Parking,Storage |
| Association? | Yes |
| Structure Type | High Rise (5+ stories) |
| Standard Status | Active |
| Condo Type | Conventional Condo |
| Suite | No |
| Parking Plan Type | Assigned |
Interior Features
| Interior Features | Breakfast Bar,Ceiling Fan(s),Laminate Counters,No Animal Home,No Smoking Home,Open Floorplan,Storage |
|---|---|
| Basement | None |
| Flooring | Vinyl Plank |
| Floor Location | Other |
| Entry Level | 15 |
| Total Stories | 18 |
| Bedrooms Above Grade | 1 |
| Rooms Above Grade | 4 |
| Total Bedrooms | 1 |
| Below Grade Finished Area Unit Type | SquareFeet |
| Common Walls | 2+ Common Walls |
| Total Baths | 1 |
| Laundry Features | In Unit |
| Main Level Finished Area | 708.67 |
| Main Level Finished Area Metres | 65.84 |
| Main Level Finished Area SF | 708.67 |
| Main Level Finished Area Srch Sq | 708.67 |
| Main Level Areas | SquareFeet |
Exterior Features
| Exterior Features | Balcony,Lighting |
|---|---|
| Inclusions | N/A |
| Parking Features | Assigned,Heated Garage,Underground |
| Foundation | Poured Concrete |
| Patio And Porch Features | Balcony(s) |
Amenities
- Foreclosure
- Views
- Short Sale
- New Construction
- Adult 55+
- Lease To Own
- No Strata Fees
- Furnished
- Pets
- Primary On Main
- Air Conditioning
- Seller Finance
- Green
- Fixer Upper
- Horse
- Golf
- Fireplace
- Deck
- Garage
- Basement
- Pool
Property vs Condos Average in T2V 5B5
Price
Year Built
Visits


 Data is supplied by Pillar 9™ MLS® System. Pillar 9™ is the owner of the copyright in its MLS® System. Data is deemed reliable but is not guaranteed accurate by Pillar 9™. The trademarks MLS®, Multiple Listing Service® and the associated logos are owned by The Canadian Real Estate Association (CREA) and identify the quality of services provided by real estate professionals who are members of CREA. Used under license.
