
Views - No Strata Fees









Address
3044 85 Street Sw, Calgary, AB
Price
$ 849,900
Property Attributes
- ID#A2326067
- TypeTownhouse
- Listing Status Active
- CityCalgary
- AreaCAL Zone W
- NeighbourhoodSpringbank Hill
- Postal CodeT3H 6C7
- StyleTownhouse
- Year Built2022
- Price$ 849,900
- Bedrooms3
- Full Bathrooms3
- Half Bathrooms1
- Sqr Footage1500
- Lot Size0.046442 Acres
Data Source:
Pillar 9 Technologies
Property Description
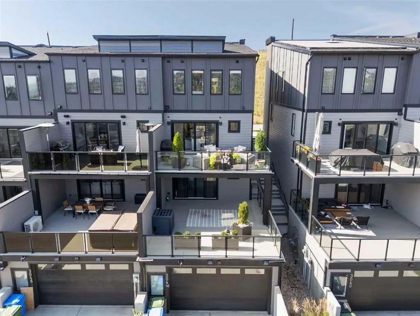
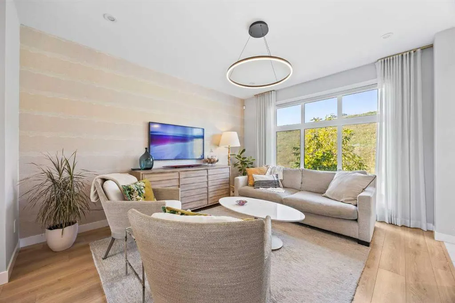
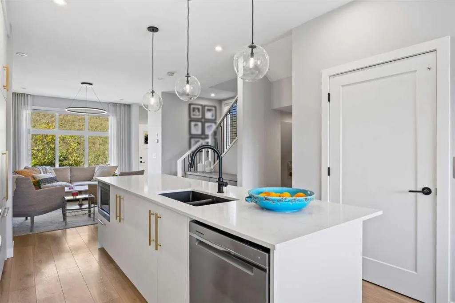
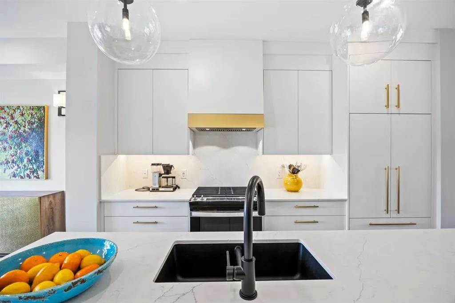
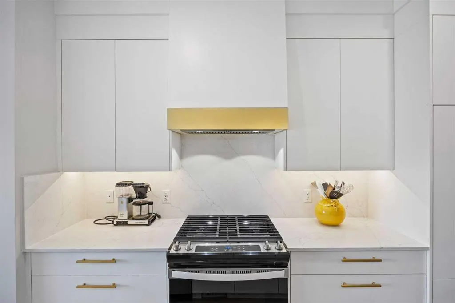
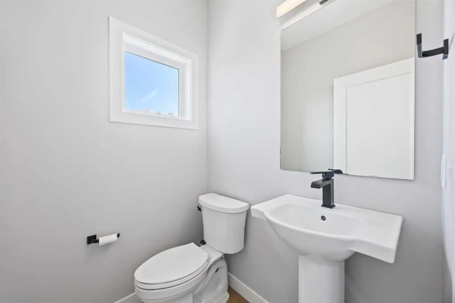
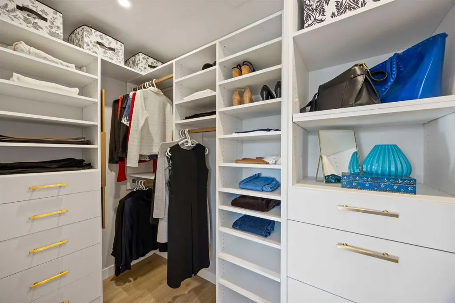
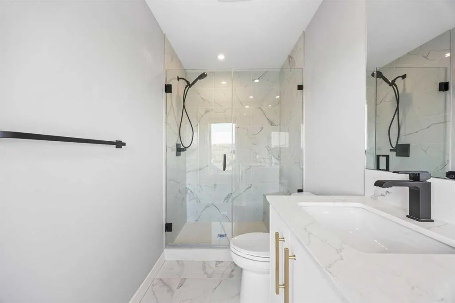
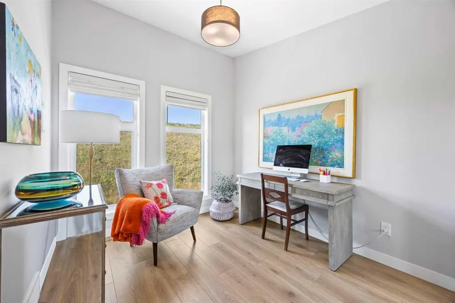
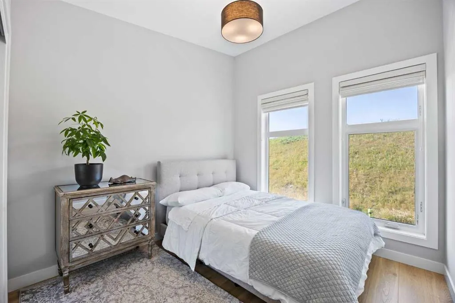
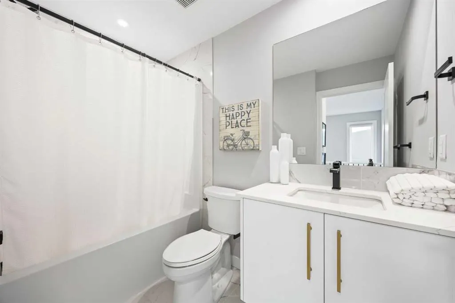
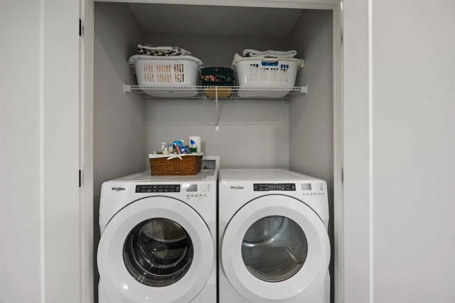
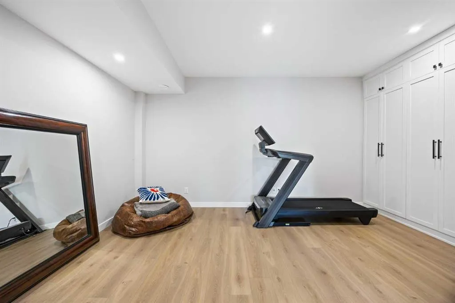
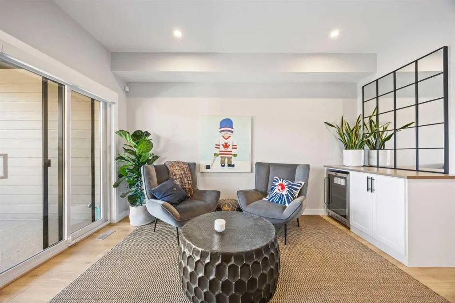
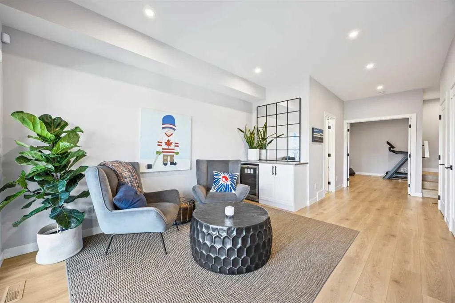
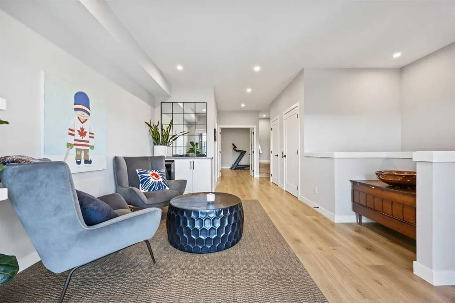
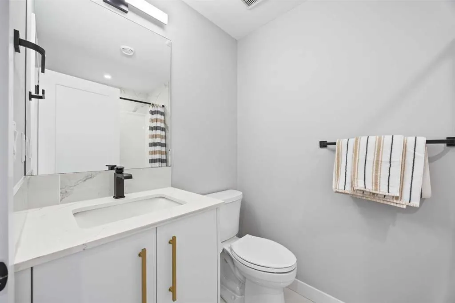
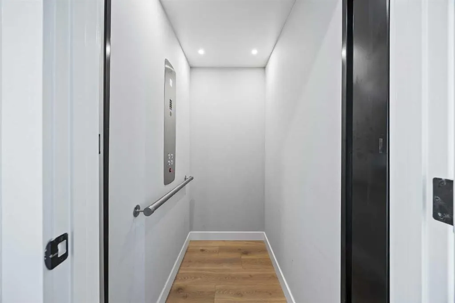
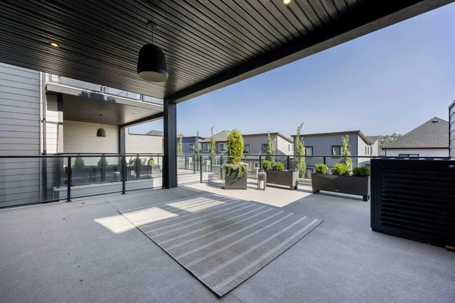
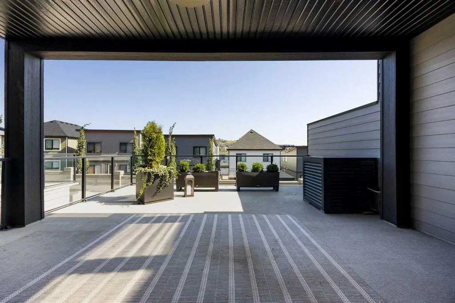
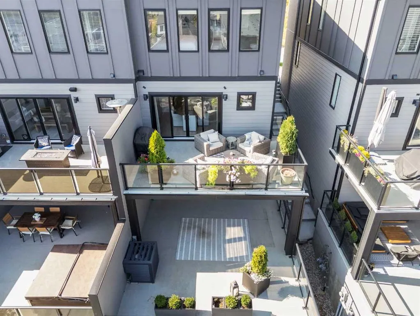
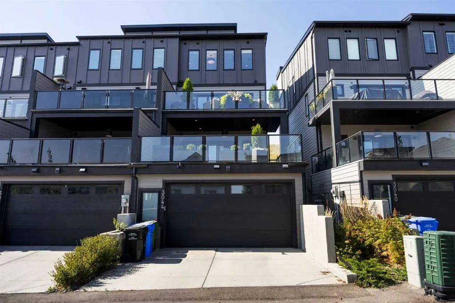
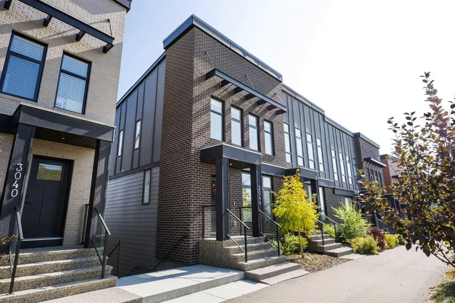
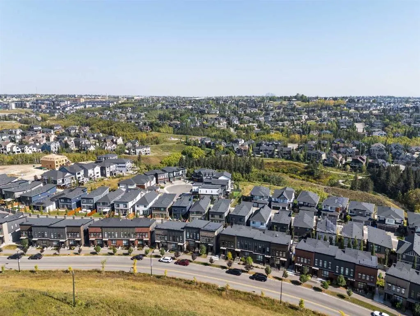
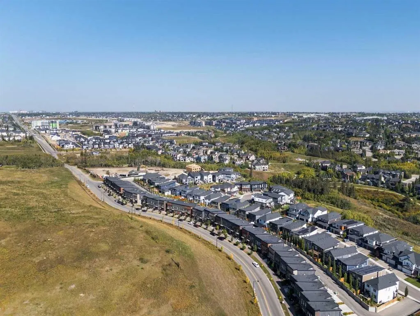
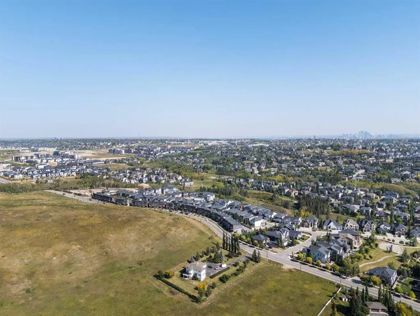
Perched high in Springbank Hill, this modern three-storey townhome offers over 2,500 sq ft of thoughtfully designed living space where style, comfort, and functionality come together effortlessly. The setting is exceptional. Positioned at the top of the hill with an east–west orientation, the home captures incredible natural light throughout the day while offering beautiful views — sunsets over the Rocky Mountains to the west and peaceful greenspace beyond. Oversized windows on every level bring the outside in and create a bright, welcoming atmosphere from morning through evening. The main floor makes a strong first impression with 9-foot ceilings, luxury vinyl plank flooring, and contemporary lighting. The open-concept kitchen is both stylish and practical, featuring sleek quartz countertops, stainless steel appliances including a gas range, and a layout designed for everyday living and entertaining. Just off the dining area, a spacious deck with elegant glass railings extends the living space outdoors — perfect for morning coffee, evening barbecues, or simply enjoying the view. Upstairs, the primary suite offers a quiet retreat with a private 4-piece ensuite and a large walk-in closet. Two additional bedrooms share a full bathroom, and the upper-level laundry adds everyday convenience, making this floor ideal for family living. The fully finished walkout level is designed with flexibility in mind. A generous recreation and media room opens onto a covered lower deck of more than 400 sq ft, framed with glass railings to maximize the surrounding natural views. A versatile den and a third full bathroom complete this level, providing comfortable space for guests, a home office, or additional living areas. Additional highlights include an oversized heated garage and a private elevator servicing all three levels, offering both everyday convenience and long-term accessibility for those looking to comfortably age in place. Located just minutes from excellent schools, shopping, restaurants, and everyday amenities, with quick access to Stoney Trail for an easy commute downtown or a weekend escape to the mountains, this home delivers a rare combination of lifestyle, location, and low-maintenance living. Sophisticated, functional, and perfectly positioned — this is Springbank Hill living at its best.
| Price History | |
|---|---|
| 7/2/2026 | Listed $899,900 |
| 8/18/2026 | 6$849,900 |
General Features
| Heating | Forced Air,Natural Gas |
|---|---|
| Cooling | Central Air |
| Roof | Asphalt Shingle |
| Appliances | Bar Fridge,Central Air Conditioner,Dishwasher,Gas Range,Microwave,Range Hood,Refrigerator,Washer/Dryer,Window Coverings |
| Zoning | R-G |
| Number of Garage Spaces | 2 |
| Restrictions | Restrictive Covenant |
| Year Built | 2022 |
| Architectural Style | Townhouse |
| Community Features | Park,Playground,Schools Nearby,Shopping Nearby,Walking/Bike Paths |
| Levels | Three Or More |
| Property Subtype | Row/Townhouse |
| Transaction Type | For Sale |
| County | Calgary |
| Property Type | Residential |
| Subdivision Name | Springbank Hill |
| Parking Total | 2 |
| Construction Materials | Brick,Composite Siding,Wood Frame |
| District | CAL Zone W |
| Full Baths | 3 |
| Status | Active |
| City | Calgary |
| Basement Development | Finished |
| Virtual Tour URL Unbranded | https://unbranded.youriguide.com/3044_85_st_sw_calgary_ab/ |
| Structure Type | Four Plex |
| Virtual Tour URL Branded | https://youriguide.com/3044_85_st_sw_calgary_ab/ |
| Standard Status | Active |
| Condo Type | Not a Condo |
| Suite | No |
Interior Features
| Interior Features | Bar,Built-in Features,Closet Organizers,Double Vanity,Elevator,High Ceilings,Kitchen Island,Open Floorplan,Quartz Counters,Recessed Lighting,Walk-In Closet(s) |
|---|---|
| Basement | Full |
| Flooring | Ceramic Tile,Vinyl Plank |
| Entry Level | 1 |
| Basement Features | None |
| Half Baths | 1 |
| Bedrooms Above Grade | 3 |
| Rooms Above Grade | 6 |
| Ensuite | Yes |
| Total Bedrooms | 3 |
| Below Grade Finished Area | 1012.00 |
| Below Grade Finished Area Unit Type | SquareFeet |
| Common Walls | 2+ Common Walls |
| Total Baths | 4 |
| Laundry Features | Laundry Room,Upper Level |
| Four Piece Ensuite Bath | 1 |
| Main Level Finished Area | 747.00 |
| Main Level Finished Area Metres | 69.40 |
| Main Level Finished Area SF | 747.00 |
| Main Level Finished Area Srch Sq | 747.00 |
| Main Level Areas | SquareFeet |
Exterior Features
| Exterior Features | Balcony,BBQ gas line |
|---|---|
| Lot Features | Back Lane,Views |
| Fencing | None |
| Inclusions | N/A |
| Parking Features | Double Garage Attached,Garage Faces Rear,Heated Garage,Oversized |
| Frontage Length | 6.57M 21`7 |
| Foundation | Poured Concrete |
| Lot Size Acres | 0.05 |
| Garage Y/N | Yes |
| Lot Size Square Feet | 2023 |
| Frontage Ft | 21.56 |
| Patio And Porch Features | Deck |
Amenities
- Foreclosure
- Views
- Short Sale
- New Construction
- Adult 55+
- Lease To Own
- No Strata Fees
- Furnished
- Pets
- Primary On Main
- Air Conditioning
- Seller Finance
- Green
- Fixer Upper
- Horse
- Golf
- Fireplace
- Deck
- Garage
- Basement
- Pool
Property vs Townhouse Average in T3H 6C7
Price
Year Built
In The Neighbourhood
Just Listed
Calgary
$ 415,000
- Type
- Townhouse
- Size
- 1,302 SqFt
- Rooms
- 2 Beds + 1.5 Baths
RE/MAX Realty Professionals
Calgary
$ 449,900
- Type
- Townhouse
- Size
- 1,220 SqFt
- Rooms
- 2 Beds + 2 Baths
Century 21 Bamber Realty LTD.
Views
Calgary
$ 874,900
- Type
- Townhouse
- Size
- 1,628 SqFt
- Rooms
- 3 Beds + 2 Baths
Royal LePage Benchmark


 Data is supplied by Pillar 9™ MLS® System. Pillar 9™ is the owner of the copyright in its MLS® System. Data is deemed reliable but is not guaranteed accurate by Pillar 9™. The trademarks MLS®, Multiple Listing Service® and the associated logos are owned by The Canadian Real Estate Association (CREA) and identify the quality of services provided by real estate professionals who are members of CREA. Used under license.
