












Address
2117 81 Street Sw # 60, Calgary, AB
Price
$ 489,000
Property Attributes
- ID#A2342630
- TypeTownhouse
- Listing Status Active
- CityCalgary
- AreaCAL Zone W
- NeighbourhoodSpringbank Hill
- Postal CodeT3H 6H5
- StyleBungalow
- Year Built2024
- Price$ 489,000
- Bedrooms3
- Full Bathrooms2
- Half Bathrooms0
- Sqr Footage1260
Data Source:
Pillar 9 Technologies
Property Description
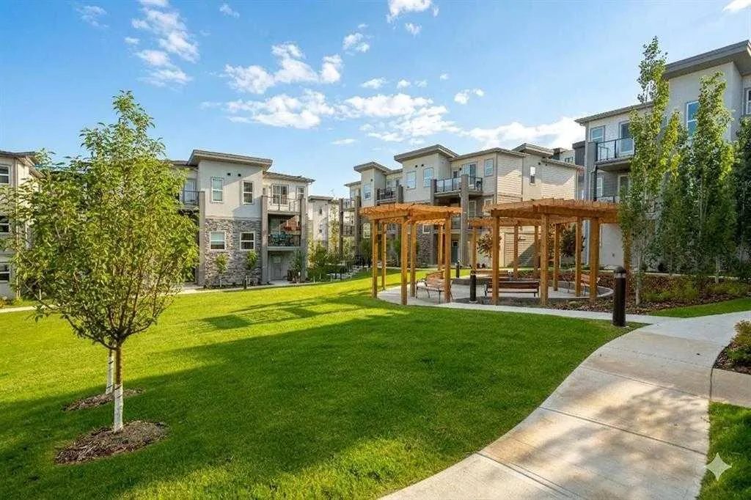
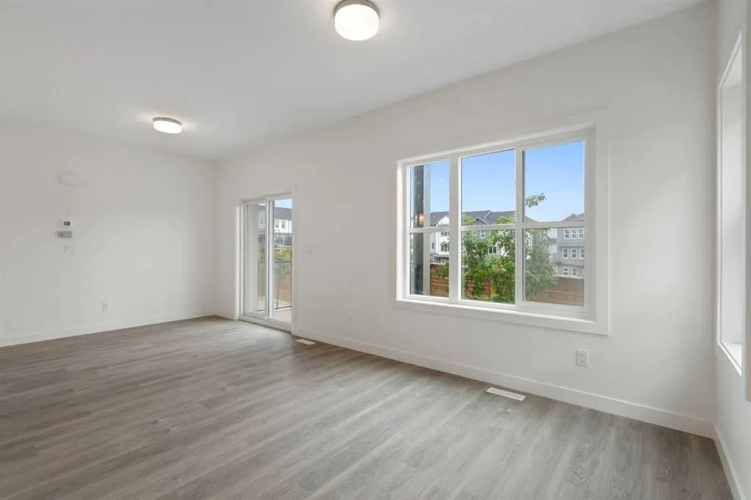
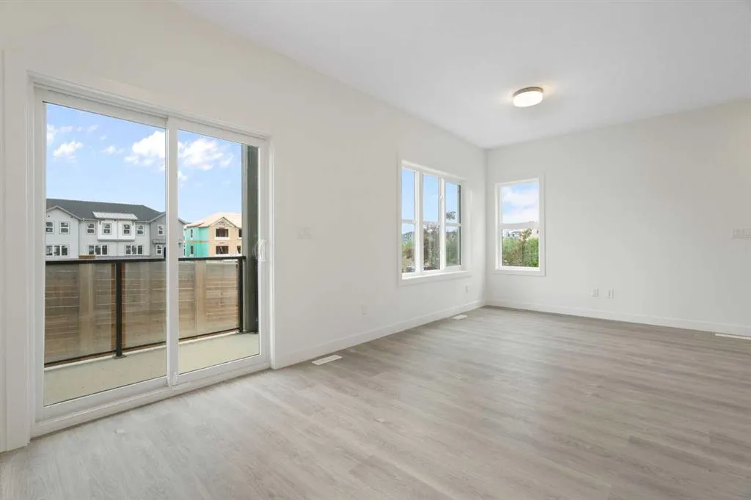
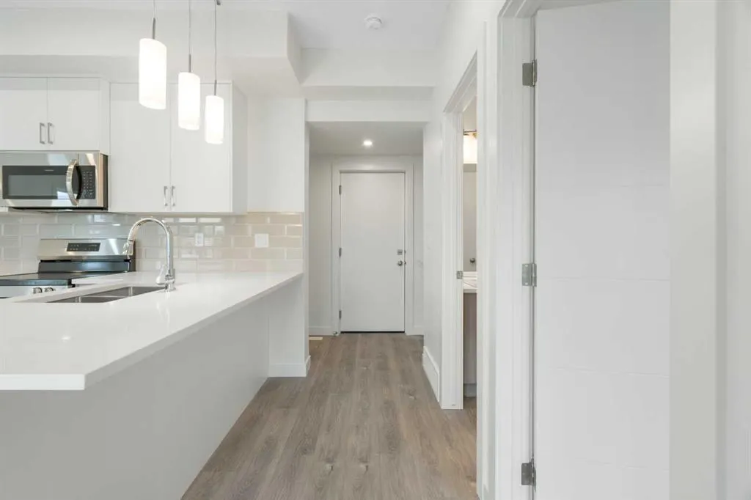
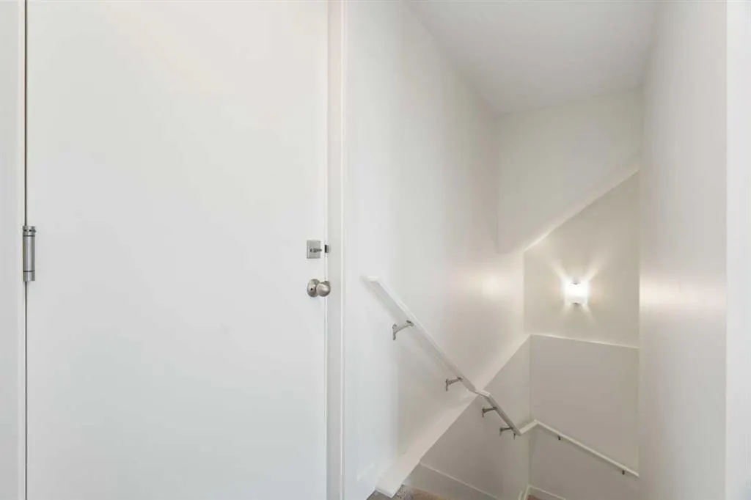
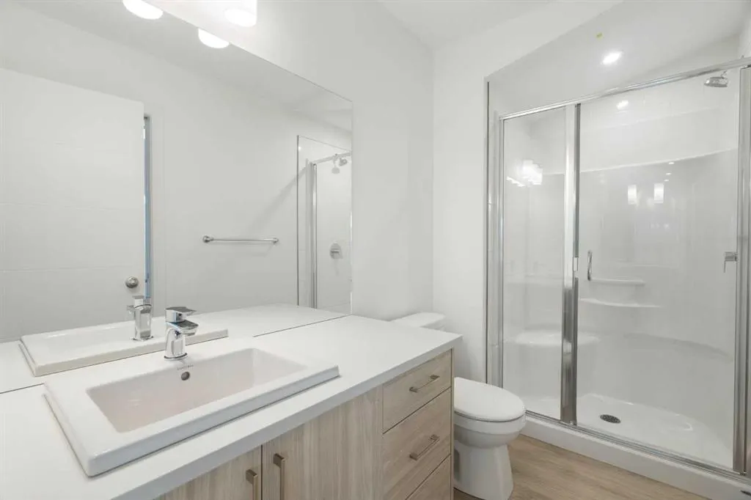
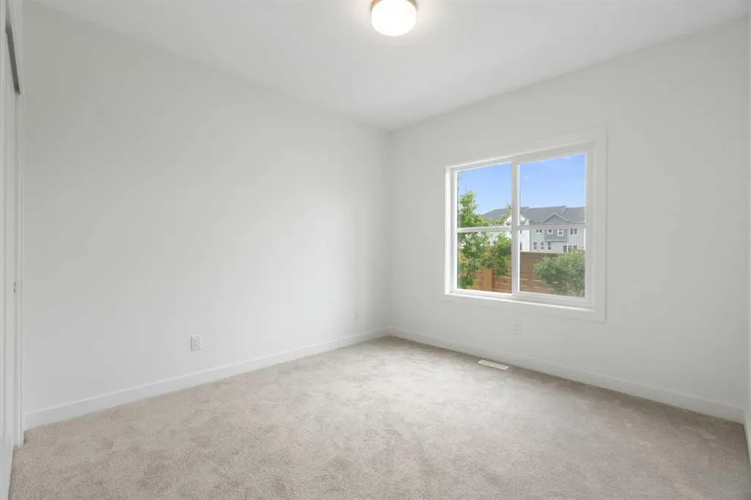
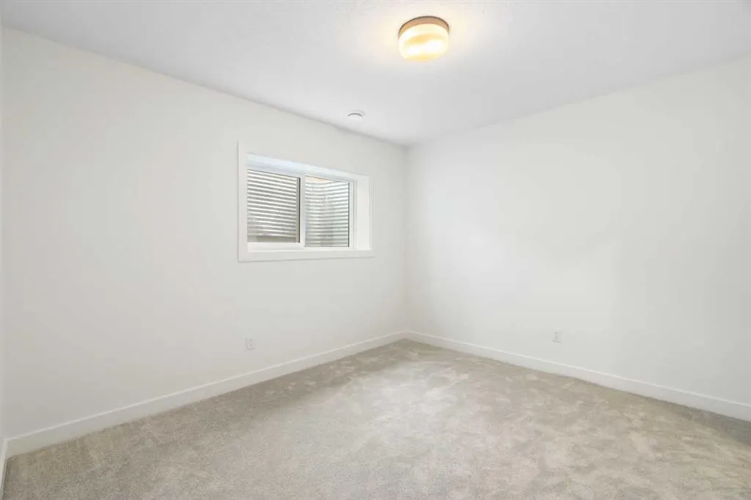
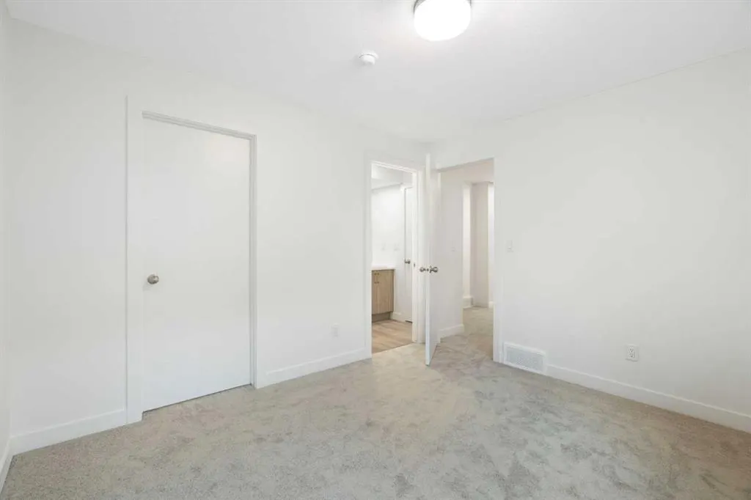
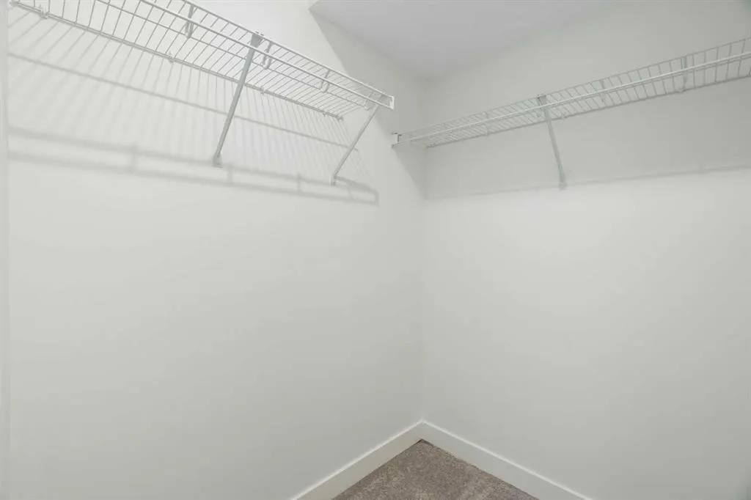
Last unit in the complex! *First Time Buyers save 5% off listing price!* ** Immediate Possession, Bungalow Style, Nearly 1500 sq ft developed! - Welcome to this immaculate, move-in-ready bungalow townhome in the prestigious community of Aspen Springs. Built by the renowned Slokker Homes, this residence features a bright, open-concept layout with expansive windows that drench the living and dining areas in natural light. The contemporary chef’s kitchen is finished with sleek stainless steel appliances, premium quartz countertops, and modern cabinetry. High-end LVP flooring flows through the main level, leading to a spacious primary sanctuary complete with a private ensuite featuring a stand-up shower. The fully finished basement significantly expands your living space, offering a large family room, a full bathroom, and two additional bedrooms for maximum flexibility. Residents of Aspen Springs enjoy an unparalleled location near Calgary’s top-rated schools, including Webber Academy and Rundle College. Benefit from the convenience of being minutes away from the boutique shopping and dining at Aspen Landing and West 85th, while remaining steps from tranquil parks and walking paths. An attached garage and private driveway ensure effortless parking. This property offers a sophisticated, low-maintenance lifestyle in one of the West Side’s most desirable master-planned neighborhoods.Crafted by Slokker Homes, a family-owned builder with deep roots dating back to 1935. Every detail reflects our multi-generational commitment to "long quality"—ensuring your home is built beautifully and engineered to last for decades to come. Experience the peace of mind that comes with nearly a century of building excellence.
| Price History | |
|---|---|
| 9/3/2026 | Listed $489,000 |
General Features
| Heating | Forced Air |
|---|---|
| Cooling | None |
| Roof | Asphalt |
| Appliances | Dishwasher,Electric Stove,Garage Control(s),Refrigerator,Washer/Dryer |
| Pets Allowed | Yes |
| Zoning | DC |
| HOA Fee | 255.60 |
| Number of Garage Spaces | 1 |
| Restrictions | Building Design Size,Pet Restrictions or Board approval Required,Short Term Rentals Not Allowed |
| HOA Fee Includes | Amenities of HOA/Condo,Common Area Maintenance,Insurance,Professional Management,Reserve Fund Contributions,Snow Removal,Trash |
| Year Built | 2024 |
| Architectural Style | Bungalow |
| Community Features | Schools Nearby,Shopping Nearby,Street Lights |
| Levels | One |
| Condo Name | Elkwood in Aspen Spring |
| Unit Number | 60 |
| Property Subtype | Row/Townhouse |
| Transaction Type | For Sale |
| HOA Fee 2 | 150.00 |
| County | Calgary |
| Property Type | Residential |
| Subdivision Name | Springbank Hill |
| Parking Total | 2 |
| Construction Materials | Cement Fiber Board,Wood Siding |
| Association Fee Frequency | Monthly |
| District | CAL Zone W |
| Full Baths | 2 |
| Status | Active |
| City | Calgary |
| Basement Development | Finished |
| Association Amenities | Snow Removal,Trash,Visitor Parking |
| New Construction Y/N | Yes |
| Association? | Yes |
| Structure Type | Four Plex |
| Standard Status | Active |
| Condo Type | Conventional Condo |
| Association Fee 2 Frequency | Annually |
| Association 2 YN | Yes |
| Suite | No |
| Parking Plan Type | Attached Garage |
Interior Features
| Interior Features | Closet Organizers,Granite Counters,No Animal Home,No Smoking Home |
|---|---|
| Basement | Full |
| Flooring | Carpet,Vinyl Plank |
| Entry Level | 1 |
| Basement Features | None |
| Bedrooms Above Grade | 1 |
| Rooms Above Grade | 4 |
| Total Bedrooms | 3 |
| Below Grade Finished Area | 639.00 |
| Below Grade Finished Area Unit Type | SquareFeet |
| Common Walls | 2+ Common Walls,End Unit |
| Total Baths | 2 |
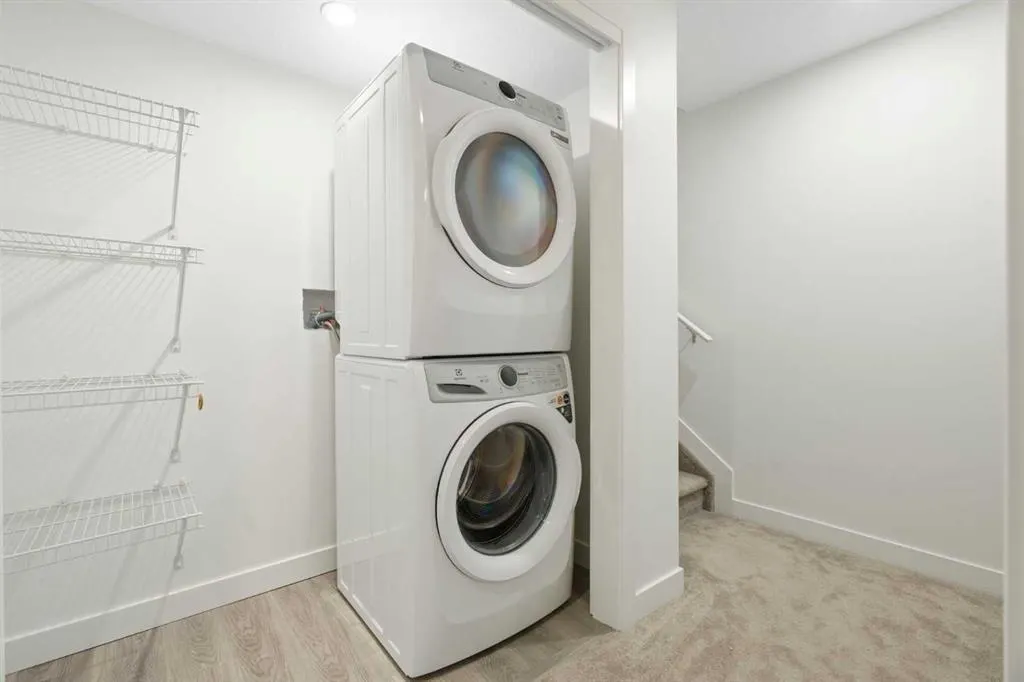
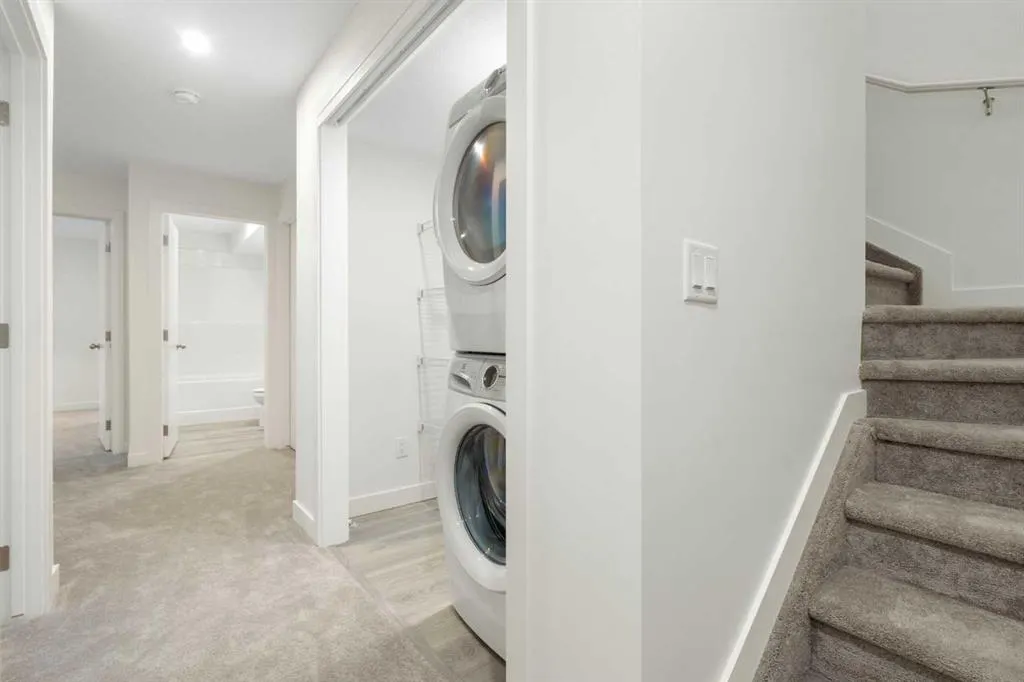
| Laundry Features | Lower Level |
| Main Level Finished Area | 623.00 |
| Main Level Finished Area Metres | 57.88 |
| Main Level Finished Area SF | 623.00 |
| Main Level Finished Area Srch Sq | 623.00 |
| Main Level Areas | SquareFeet |
Exterior Features
| Exterior Features | Balcony |
|---|---|
| Lot Features | Lawn,Low Maintenance Landscape |
| Fencing | None |
| Inclusions | na |
| Parking Features | Driveway,Single Garage Attached |
| Foundation | Poured Concrete |
| Garage Y/N | Yes |
| Patio And Porch Features | Porch |
Amenities
- Foreclosure
- Views
- Short Sale
- New Construction
- Adult 55+
- Lease To Own
- No Strata Fees
- Furnished
- Pets
- Primary On Main
- Air Conditioning
- Seller Finance
- Green
- Fixer Upper
- Horse
- Golf
- Fireplace
- Deck
- Garage
- Basement
- Pool
Property vs Townhouse Average in T3H 6H5
Price
Year Built
Visits
In The Neighbourhood
Calgary
$ 415,000
- Type
- Townhouse
- Size
- 1,302 SqFt
- Rooms
- 2 Beds + 1.5 Baths
RE/MAX Realty Professionals
Calgary
$ 449,900
- Type
- Townhouse
- Size
- 1,220 SqFt
- Rooms
- 2 Beds + 2 Baths
Century 21 Bamber Realty LTD.
Views
Calgary
$ 874,900
- Type
- Townhouse
- Size
- 1,628 SqFt
- Rooms
- 3 Beds + 2 Baths
Royal LePage Benchmark


 Data is supplied by Pillar 9™ MLS® System. Pillar 9™ is the owner of the copyright in its MLS® System. Data is deemed reliable but is not guaranteed accurate by Pillar 9™. The trademarks MLS®, Multiple Listing Service® and the associated logos are owned by The Canadian Real Estate Association (CREA) and identify the quality of services provided by real estate professionals who are members of CREA. Used under license.
