
Price Reduction - Views













Address
17 Patina Park Sw, Calgary, AB
Price
$ 389,900
Property Attributes
- ID#A2327853
- TypeTownhouse
- Listing Status Active
- CityCalgary
- AreaCAL Zone W
- NeighbourhoodPatterson
- Postal CodeT3H 3E1
- Style2 Storey
- Year Built1992
- Price$ 389,900
- Bedrooms3
- Full Bathrooms1
- Half Bathrooms1
- Sqr Footage1342
Data Source:
Pillar 9 Technologies
Property Description
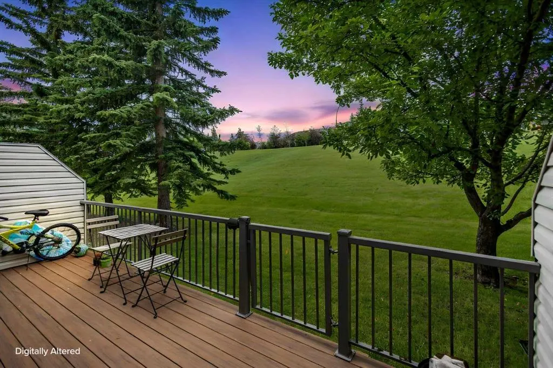
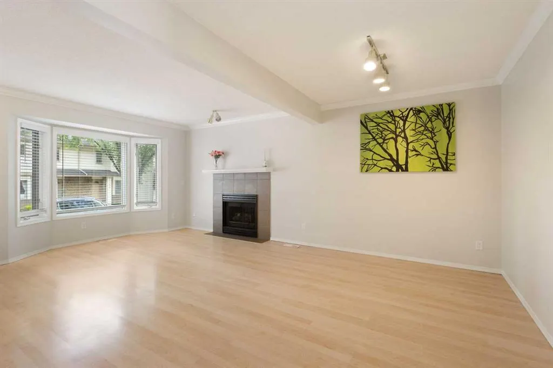
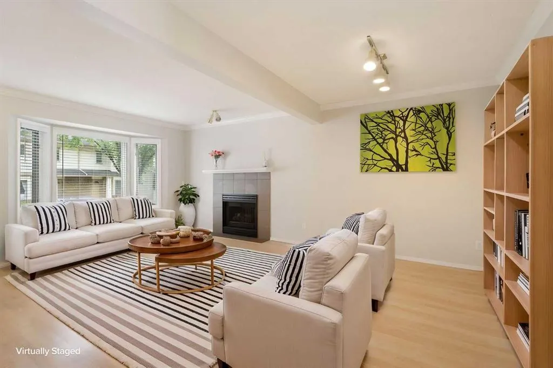
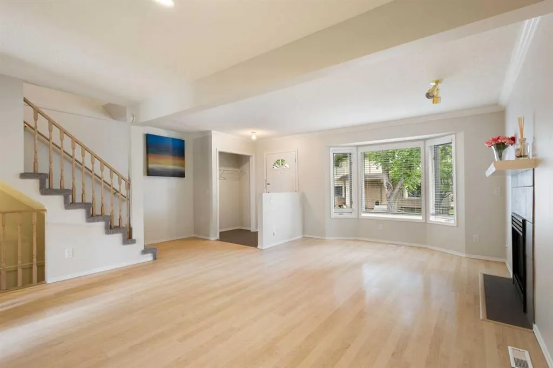
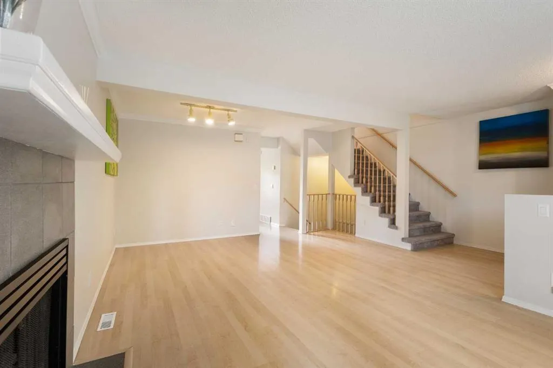
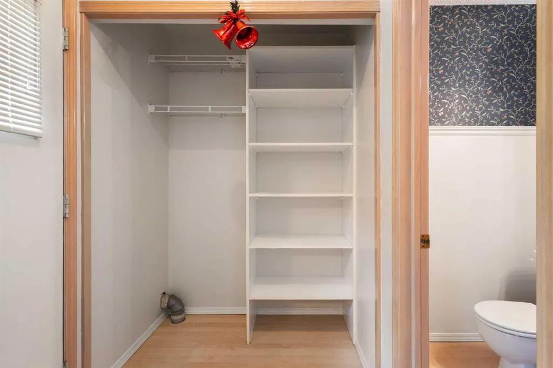
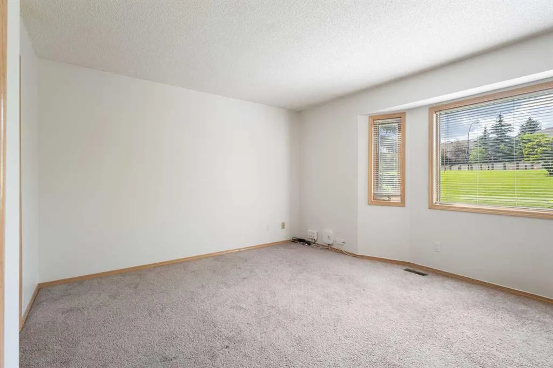
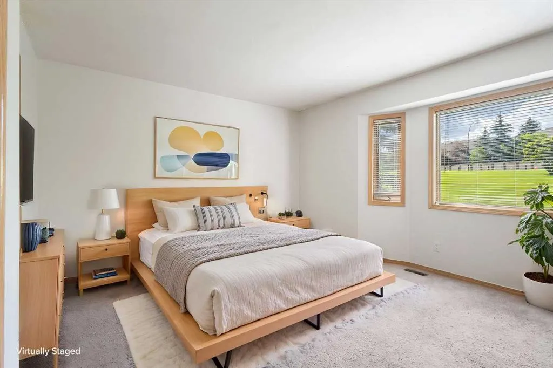
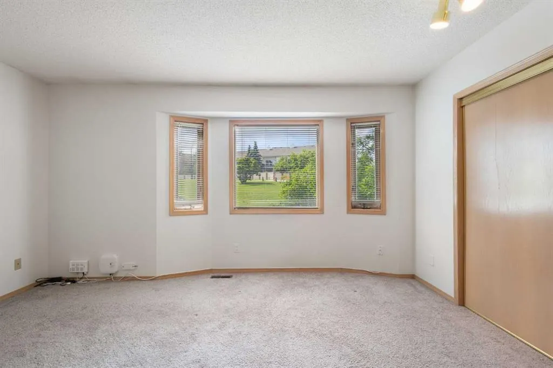
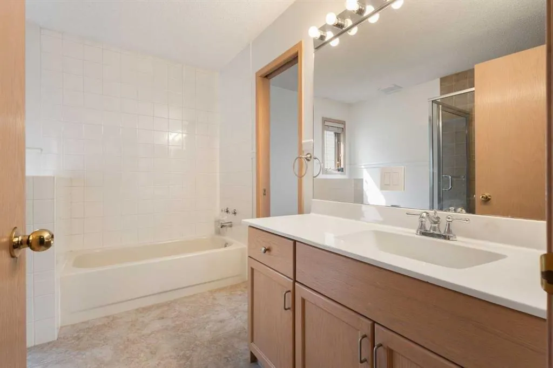
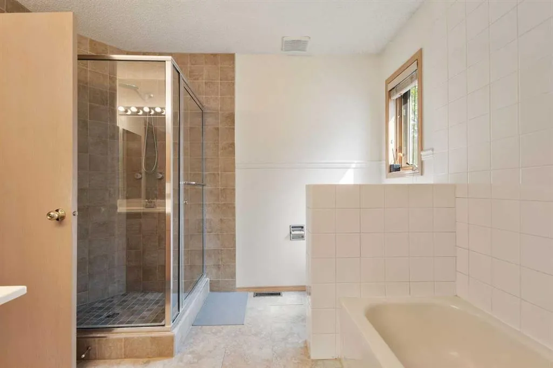
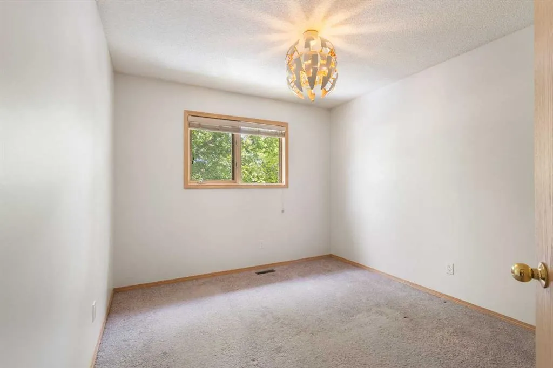
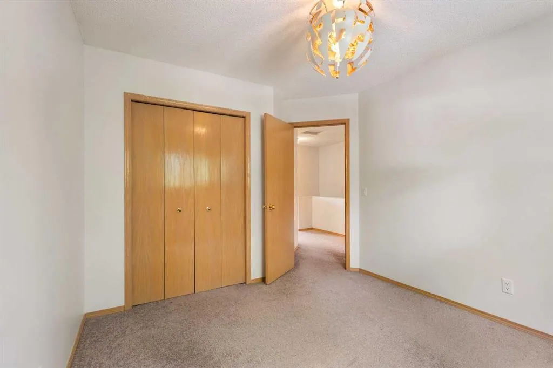
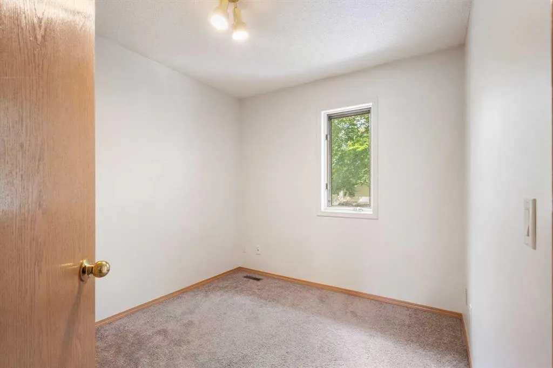
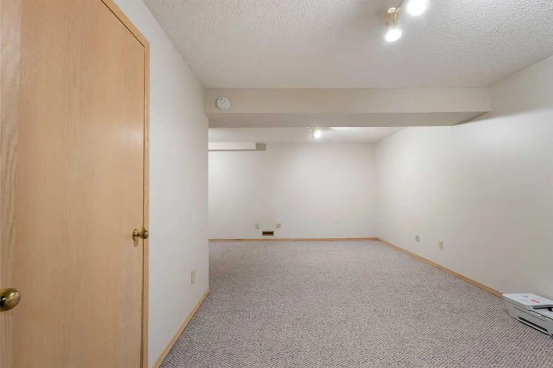
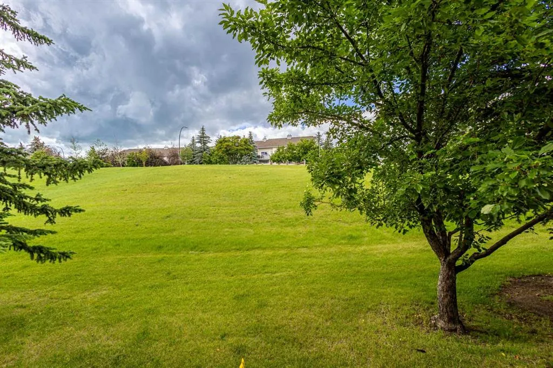
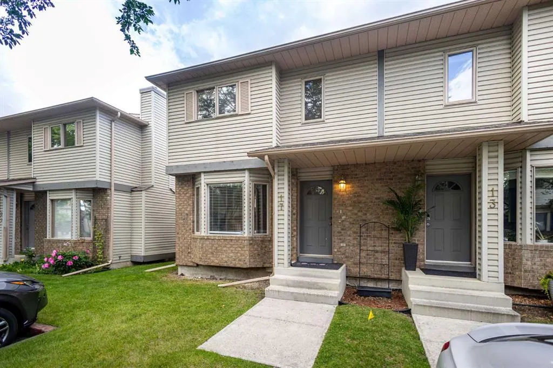
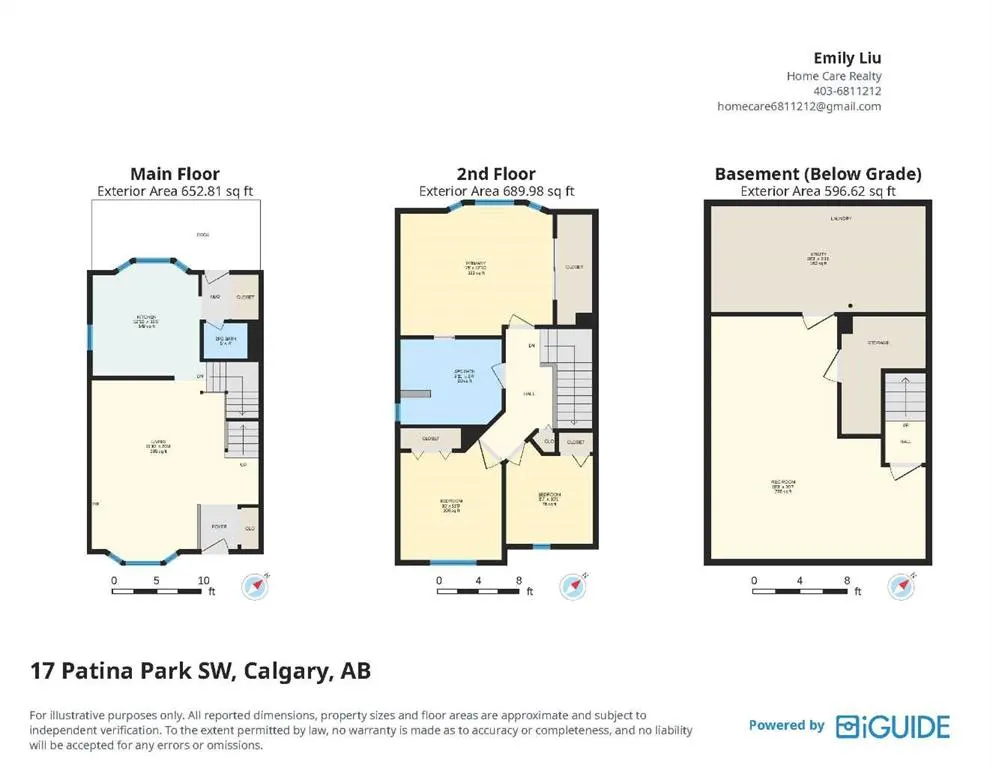
Welcome to 17 Patina Park SW – a beautifully updated west-facing end-unit townhouse backing onto expansive green space with no rear neighbours! Nestled in one of Patterson's most desirable locations, this exceptional home offers the perfect combination of privacy, natural beauty, and convenience. Enjoy peaceful views of the mature, treed park directly behind your home and relax on the spacious west-facing composite deck while taking in Calgary's beautiful sunsets. Offering nearly 1938 sq. ft. of developed living space, this thoughtfully designed home lives like a detached property with an efficient layout and no wasted space. The bright main floor features a spacious living and dining area with a cozy corner fireplace, creating an inviting space for both everyday living and entertaining. The west-facing kitchen is filled with natural light and offers stainless steel appliances, ample cabinetry, generous counter space, and room to add a large island if desired. A convenient rear mudroom with built-in storage and a private 2-piece bathroom complete the main level. Upstairs, you'll find three generously sized bedrooms, including a spacious primary retreat with a walk-in closet featuring custom organizers. The beautifully updated bathrooms showcase stone countertops, while the renovated ensuite includes a stylish tiled walk-in shower and a relaxing soaker tub. Additional windows, exclusive to this desirable end-unit location, bring in abundant natural light throughout the home. The fully finished basement provides excellent flexibility with a large recreation room, home theatre, office, or fitness space, along with abundant storage and additional room for hobbies or future customization. Recent year updates include newer carpeting, newer furnace, stainless steel appliances, bathrooms, and a maintenance-free composite deck with aluminum railings, making this home truly move-in ready. Located in the highly sought-after community of Patterson, you'll enjoy quick access to parks, walking paths, excellent schools, shopping, public transit, the West LRT station, downtown Calgary, and Stoney Trail, making commuting throughout the city effortless. This rare end-unit backing onto green space offers an exceptional opportunity to enjoy comfort, privacy, and one of the best locations in the complex. Don't miss your chance to make it yours!
| Price History | |
|---|---|
| 7/9/2026 | Listed $429,900 |
| 8/3/2026 | 3$419,900 |
| 8/30/2026 | 3$409,900 |
| 9/9/2026 | 3$399,900 |
| 9/20/2026 | 3$389,900 |
General Features
| Heating | Forced Air |
|---|---|
| Cooling | None |
| Roof | Asphalt Shingle |
| Appliances | Dishwasher,Electric Stove,Range Hood,Refrigerator,Washer/Dryer |
| Pets Allowed | Restrictions |
| Zoning | M-CG d37 |
| HOA Fee | 498.58 |
| Restrictions | None Known |
| HOA Fee Includes | Common Area Maintenance,Insurance,Professional Management,Snow Removal |
| Year Built | 1992 |
| Architectural Style | 2 Storey |
| Community Features | Park,Playground,Shopping Nearby,Sidewalks |
| Levels | Two |
| Condo Name | Patina Park |
| Property Subtype | Row/Townhouse |
| Transaction Type | For Sale |
| County | Calgary |
| Property Type | Residential |
| Subdivision Name | Patterson |
| Parking Total | 1 |
| Construction Materials | Brick,Vinyl Siding,Wood Frame |
| Association Fee Frequency | Monthly |
| District | CAL Zone W |
| Full Baths | 1 |
| Status | Active |
| City | Calgary |
| Basement Development | Finished |
| Association Amenities | Community Gardens,Dog Park,Playground,Visitor Parking |
| Association? | Yes |
| Structure Type | Four Plex |
| Standard Status | Active |
| Condo Type | Conventional Condo |
| Suite | No |
| Parking Plan Type | Assigned |
Interior Features
| Interior Features | No Animal Home,No Smoking Home |
|---|---|
| Basement | Full |
| Flooring | Carpet,Tile,Vinyl |
| Entry Level | 1 |
| Total Stories | 2 |
| Fireplace Features | Gas |
| Fireplaces Total | 1 |
| Basement Features | None |
| Half Baths | 1 |
| Bedrooms Above Grade | 3 |
| Rooms Above Grade | 5 |
| Total Bedrooms | 3 |
| Below Grade Finished Area | 596.62 |
| Below Grade Finished Area Unit Type | SquareFeet |
| Common Walls | 1 Common Wall,End Unit |
| Total Baths | 2 |
| Laundry Features | In Basement |
| Main Level Finished Area | 652.81 |
| Main Level Finished Area Metres | 60.65 |
| Main Level Finished Area SF | 652.81 |
| Main Level Finished Area Srch Sq | 652.81 |
| Main Level Areas | SquareFeet |
Exterior Features
| Exterior Features | Garden,Playground |
|---|---|
| Lot Features | Back Yard,City Lot |
| Fencing | None |
| Inclusions | NA |
| Parking Features | Stall |
| Foundation | Poured Concrete |
| Patio And Porch Features | Deck |
Amenities
- Foreclosure
- Views
- Short Sale
- New Construction
- Adult 55+
- Lease To Own
- No Strata Fees
- Furnished
- Pets
- Primary On Main
- Air Conditioning
- Seller Finance
- Green
- Fixer Upper
- Horse
- Golf
- Fireplace
- Deck
- Garage
- Basement
- Pool
Property vs Townhouse Average in T3H 3E1
Price
Year Built
In The Neighbourhood
Open House
Calgary
$ 799,800
- Type
- Townhouse
- Size
- 1,318 SqFt
- Rooms
- 2 Beds + 2.5 Baths
RE/MAX Realty Professionals
Views
Calgary
$ 619,900
- Type
- Townhouse
- Size
- 1,848 SqFt
- Rooms
- 2 Beds + 3.5 Baths
RE/MAX Complete Realty


 Data is supplied by Pillar 9™ MLS® System. Pillar 9™ is the owner of the copyright in its MLS® System. Data is deemed reliable but is not guaranteed accurate by Pillar 9™. The trademarks MLS®, Multiple Listing Service® and the associated logos are owned by The Canadian Real Estate Association (CREA) and identify the quality of services provided by real estate professionals who are members of CREA. Used under license.
