
Views
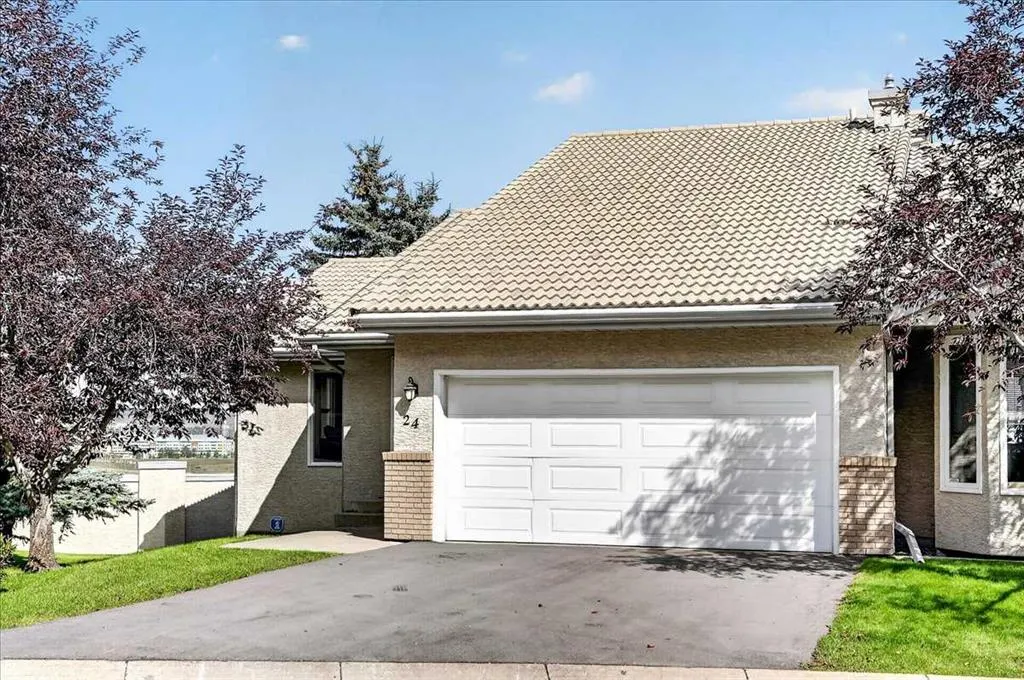
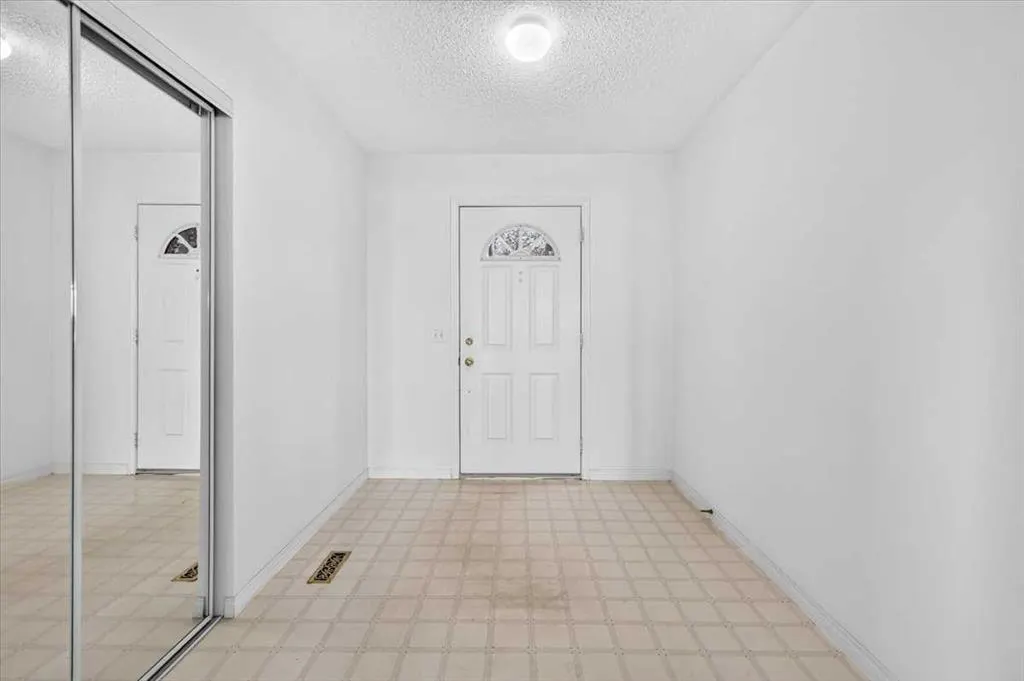
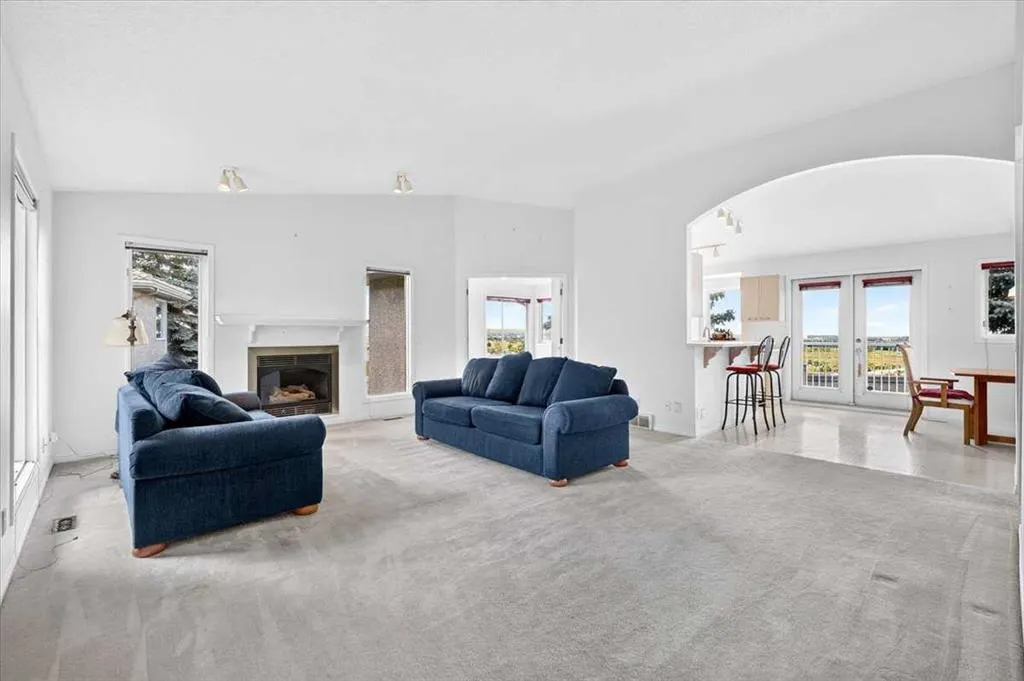












Address
5790 Patina Drive Sw # 24, Calgary, AB
Price
$ 619,900
Property Attributes
- ID#A2344190
- TypeTownhouse
- Listing Status Active
- CityCalgary
- AreaCAL Zone W
- NeighbourhoodPatterson
- Postal CodeT3H 2Y5
- Style1 and Half Storey
- Year Built1994
- Price$ 619,900
- Bedrooms2
- Full Bathrooms3
- Half Bathrooms1
- Sqr Footage1848
- Lot Size0.041001 Acres
Data Source:
Pillar 9 Technologies
Property Description
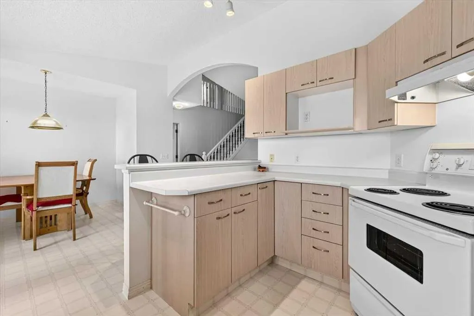
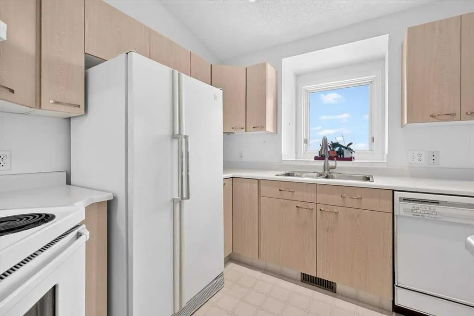
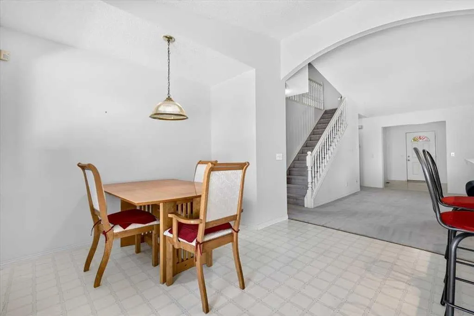
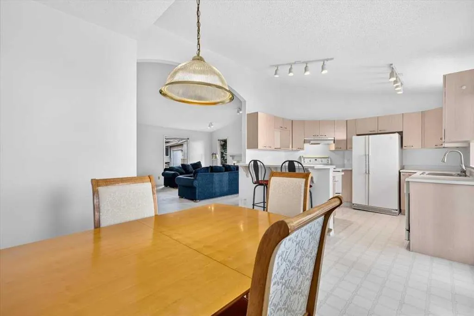
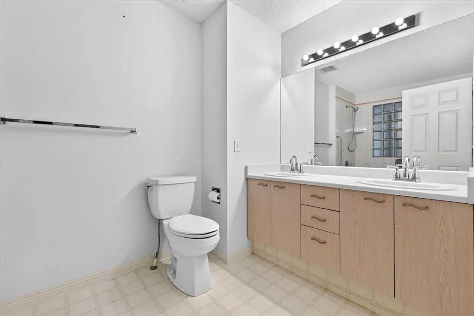
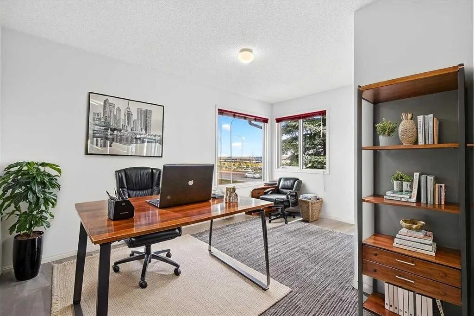
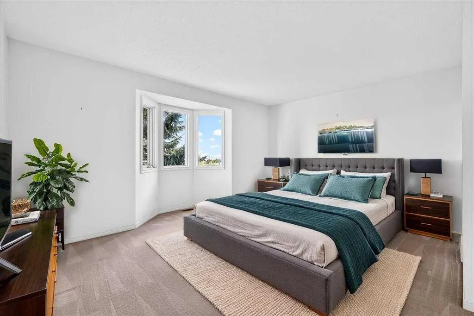
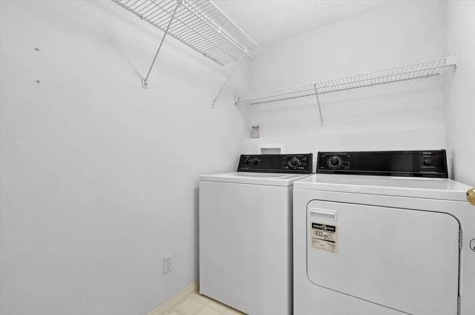
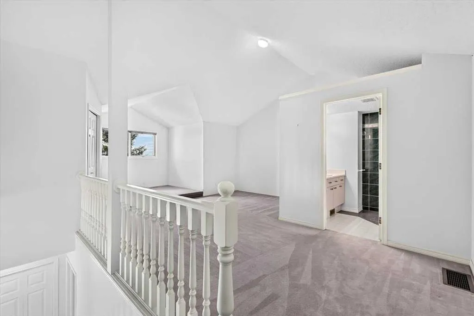
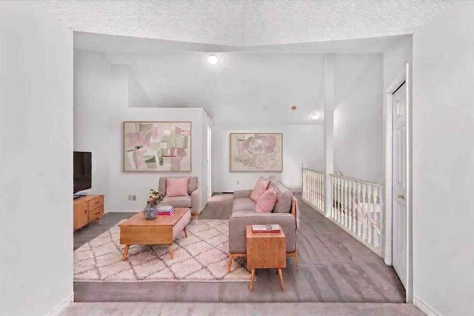
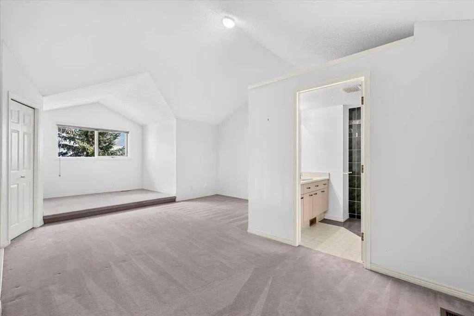
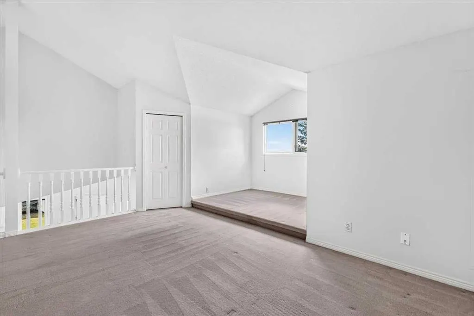
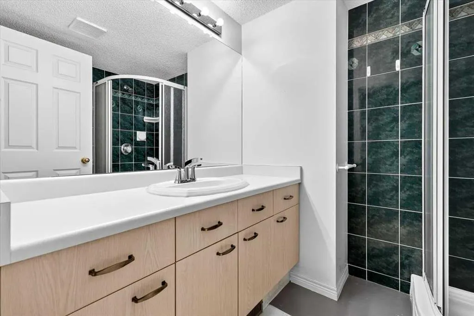
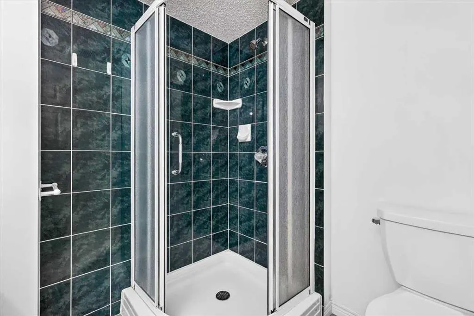
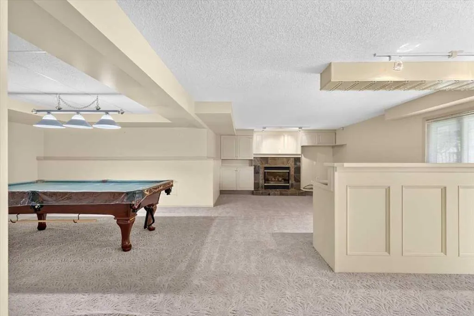
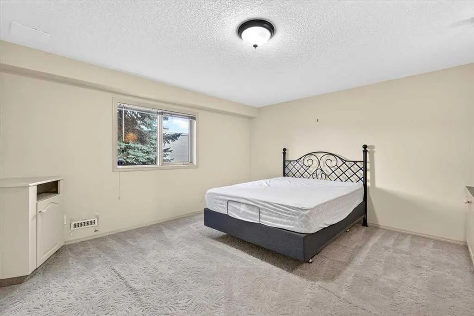
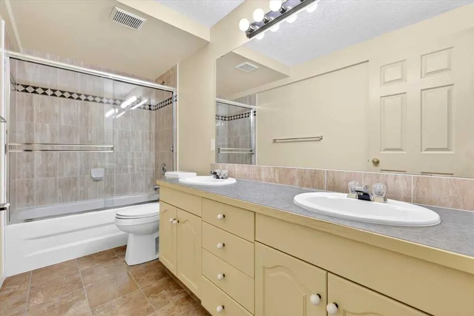
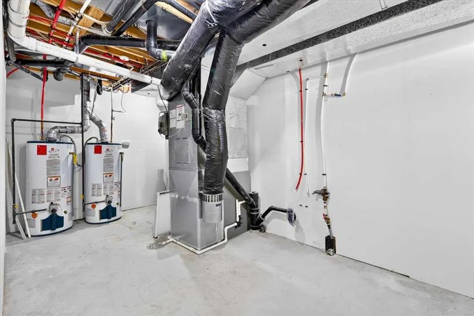
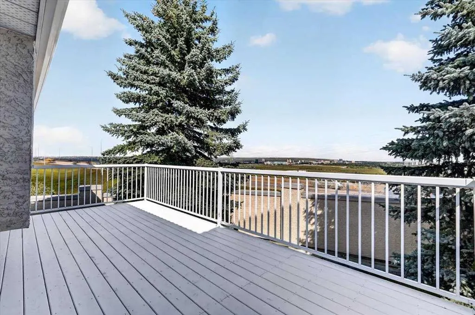
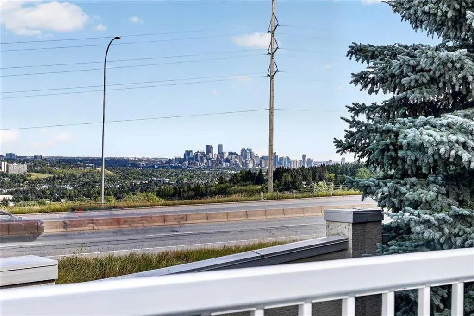
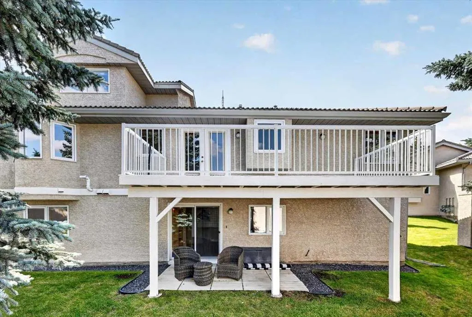
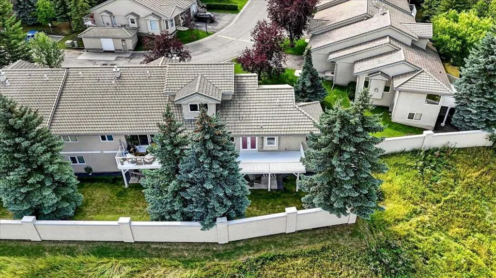
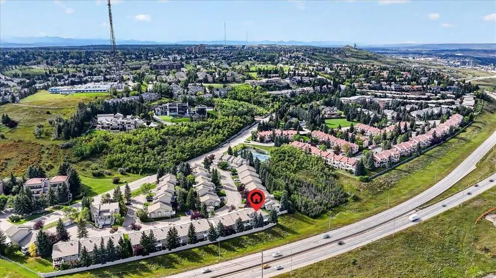
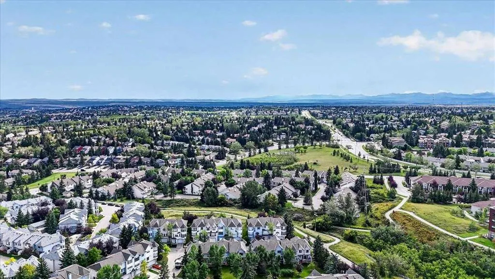
*** OPEN HOUSE Saturday Sept 19, 2026 2-4PM *** Offering over 2,000 sq ft of total developed living space, this well-maintained 1.5-storey home is a practical, comfortable choice for downsizers and empty nesters seeking single-level convenience without giving up space to host family and friends. The main level features high vaulted ceilings that give the home an open, airy feel. A sunny living room with a gas fireplace connects easily to the kitchen and dining area, which leads right out to the upper back deck. Designed so you can live primarily on one floor, the main level includes a den or office, a 2-piece powder room,main floor laundry and a good-sized primary bedroom complete with built-in storage and its own 5-piece ensuite bath. A double attached garage provides secure parking and additional storage right off the main floor. Upstairs, the open loft is a flexible space—ideal for a reading nook, desk, or TV area—and includes an adjacent 3-piece bath for added convenience when visitors stay over. The fully finished walk-out basement adds plenty of extra room, featuring a recreation area with a second gas fireplace, a wet bar, a pool table area, a second bedroom with a built-in desk, and a cold storage room. Step out from this level onto a covered lower patio. Best of all, the condo association handles all landscaping and snow removal—so you can enjoy a beautifully maintained yard without any lawn care or snow shoveling. Recent improvements include removal of all Polly B in 2025 and a new furnace also installed in 2025. Living in Patterson offers an exceptional west-side lifestyle defined by quiet, tree-lined streets and scenic hilltop surroundings. Residents enjoy quick access to mature ridge pathways, Edworthy Park, and panoramic river valley trails right outside their front door. Everyday amenities are exceptionally convenient, with Westhills Towne Centre, Signal Hill, and Westside Recreation Centre just minutes away, alongside straightforward transit and road connections directly into downtown Calgary or out toward the mountains.
| Price History | |
|---|---|
| 9/10/2026 | Listed $619,900 |
General Features
| Heating | Forced Air,Natural Gas |
|---|---|
| Cooling | None |
| Roof | Clay Tile |
| Appliances | Dishwasher,Dryer,Electric Stove,Garage Control(s),Refrigerator,Washer,Window Coverings |
| Pets Allowed | Restrictions |
| Zoning | M-CG d30 |
| HOA Fee | 694.76 |
| Number of Garage Spaces | 2 |
| Restrictions | Utility Right Of Way |
| HOA Fee Includes | Common Area Maintenance,Insurance,Maintenance Grounds,Professional Management,Reserve Fund Contributions,Snow Removal |
| Year Built | 1994 |
| Architectural Style | 1 and Half Storey |
| Community Features | Park,Playground,Schools Nearby,Shopping Nearby,Sidewalks,Street Lights |
| Levels | One and One Half |
| Condo Name | The Terraces |
| Unit Number | 24 |
| Property Subtype | Row/Townhouse |
| Transaction Type | For Sale |
| County | Calgary |
| Property Type | Residential |
| Subdivision Name | Patterson |
| Parking Total | 4 |
| Construction Materials | Stucco,Wood Frame |
| Association Fee Frequency | Monthly |
| District | CAL Zone W |
| Full Baths | 3 |
| Status | Active |
| City | Calgary |
| Basement Development | Finished |
| Association Amenities | None |
| Association? | Yes |
| Structure Type | Triplex |
| Virtual Tour URL Branded | https://youtube.com/shorts/fDXOj7hhdbQ |
| Standard Status | Active |
| Condo Type | Conventional Condo |
| Suite | No |
| Parking Plan Type | Attached Garage |
Interior Features
| Interior Features | Bar,Bookcases,Breakfast Bar,Built-in Features,Double Vanity,High Ceilings,No Animal Home,No Smoking Home,Open Floorplan,Primary Downstairs,Vaulted Ceiling(s) |
|---|---|
| Basement | Full |
| Flooring | Carpet,Linoleum |
| Entry Level | 1 |
| Fireplace Features | Basement,Family Room,Gas |
| Fireplaces Total | 2 |
| Basement Features | Walk Out |
| Half Baths | 1 |
| Bedrooms Above Grade | 1 |
| Rooms Above Grade | 7 |
| Ensuite | Yes |
| Total Bedrooms | 2 |
| Below Grade Finished Area | 1213.34 |
| Below Grade Finished Area Unit Type | SquareFeet |
| Common Walls | End Unit |
| Total Baths | 4 |
| Laundry Features | Laundry Room,Main Level |
| Five Piece Bath | 1 |
| Five Piece Ensuite Bath | 1 |
| Main Level Finished Area | 1409.13 |
| Main Level Finished Area Metres | 130.91 |
| Main Level Finished Area SF | 1409.13 |
| Main Level Finished Area Srch Sq | 1409.13 |
| Main Level Areas | SquareFeet |
Exterior Features
| Exterior Features | Private Yard |
|---|---|
| Lot Features | Back Yard,Irregular Lot,Landscaped,Many Trees,Sloped,Street Lighting,Views |
| Fencing | Partial |
| Inclusions | Dishwasher,Dryer,Electric Stove,Garage Control(s),Refrigerator,Washer,Window Coverings,Pool Table + Accessories |
| Parking Features | Concrete Driveway,Double Garage Attached,Driveway,Guest,Insulated |
| Foundation | Poured Concrete |
| Lot Size Acres | 0.04 |
| Garage Y/N | Yes |
| Lot Size Square Feet | 1786 |
| Patio And Porch Features | Deck,Patio |
Amenities
- Foreclosure
- Views
- Short Sale
- New Construction
- Adult 55+
- Lease To Own
- No Strata Fees
- Furnished
- Pets
- Primary On Main
- Air Conditioning
- Seller Finance
- Green
- Fixer Upper
- Horse
- Golf
- Fireplace
- Deck
- Garage
- Basement
- Pool
Property vs Townhouse Average in T3H 2Y5
Price
Year Built
Visits
In The Neighbourhood
Open House
Calgary
$ 799,800
- Type
- Townhouse
- Size
- 1,318 SqFt
- Rooms
- 2 Beds + 2.5 Baths
RE/MAX Realty Professionals
Views
Calgary
$ 450,000
- Type
- Townhouse
- Size
- 1,341 SqFt
- Rooms
- 2 Beds + 1.5 Baths
Grassroots Realty Group


 Data is supplied by Pillar 9™ MLS® System. Pillar 9™ is the owner of the copyright in its MLS® System. Data is deemed reliable but is not guaranteed accurate by Pillar 9™. The trademarks MLS®, Multiple Listing Service® and the associated logos are owned by The Canadian Real Estate Association (CREA) and identify the quality of services provided by real estate professionals who are members of CREA. Used under license.
