




Address
839 Belmont Drive Sw, Calgary, AB
Price
$ 451,395
Property Attributes
- ID#A2336264
- TypeTownhouse
- Listing Status Active
- CityCalgary
- AreaCAL Zone S
- NeighbourhoodBelmont
- Postal CodeT2X 4P2
- Style3 (or more) Storey
- Year Built2025
- Price$ 451,395
- Bedrooms3
- Full Bathrooms2
- Half Bathrooms1
- Sqr Footage1301
Data Source:
Pillar 9 Technologies
Property Description
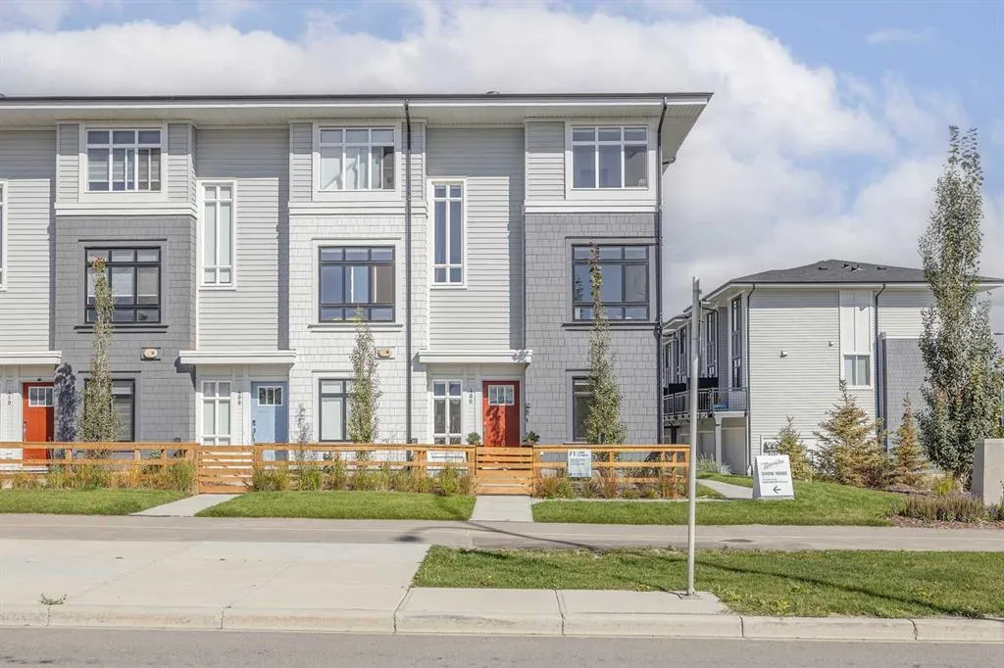
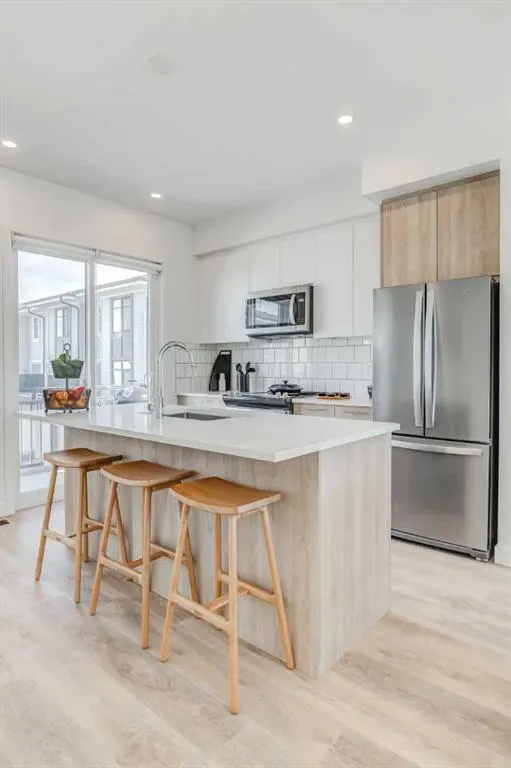
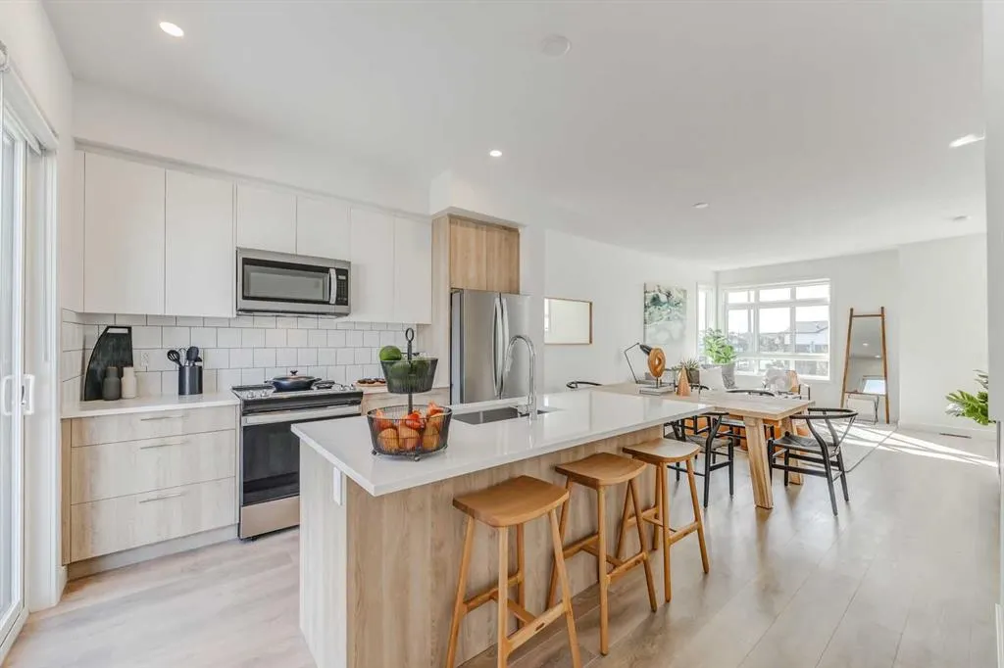
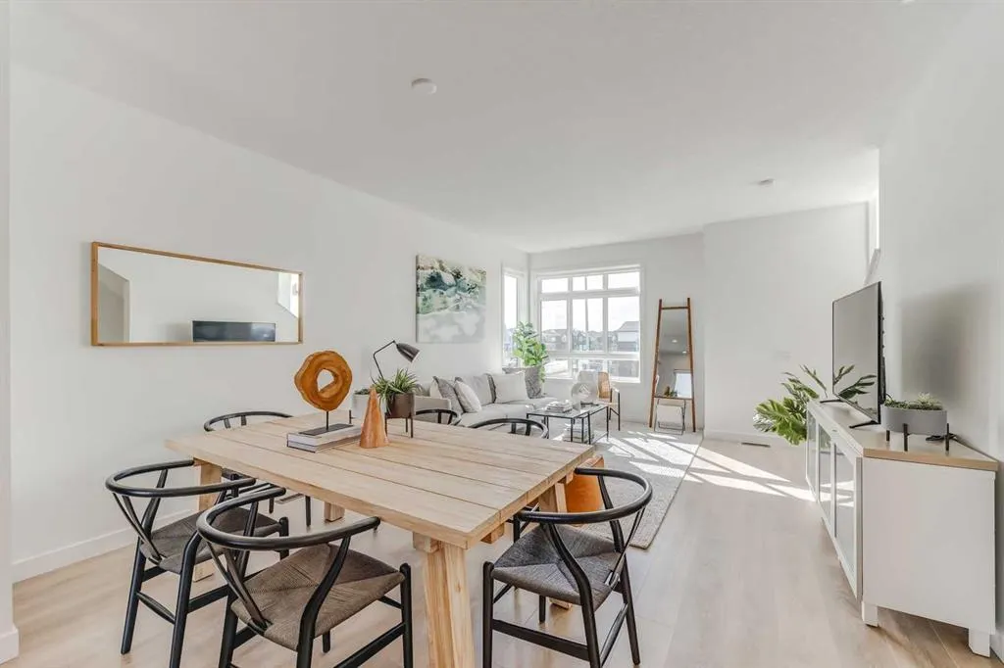
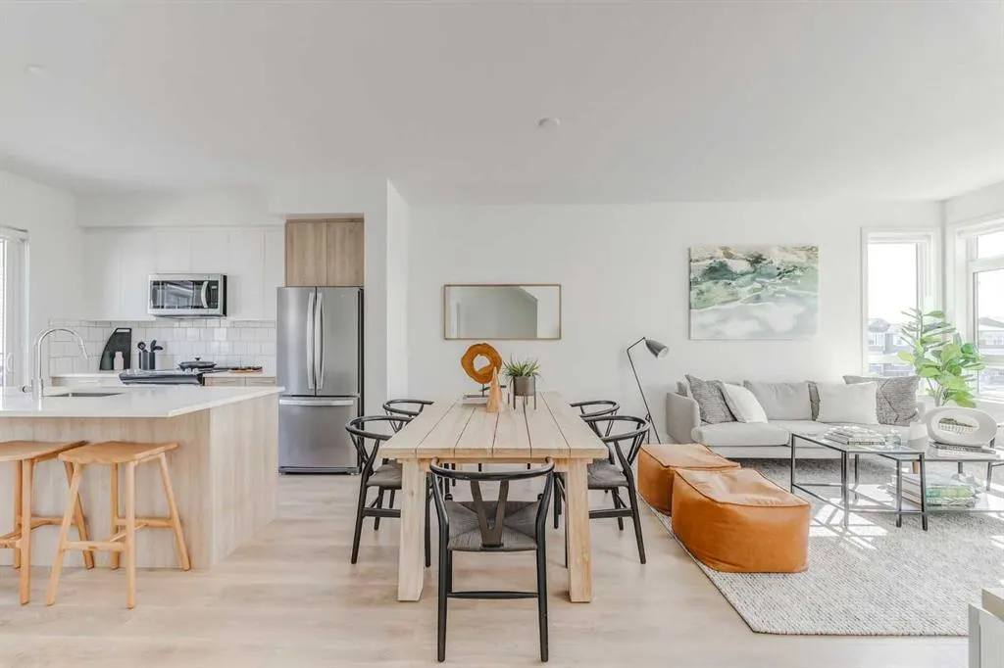
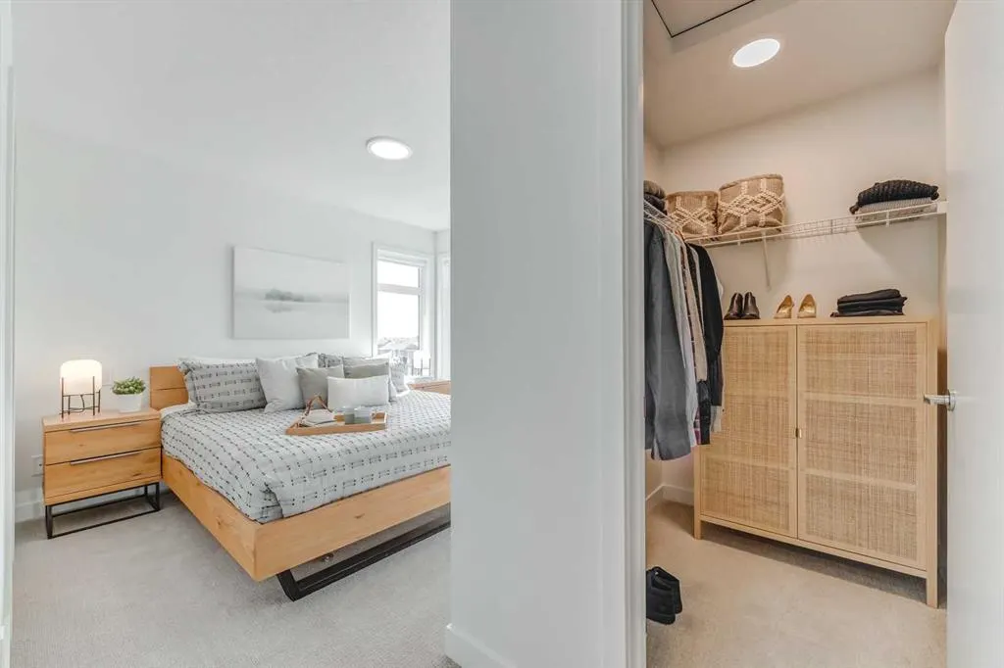
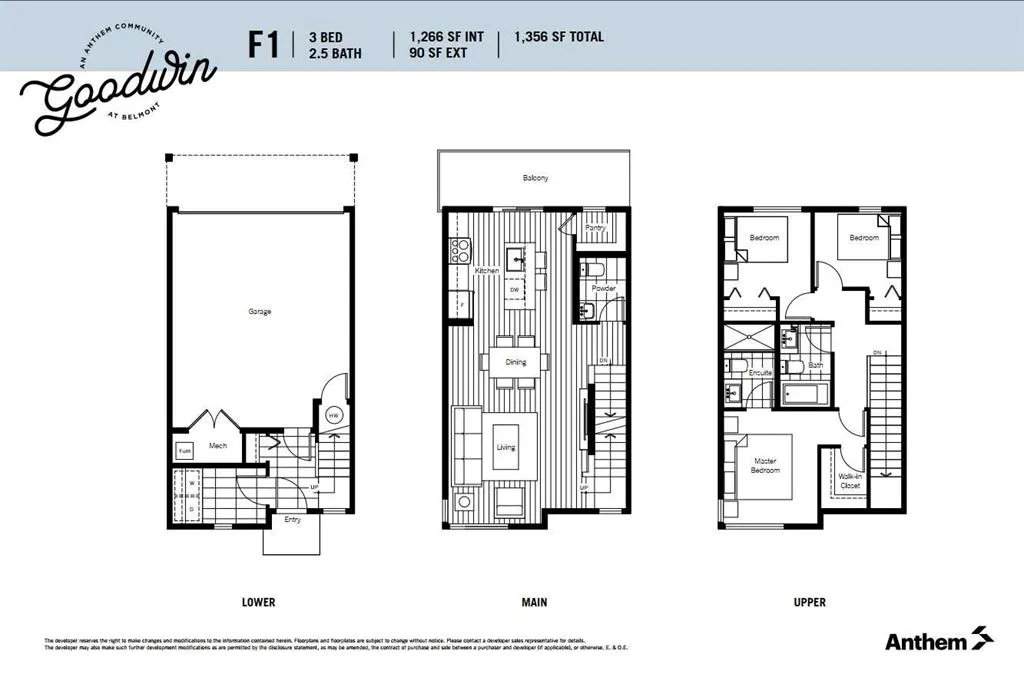
Welcome home! This is your opportunity to live at Goodwin by Anthem in the brand-new master planned community of Belmont. Your spacious open concept townhome comes complete with high end finishes, appliances and an attached double car garage. Inspired by west coast aesthetic, translated to contemporary prairie architecture the homes are bright, modern and approachable. Whether you are a family, young professional, downsizer or investor these homes bring forth value, craftsmanship and quality that you do not want to live without. Amenities include exclusive access to the Goodwin outdoor living space including picnic tables, a fire pit and dog run! Goodwin is surrounded by shopping, parks, recreation centers, schools and much more. NOTE: Unit 839 is a F1 Plan, 3 BR /2.5 Bath. This is a quick possession home. Photos are of display suites.
| Price History | |
|---|---|
| 8/11/2026 | Listed $451,395 |
General Features
| Heating | Forced Air,Natural Gas |
|---|---|
| Cooling | None |
| Roof | Asphalt Shingle |
| Appliances | Dishwasher,Electric Cooktop,Electric Oven,Microwave,Microwave Hood Fan,Refrigerator,Washer/Dryer Stacked |
| Pets Allowed | Restrictions,Yes |
| Zoning | Cal Zone S |
| HOA Fee | 202.51 |
| Number of Garage Spaces | 2 |
| Restrictions | Board Approval,Pets Allowed |
| HOA Fee Includes | Common Area Maintenance,Insurance,Professional Management,Reserve Fund Contributions,Snow Removal,Trash |
| Year Built | 2025 |
| Architectural Style | 3 (or more) Storey |
| Community Features | Park,Playground,Schools Nearby,Shopping Nearby |
| Levels | Three Or More |
| Condo Name | Goodwin by Anthem |
| Property Subtype | Row/Townhouse |
| Transaction Type | For Sale |
| County | Calgary |
| Property Type | Residential |
| Subdivision Name | Belmont |
| Parking Total | 2 |
| Construction Materials | Stone,Vinyl Siding,Wood Frame,Wood Siding |
| Association Fee Frequency | Monthly |
| District | CAL Zone S |
| Full Baths | 2 |
| Status | Active |
| City | Calgary |
| Association Amenities | Dog Run,Park,Picnic Area,Playground,Snow Removal,Visitor Parking |
| New Construction Y/N | Yes |
| Association? | Yes |
| Structure Type | Five Plus |
| Standard Status | Active |
| Condo Type | Conventional Condo |
| Suite | No |
| Parking Plan Type | Attached Garage |
Interior Features
| Interior Features | Kitchen Island,Low Flow Plumbing Fixtures,No Animal Home,No Smoking Home,Open Floorplan,Pantry,Separate Entrance,Walk-In Closet(s) |
|---|---|
| Basement | None |
| Flooring | Carpet,Ceramic Tile,Laminate |
| Entry Level | 1 |
| Half Baths | 1 |
| Bedrooms Above Grade | 3 |
| Rooms Above Grade | 6 |
| Ensuite | Yes |
| Total Bedrooms | 3 |
| Below Grade Finished Area Unit Type | SquareFeet |
| Common Walls | 1 Common Wall |
| Total Baths | 3 |
| Laundry Features | In Unit,Laundry Room,Lower Level |
| Main Level Finished Area | 565.00 |
| Main Level Finished Area Metres | 52.49 |
| Main Level Finished Area SF | 565.00 |
| Main Level Finished Area Srch Sq | 565.00 |
| Main Level Areas | SquareFeet |
Exterior Features
| Exterior Features | Dog Run,Fire Pit,Playground,Private Entrance,Private Yard |
|---|---|
| Lot Features | Corner Lot,Front Yard,Landscaped |
| Fencing | Fenced |
| Inclusions | N/A |
| Parking Features | Double Garage Attached |
| Foundation | Poured Concrete |
| Garage Y/N | Yes |
| Patio And Porch Features | Balcony(s) |
Amenities
- Foreclosure
- Views
- Short Sale
- New Construction
- Adult 55+
- Lease To Own
- No Strata Fees
- Furnished
- Pets
- Primary On Main
- Air Conditioning
- Seller Finance
- Green
- Fixer Upper
- Horse
- Golf
- Fireplace
- Deck
- Garage
- Basement
- Pool
Property vs Townhouse Average in T2X 4P2
Price
Year Built
Visits


 Data is supplied by Pillar 9™ MLS® System. Pillar 9™ is the owner of the copyright in its MLS® System. Data is deemed reliable but is not guaranteed accurate by Pillar 9™. The trademarks MLS®, Multiple Listing Service® and the associated logos are owned by The Canadian Real Estate Association (CREA) and identify the quality of services provided by real estate professionals who are members of CREA. Used under license.
