
Views












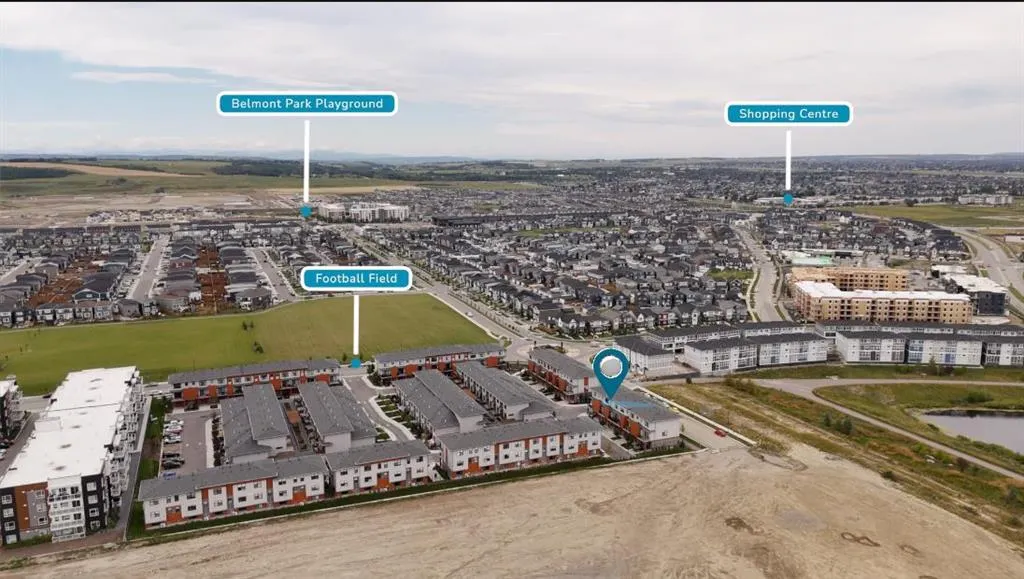
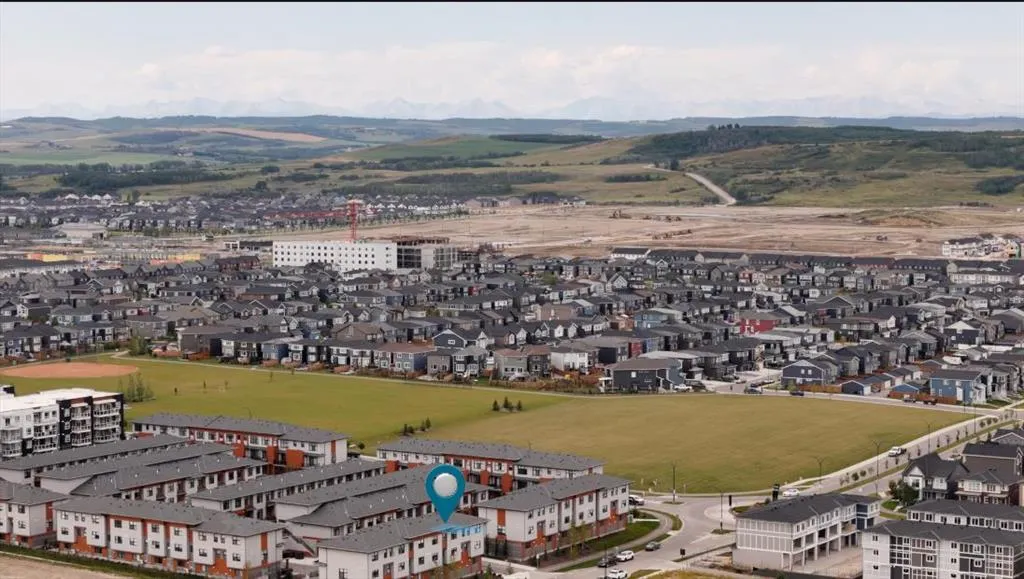
Address
400 Belmont Street Sw # 805, Calgary, AB
Price
$ 514,900
Property Attributes
- ID#A2345627
- TypeTownhouse
- Listing Status Active
- CityCalgary
- AreaCAL Zone S
- NeighbourhoodBelmont
- Postal CodeT2X 4C1
- Style3 (or more) Storey
- Year Built2024
- Price$ 514,900
- Bedrooms3
- Full Bathrooms2
- Half Bathrooms1
- Sqr Footage1518
Data Source:
Pillar 9 Technologies
Property Description
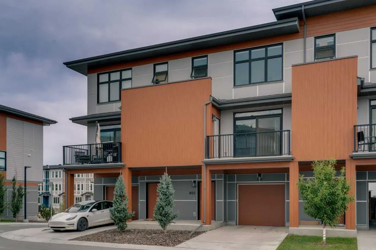
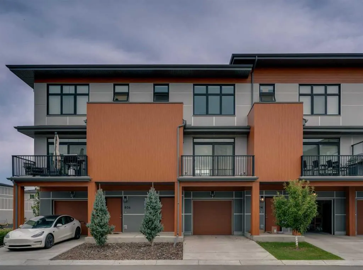
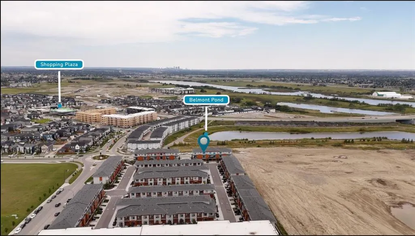
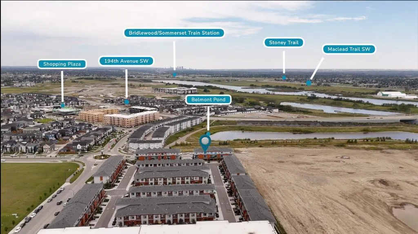
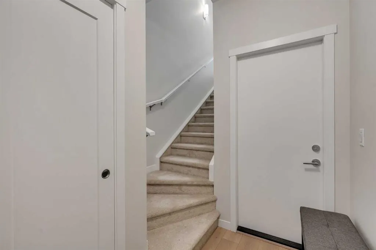
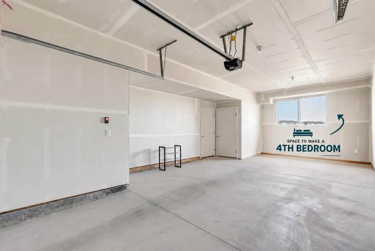
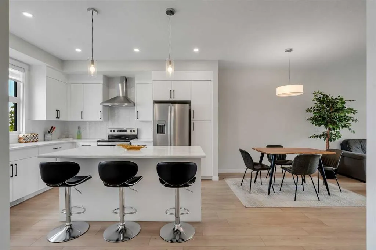
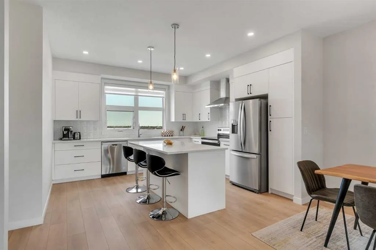
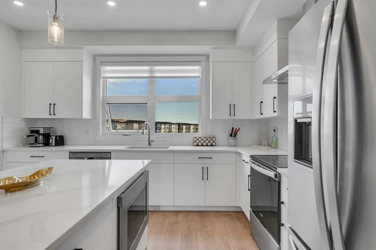
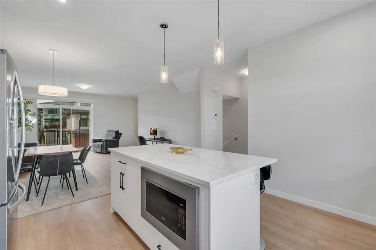
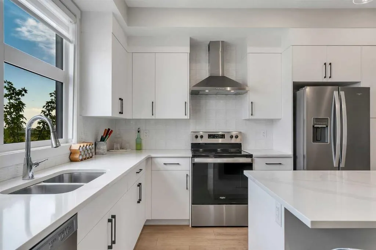
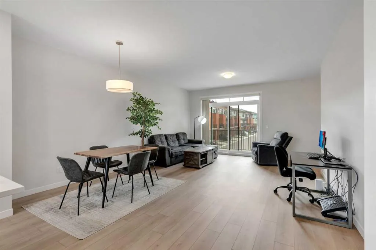
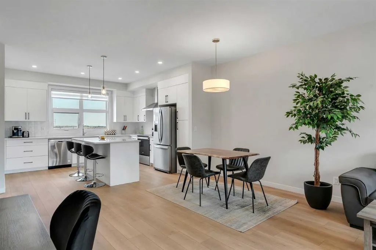
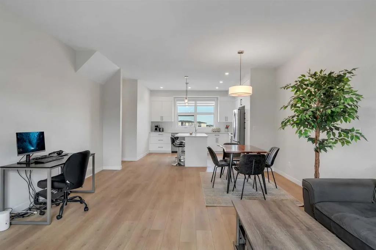
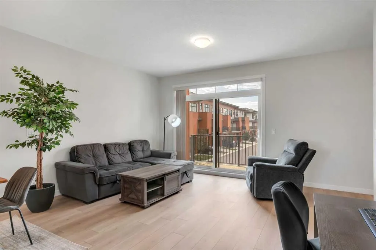
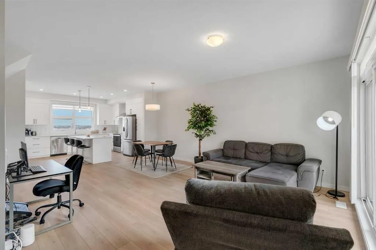
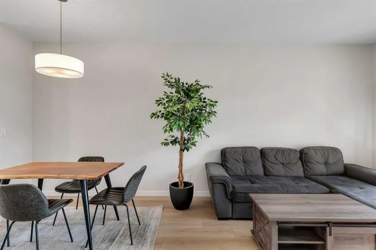
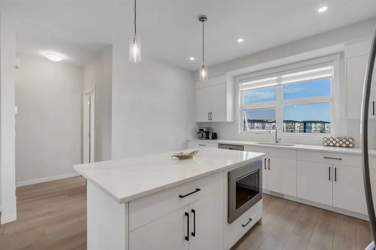
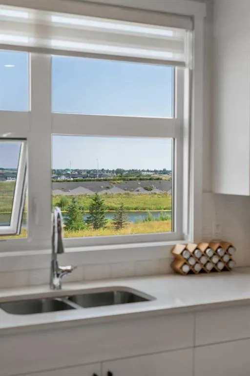
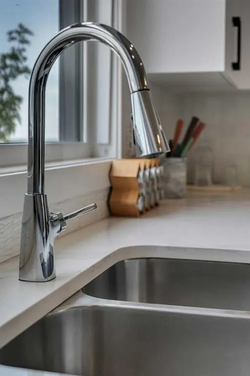
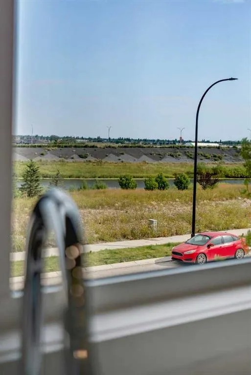
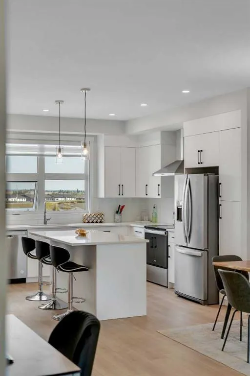
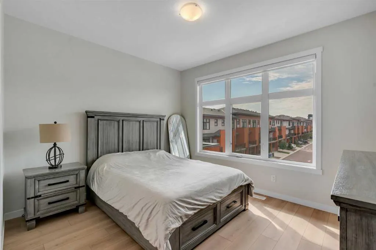
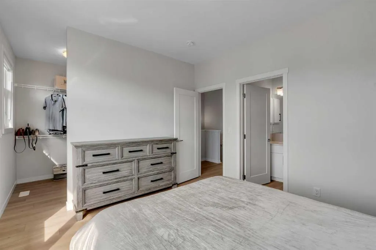
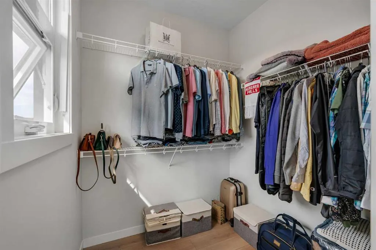
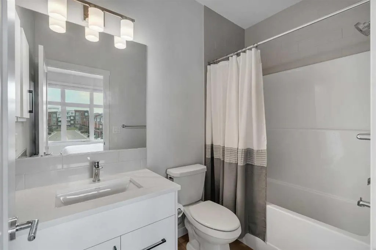
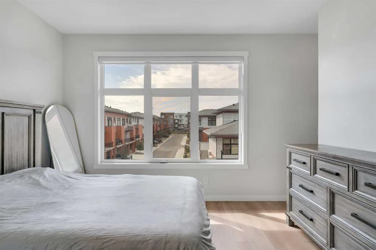
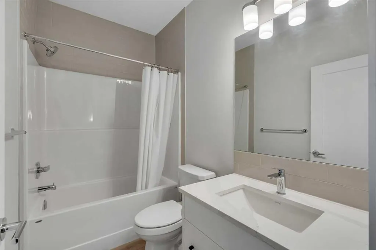
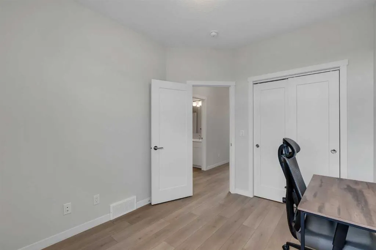
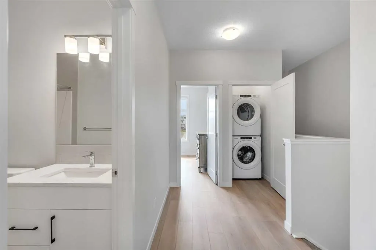
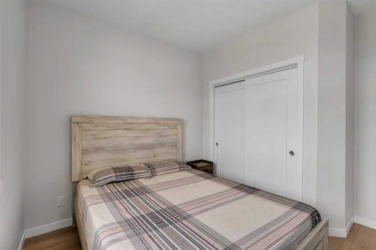
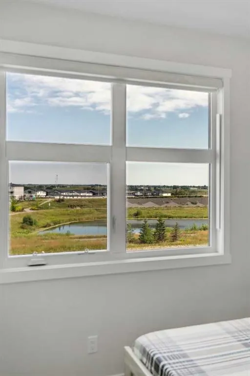
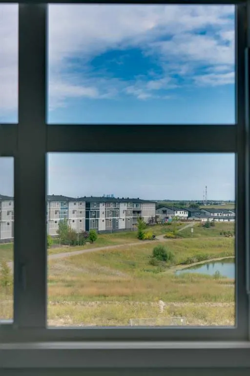
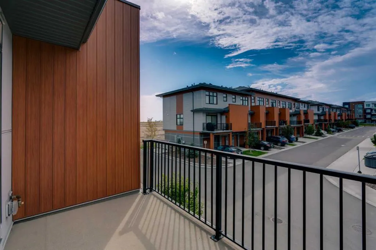
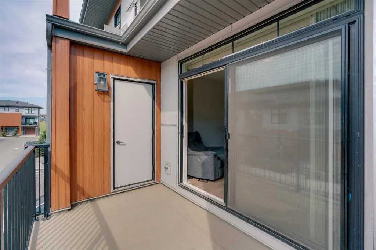
*Watch the Video* Open House: Sept 20: 11:30am - 1:30pm. WELCOME TO SONOMA IN BELMONT! A fantastic opportunity to own a gorgeous, luxury California-inspired townhouse offering over 1,500 SQFT of beautifully designed living space with scenic views of greenspace, and a serene pond! Built by Morrison Homes, this fully upgraded residence showcases high-end finishes, a bright and functional layout, and exceptional attention to detail. Ideally located just minutes from 194th Avenue, Sheriff King Street, Macleod Trail, Stoney Trail, shopping, the upcoming Belmont Fieldhouse & Library scheduled to open in 2027, steps away from Belmont village retail plaza, upcoming Anthem Plaza, & Bridlewood/Somerset LRT Station BEAUTIFUL POND VIEWS | 1 MINUTE WALK TO TRAILS | 1518 SQFT | OVERSIZED GARAGE | LVP FLOORING (Main & Upper) | STUNNING CHEF'S KITCHEN | BIG WINDOWS | 9FT CEILINGS ALL LEVELS | EXTRA STORAGE SPACE | TONS OF UPGRADES The main floor is the true highlight of this home, featuring a bright, sun-filled open-concept layout designed for both everyday living and entertaining. The stunning chef’s kitchen is a dream come true with sleek white cabinetry, contrasting black hardware, an elegant backsplash, quartz countertops, ample counter and cabinet space, chimney-style hood fan, upgraded stainless steel appliances, and a large centre island—perfect for casual breakfasts, entertaining, or buffet-style gatherings. The spacious living room is filled with natural light and opens onto a private balcony overlooking the beautiful surroundings. The balcony also features a proper enclosed storage room, providing valuable additional space. Thoughtfully tucked away from the main living area, the half bathroom offers a full-size vanity rather than a standard pedestal sink, along with a generously sized window. Other than the staircase, there is NO CARPET throughout the home, with upgraded LVP flooring across both the main and upper levels. Upstairs is equally impressive, offering 3 spacious bedrooms, including a beautiful primary retreat complete with an upgraded ensuite and a HUGE WALK-IN CLOSET with a big window The two additional bedrooms enjoy scenic pond and greenspace views, creating a peaceful setting to wake up to every day. A well-appointed shared bathroom features a tub/shower combination with tile extended all the way to the ceiling, and stacked laundry completes the upper level. The oversized single attached garage provides excellent parking and storage and offers additional flexible space with the POTENTIAL TO CREATE A 4TH BEDROOM in the future, subject to required approvals and permitting. An excellent opportunity for first-time buyers, growing families, professionals, or investors to own a spacious, stylish, and beautifully upgraded townhouse surrounded by nature in the heart of SW Calgary. Enjoy peaceful pond views, walking trails just steps from your door, modern finishes, and convenient access to major roadways, shopping, transit, and exciting future community amenities.
| Price History | |
|---|---|
| 9/16/2026 | Listed $514,900 |
General Features
| Heating | Forced Air |
|---|---|
| Cooling | None |
| Roof | Asphalt |
| Appliances | Dishwasher,Garage Control(s),Microwave,Range Hood,Refrigerator,Stove(s),Washer/Dryer Stacked,Window Coverings |
| Pets Allowed | Restrictions,Yes |
| Zoning | M-1 |
| HOA Fee | 314.00 |
| Number of Garage Spaces | 1 |
| Restrictions | None Known |
| HOA Fee Includes | Amenities of HOA/Condo,Common Area Maintenance,Electricity,Insurance,Professional Management,Reserve Fund Contributions,Snow Removal,Trash |
| Year Built | 2024 |
| Architectural Style | 3 (or more) Storey |
| Community Features | Park,Playground,Pond,Schools Nearby,Shopping Nearby,Sidewalks,Walking/Bike Paths |
| Levels | Three Or More |
| Condo Name | Sonoma at Belmont |
| Unit Number | 805 |
| Property Subtype | Row/Townhouse |
| Transaction Type | For Sale |
| County | Calgary |
| Property Type | Residential |
| Subdivision Name | Belmont |
| Parking Total | 2 |
| Construction Materials | Cement Fiber Board,Concrete |
| Association Fee Frequency | Monthly |
| District | CAL Zone S |
| Full Baths | 2 |
| Status | Active |
| City | Calgary |
| Association Amenities | Visitor Parking |
| New Construction Y/N | Yes |
| Association? | Yes |
| Virtual Tour URL Unbranded | https://www.youtube.com/watch?v=tleOCbo2RzM |
| Structure Type | Four Plex |
| Standard Status | Active |
| Condo Type | Conventional Condo |
| Suite | No |
| Parking Plan Type | Attached Garage |
Interior Features
| Interior Features | Breakfast Bar,Kitchen Island,Open Floorplan,Quartz Counters,See Remarks,Walk-In Closet(s) |
|---|---|
| Basement | None |
| Flooring | Carpet,Vinyl Plank |
| Entry Level | 1 |
| Half Baths | 1 |
| Bedrooms Above Grade | 3 |
| Rooms Above Grade | 6 |
| Ensuite | Yes |
| Total Bedrooms | 3 |
| Below Grade Finished Area Unit Type | SquareFeet |
| Common Walls | 2+ Common Walls |
| Total Baths | 3 |
| Laundry Features | Upper Level |
| Four Piece Ensuite Bath | 1 |
| Main Level Areas | SquareFeet |
Exterior Features
| Exterior Features | None |
|---|---|
| Lot Features | Backs on to Park/Green Space,Creek/River/Stream/Pond,No Neighbours Behind,Views,Wetlands |
| Fencing | None |
| Inclusions | NONE |
| Parking Features | Single Garage Attached |
| Foundation | Poured Concrete |
| Garage Y/N | Yes |
| Patio And Porch Features | Deck |
Amenities
- Foreclosure
- Views
- Short Sale
- New Construction
- Adult 55+
- Lease To Own
- No Strata Fees
- Furnished
- Pets
- Primary On Main
- Air Conditioning
- Seller Finance
- Green
- Fixer Upper
- Horse
- Golf
- Fireplace
- Deck
- Garage
- Basement
- Pool
Property vs Townhouse Average in T2X 4C1
Price
Year Built
Visits


 Data is supplied by Pillar 9™ MLS® System. Pillar 9™ is the owner of the copyright in its MLS® System. Data is deemed reliable but is not guaranteed accurate by Pillar 9™. The trademarks MLS®, Multiple Listing Service® and the associated logos are owned by The Canadian Real Estate Association (CREA) and identify the quality of services provided by real estate professionals who are members of CREA. Used under license.
