
Views










Address
46 9 Street Ne # 717, Calgary, AB
Price
$ 434,900
Property Attributes
- ID#A2341569
- TypeCondos
- Listing Status Active
- CityCalgary
- AreaCAL Zone CC
- NeighbourhoodBridgeland-Riverside
- Postal CodeT2E 7Y1
- StyleApartment-Single Level Unit
- Year Built2016
- Price$ 434,900
- Bedrooms2
- Full Bathrooms2
- Half Bathrooms0
- Sqr Footage766
Data Source:
Pillar 9 Technologies
Property Description
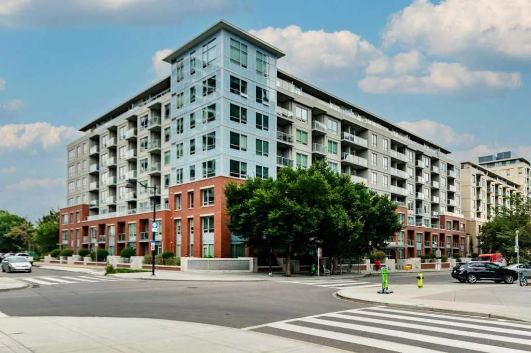
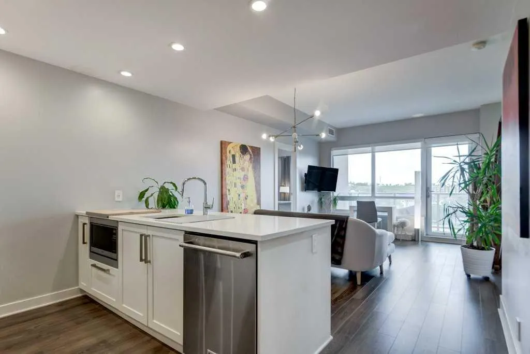
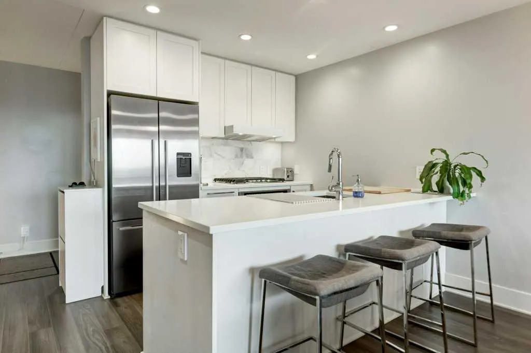
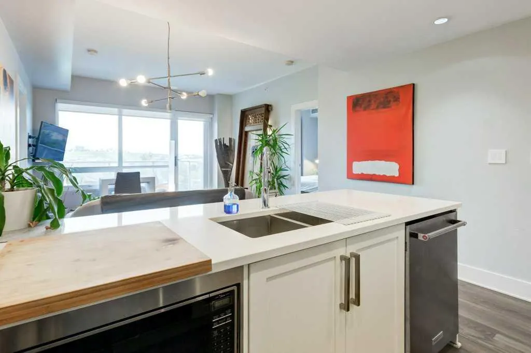
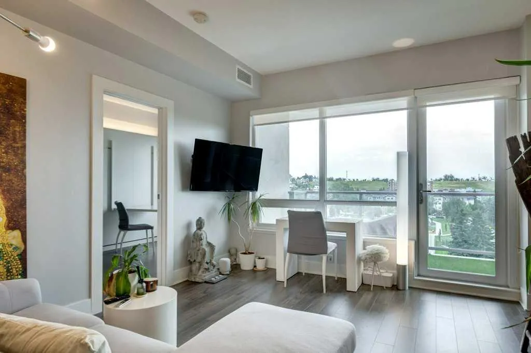
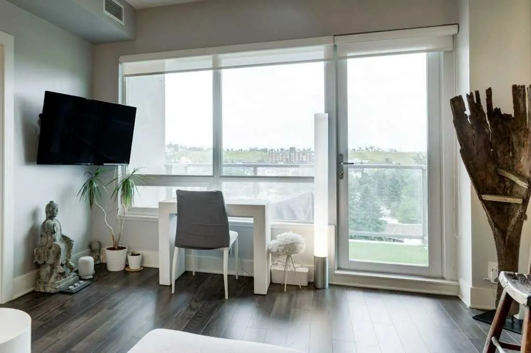
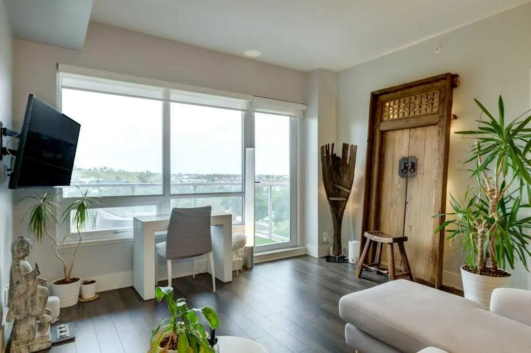
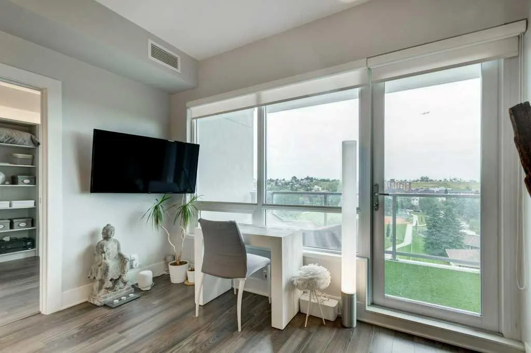
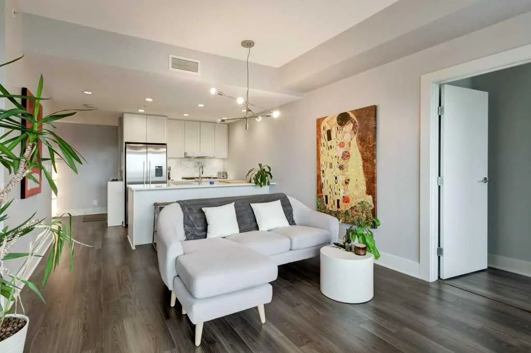
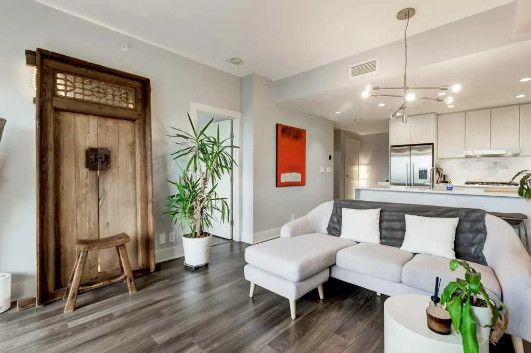
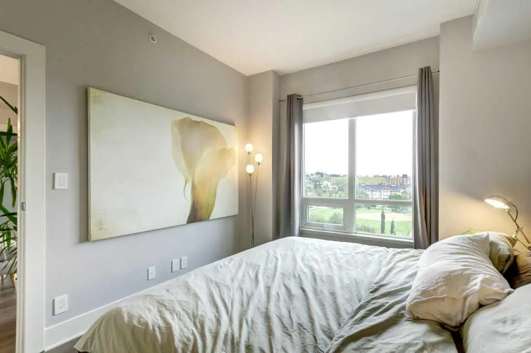
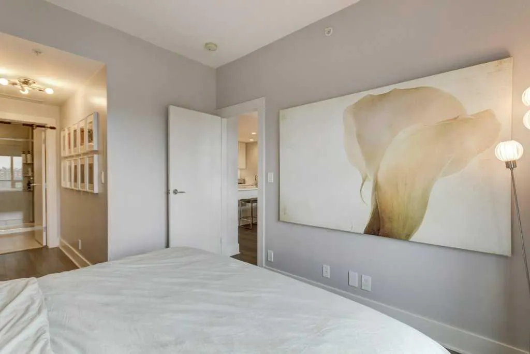
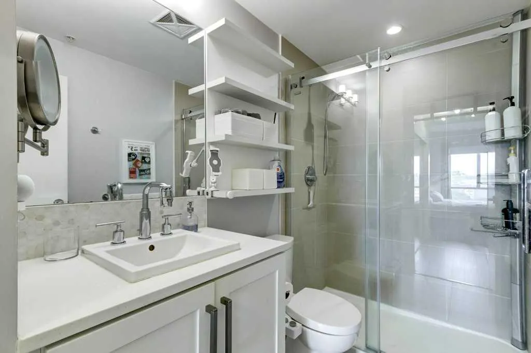
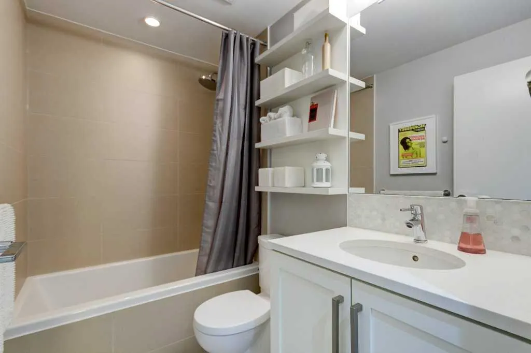
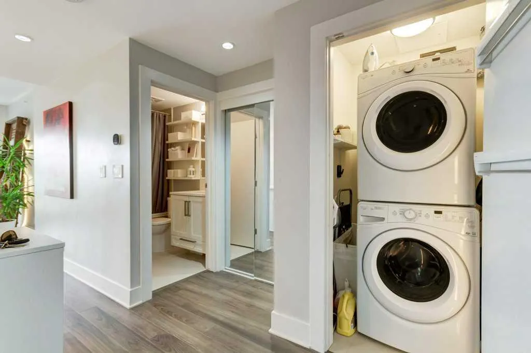
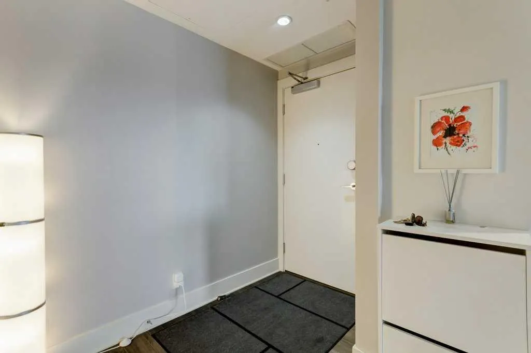
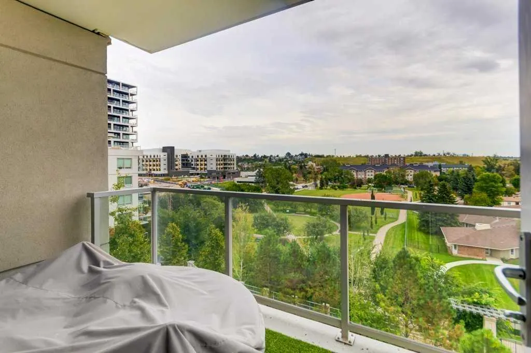
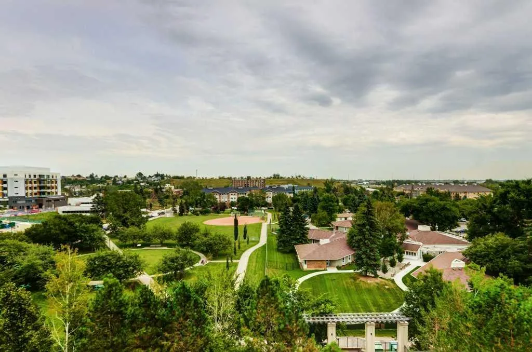
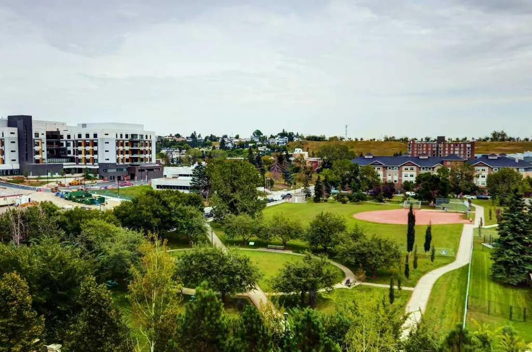
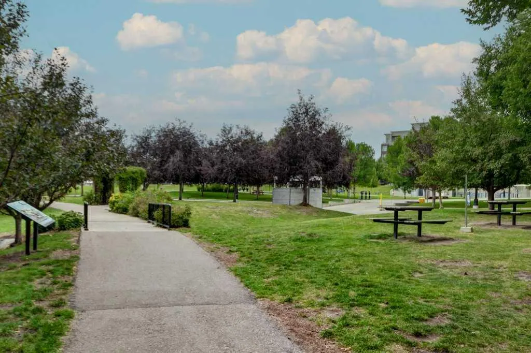
Welcome home to modern luxury in the heart of vibrant Bridgeland! This immaculate two-bedroom, two-bathroom condominium combines upscale design with everyday convenience, featuring a spacious open-concept floor plan accented by high-end finishes. The gourmet kitchen offers sleek quartz countertops, premium stainless-steel appliances, and ample cabinet space, opening effortlessly into a bright living area ideal for entertaining. The primary suite has large windows with views over greenspace, ample closet space with built-in organizers and its own private bathroom. Second bedroom offers functionality and versatility with a built-in murphy bed allowing for a den or guest space. Step outside onto your generous balcony—complete with a gas BBQ hookup—to take in serene, elevated views of the surrounding green space. In-suite laundry adds ultimate practicality to your daily routine. Bridgeland Crossings is a sought-after, pet-friendly building which offers exceptional amenities, including a fully equipped fitness centre, yoga studio, theatre/party room, guest suite, dog wash station, community garden, and plenty of visitor parking. Outside your front door is a sprawling park, located just a few blocks from Bridgeland’s celebrated cafes and restaurants, or a quick walk to downtown Calgary or a two-block stroll to the C-Train station. This extraordinary property offers the very best of inner-city living, whether you are looking for a peaceful park side retreat or access to Calgary’s urban core.
| Price History | |
|---|---|
| 9/11/2026 | Listed $434,900 |
General Features
| Heating | Fan Coil |
|---|---|
| Cooling | Central Air |
| Appliances | Dishwasher,Dryer,Garage Control(s),Gas Cooktop,Microwave,Oven,Range Hood,Refrigerator,Washer,Window Coverings |
| Pets Allowed | Restrictions,Yes |
| Zoning | DC |
| HOA Fee | 570.03 |
| Restrictions | Pet Restrictions or Board approval Required |
| HOA Fee Includes | Common Area Maintenance,Gas,Heat,Insurance,Maintenance Grounds,Parking,Professional Management,Reserve Fund Contributions,Sewer,Snow Removal,Trash,Water |
| Year Built | 2016 |
| Architectural Style | Apartment-Single Level Unit |
| Community Features | Park,Playground,Shopping Nearby,Sidewalks,Street Lights,Walking/Bike Paths |
| Levels | Single Level Unit |
| Condo Name | Bridgeland Crossing |
| Unit Number | 717 |
| Property Subtype | Apartment |
| Transaction Type | For Sale |
| County | Calgary |
| Property Type | Residential |
| Subdivision Name | Bridgeland/Riverside |
| Parking Total | 1 |
| Construction Materials | Brick,Concrete |
| Association Fee Frequency | Monthly |
| District | CAL Zone CC |
| Full Baths | 2 |
| Status | Active |
| City | Calgary |
| Association Amenities | Bicycle Storage,Community Gardens,Dog Park,Elevator(s),Fitness Center,Parking,Party Room,Recreation Room,Secured Parking,Storage,Visitor Parking |
| Association? | Yes |
| Virtual Tour URL Unbranded | https://unbranded.youriguide.com/717_46_9_st_ne_calgary_ab/ |
| Structure Type | High Rise (5+ stories) |
| Virtual Tour URL Branded | https://youriguide.com/717_46_9_st_ne_calgary_ab/ |
| Standard Status | Active |
| Condo Type | Conventional Condo |
| Suite | No |
| Parking Plan Type | Titled |
Interior Features
| Interior Features | Breakfast Bar,Closet Organizers,Elevator,No Smoking Home,Open Floorplan,Quartz Counters,Recreation Facilities,Storage,Vinyl Windows |
|---|---|
| Flooring | Ceramic Tile,Laminate |
| Floor Location | Other |
| Entry Level | 7 |
| Total Stories | 8 |
| Bedrooms Above Grade | 2 |
| Rooms Above Grade | 4 |
| Ensuite | Yes |
| Total Bedrooms | 2 |
| Below Grade Finished Area Unit Type | SquareFeet |
| Common Walls | 1 Common Wall |
| Total Baths | 2 |
| Laundry Features | In Unit,Main Level |
| Main Level Finished Area | 766.00 |
| Main Level Finished Area Metres | 71.16 |
| Main Level Finished Area SF | 766.00 |
| Main Level Finished Area Srch Sq | 766.00 |
| Main Level Areas | SquareFeet |
Exterior Features
| Exterior Features | Balcony,BBQ gas line,Courtyard,Storage |
|---|---|
| Inclusions | N/A |
| Parking Features | Guest,Heated Garage,Titled,Underground |
| Patio And Porch Features | Balcony(s) |
Amenities
- Foreclosure
- Views
- Short Sale
- New Construction
- Adult 55+
- Lease To Own
- No Strata Fees
- Furnished
- Pets
- Primary On Main
- Air Conditioning
- Seller Finance
- Green
- Fixer Upper
- Horse
- Golf
- Fireplace
- Deck
- Garage
- Basement
- Pool
Property vs Condos Average in T2E 7Y1
Price
Year Built
Visits


 Data is supplied by Pillar 9™ MLS® System. Pillar 9™ is the owner of the copyright in its MLS® System. Data is deemed reliable but is not guaranteed accurate by Pillar 9™. The trademarks MLS®, Multiple Listing Service® and the associated logos are owned by The Canadian Real Estate Association (CREA) and identify the quality of services provided by real estate professionals who are members of CREA. Used under license.
