













Address
110 10 Avenue Ne # 12, Calgary, AB
Price
$ 574,900
Property Attributes
- ID#A2342042
- TypeTownhouse
- Listing Status Active
- CityCalgary
- AreaCAL Zone CC
- NeighbourhoodCrescent Heights
- Postal Codet2e 0w7
- Style3 (or more) Storey
- Year Built1993
- Price$ 574,900
- Bedrooms2
- Full Bathrooms2
- Half Bathrooms1
- Sqr Footage1654
Data Source:
Pillar 9 Technologies
Property Description
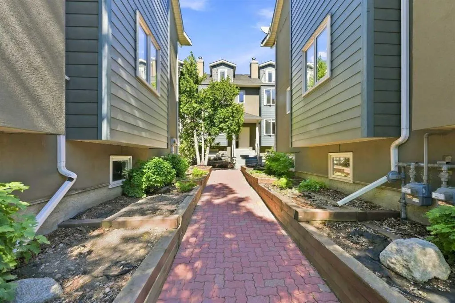
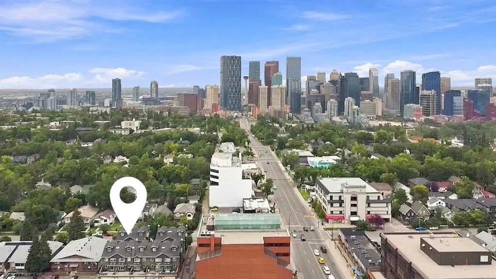
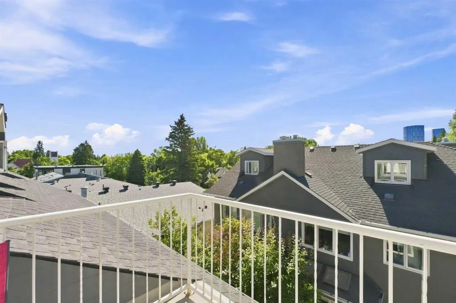
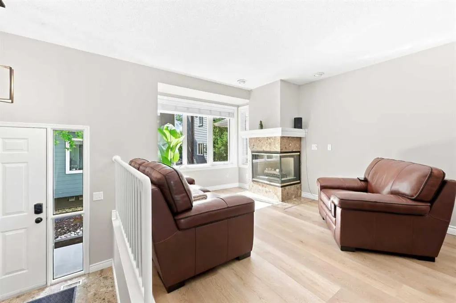
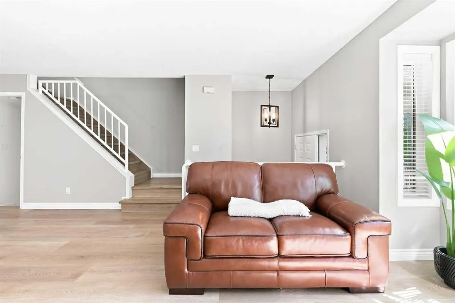
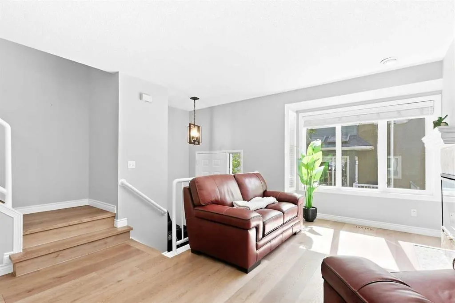
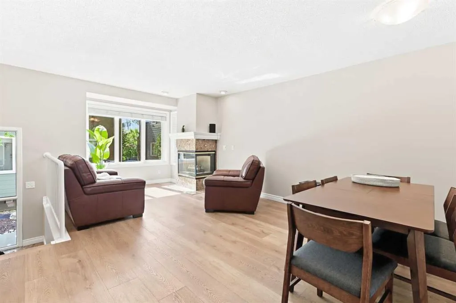
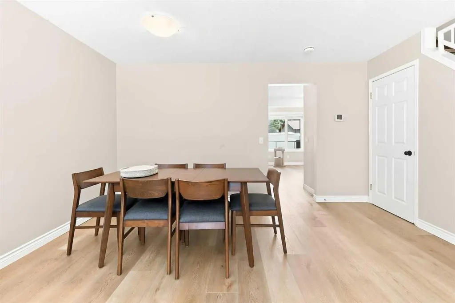
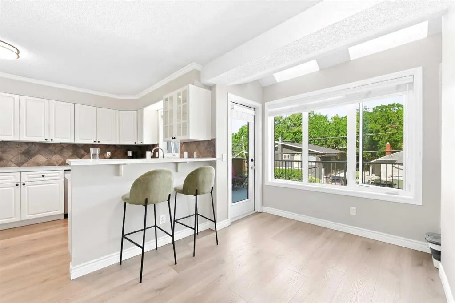
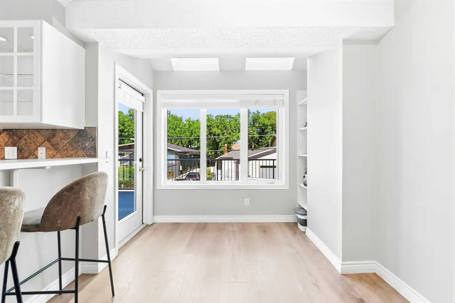
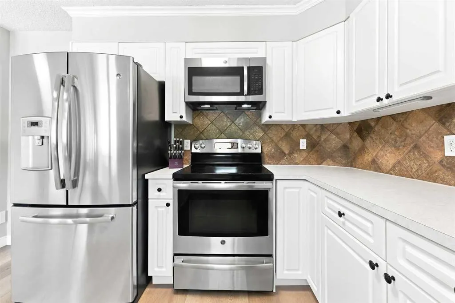
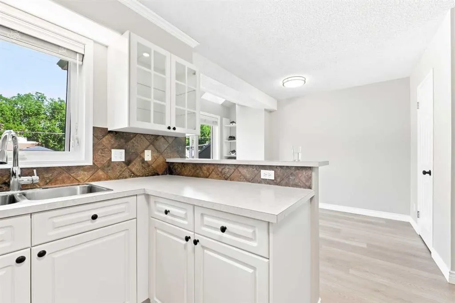
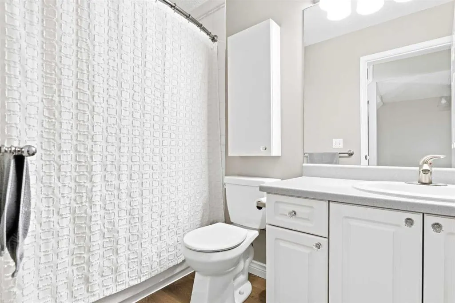
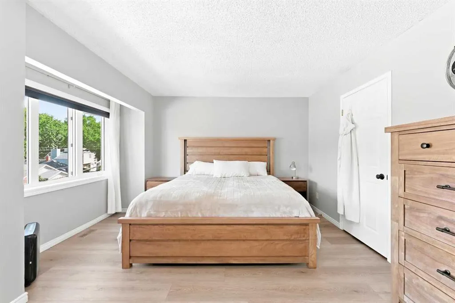
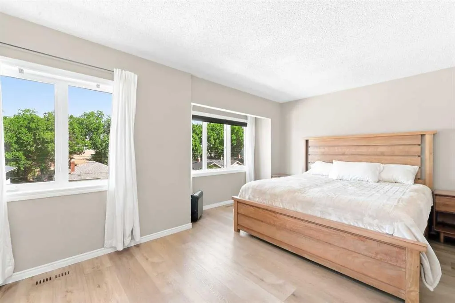
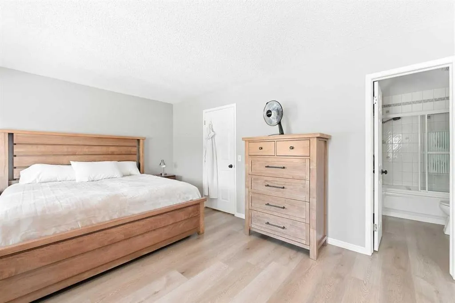
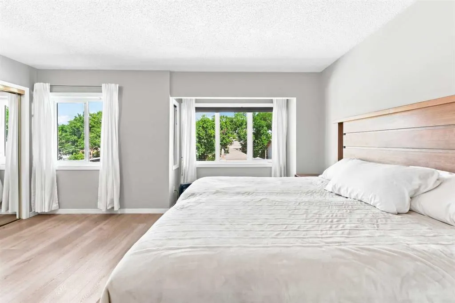
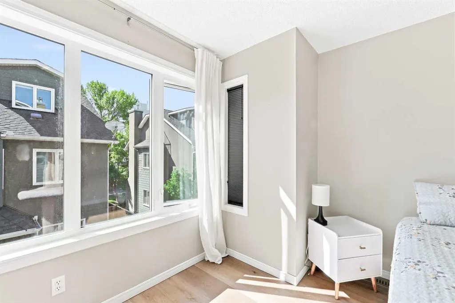
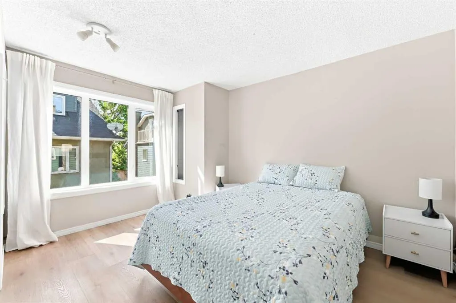
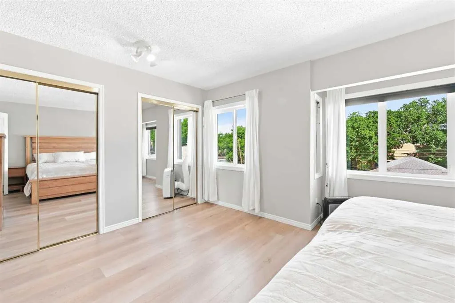
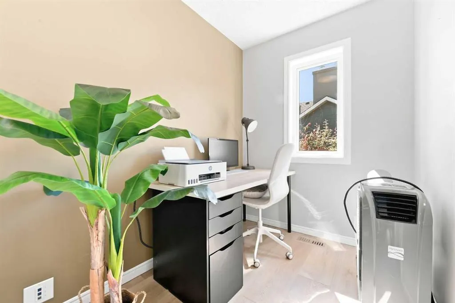
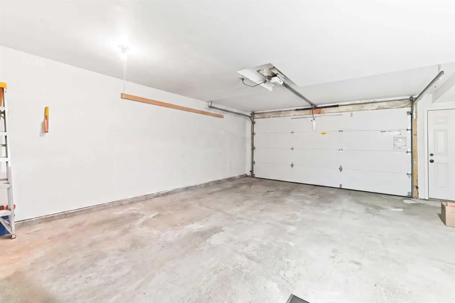
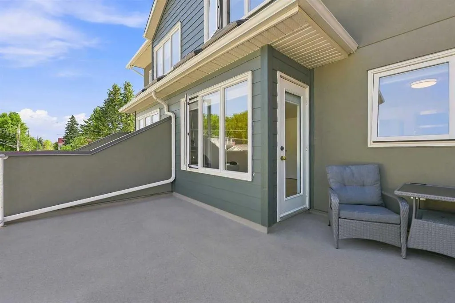
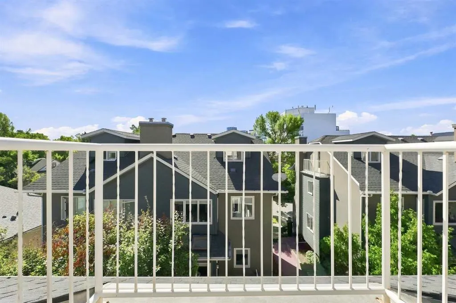
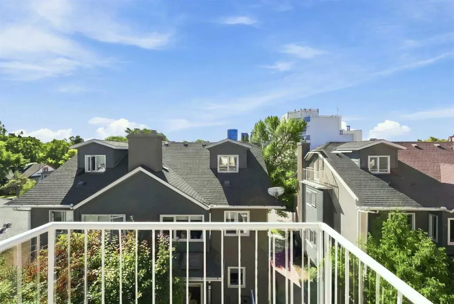
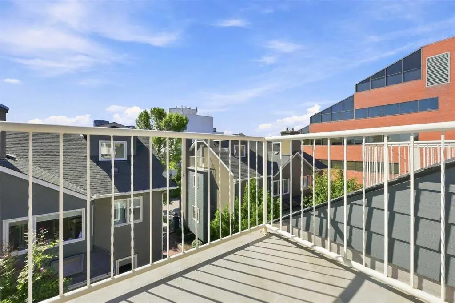
Exceptional 3-Storey Townhome in the Heart of Crescent Heights! Welcome to this beautifully maintained 2-bedroom, 2.5-bathroom, 3-storey townhome in one of Calgary’s most sought-after inner-city communities. Offering a fantastic combination of space, style, location and versatility, this home is an excellent choice for a homeowner or investor looking for a strong revenue property. The main level features a bright and functional layout with upgraded luxury vinyl plank flooring, creating a modern and durable living space. Enjoy your morning coffee or evening unwind on the south-facing balcony, while the additional north-facing balcony provides another great outdoor space to enjoy throughout the seasons. The third-storey loft adds valuable flexibility and can be used as a home office, additional living area, media room, gym or creative space — whatever best suits your lifestyle. With 2 bedrooms and 2.5 bathrooms, there is plenty of room for comfortable everyday living. A double attached garage provides secure parking and excellent storage — a highly desirable feature in an inner-city property. All poly-b has been removed professionally for peace of mind. Location is truly exceptional. You’re just minutes from schools, parks, restaurants, pubs, shops, public transit and major roadways, making commuting and enjoying everything Calgary has to offer incredibly convenient. With downtown and countless amenities close by, Crescent Heights offers an ideal blend of urban convenience and community charm. Whether you’re looking for a stylish home in an incredible location or an investment property with strong rental potential, this townhome is an opportunity you won’t want to miss! Please contact your favorite realtor for private viewing!
| Price History | |
|---|---|
| 9/4/2026 | Listed $574,900 |
General Features
| Heating | Forced Air |
|---|---|
| Cooling | None |
| Roof | Asphalt Shingle |
| Appliances | Dishwasher,Dryer,Electric Stove,Garage Control(s),Microwave Hood Fan,Refrigerator,Washer,Window Coverings |
| Pets Allowed | Yes |
| Zoning | M-C1 |
| HOA Fee | 552.00 |
| Number of Garage Spaces | 2 |
| Restrictions | None Known,Pet Restrictions or Board approval Required,Pets Allowed |
| HOA Fee Includes | Common Area Maintenance,Insurance,Maintenance Grounds,Professional Management,Reserve Fund Contributions,Snow Removal |
| Year Built | 1993 |
| Architectural Style | 3 (or more) Storey |
| Community Features | Other,Park,Playground,Schools Nearby,Shopping Nearby,Sidewalks,Street Lights,Tennis Court(s) |
| Levels | Three Or More |
| Condo Name | Z-name Not Listed |
| Unit Number | 12 |
| Property Subtype | Row/Townhouse |
| Transaction Type | For Sale |
| County | Calgary |
| Property Type | Residential |
| Subdivision Name | Crescent Heights |
| Parking Total | 2 |
| Construction Materials | Composite Siding,Concrete,Wood Frame |
| Association Fee Frequency | Monthly |
| District | CAL Zone CC |
| Full Baths | 2 |
| Status | Active |
| City | Calgary |
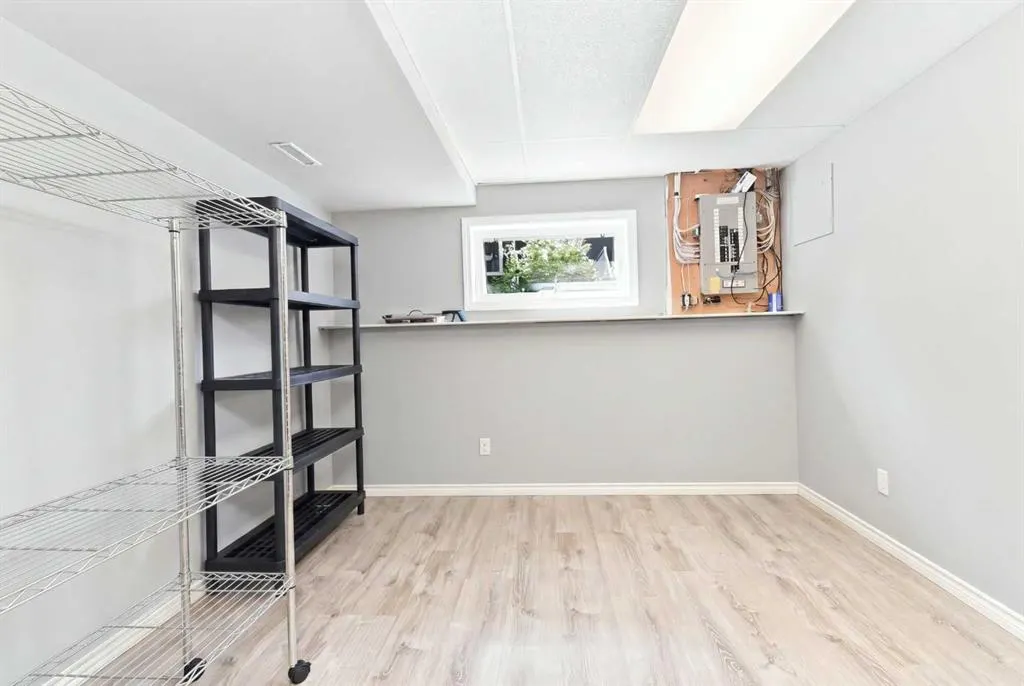
| Basement Development | Finished |
| Association Amenities | None |
| Association? | Yes |
| Structure Type | Other |
| Standard Status | Active |
| Condo Type | Conventional Condo |
| Suite | No |
| Parking Plan Type | Attached Garage |
Interior Features
| Interior Features | Central Vacuum,See Remarks |
|---|---|
| Basement | Full |
| Flooring | Carpet,Vinyl Plank |
| Entry Level | 1 |
| Fireplace Features | Gas |
| Fireplaces Total | 1 |
| Basement Features | None |
| Half Baths | 1 |
| Bedrooms Above Grade | 2 |
| Rooms Above Grade | 7 |
| Ensuite | Yes |
| Total Bedrooms | 2 |
| Below Grade Finished Area | 375.00 |
| Below Grade Finished Area Unit Type | SquareFeet |
| Common Walls | 2+ Common Walls |
| Total Baths | 3 |
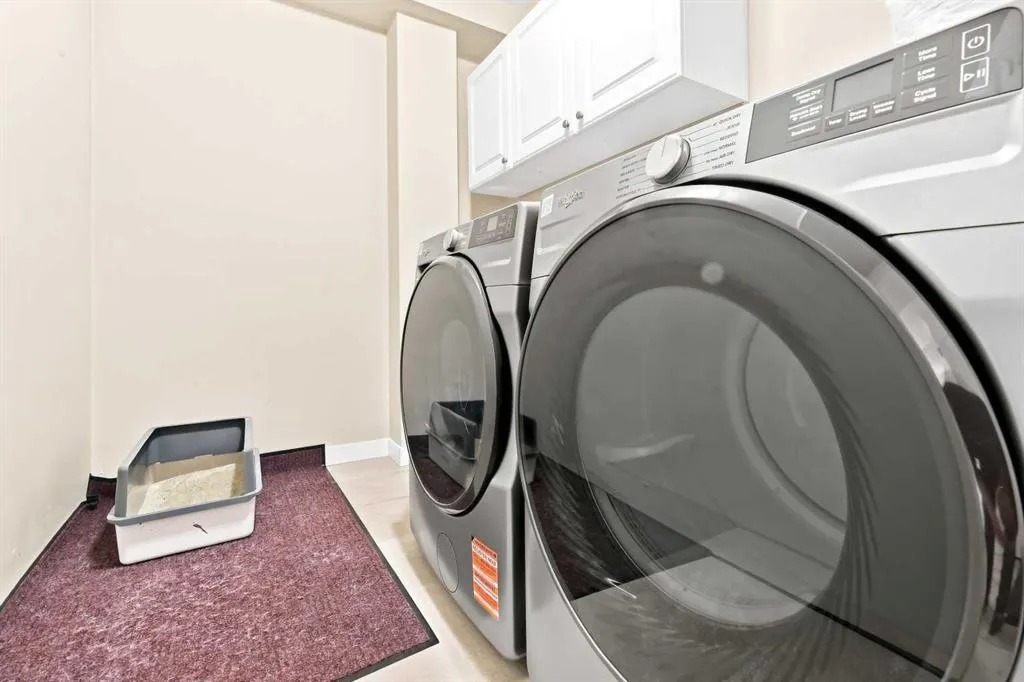
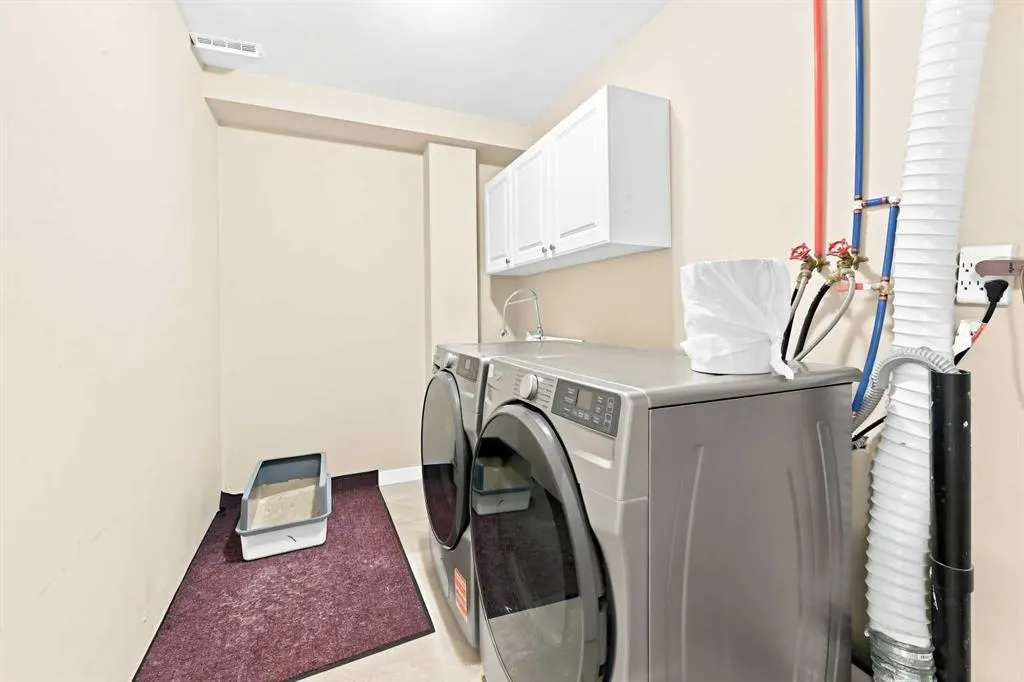
| Laundry Features | In Basement,In Unit,Laundry Room |
| Four Piece Ensuite Bath | 1 |
| Main Level Finished Area | 667.00 |
| Main Level Finished Area Metres | 61.97 |
| Main Level Finished Area SF | 667.00 |
| Main Level Finished Area Srch Sq | 667.00 |
| Main Level Areas | SquareFeet |
Exterior Features
| Exterior Features | Balcony,Other |
|---|---|
| Lot Features | Back Lane,Low Maintenance Landscape,See Remarks,Treed |
| Fencing | Partial |
| Inclusions | none |
| Parking Features | Double Garage Attached |
| Foundation | Poured Concrete |
| Garage Y/N | Yes |
| Patio And Porch Features | Balcony(s),See Remarks |
Amenities
- Foreclosure
- Views
- Short Sale
- New Construction
- Adult 55+
- Lease To Own
- No Strata Fees
- Furnished
- Pets
- Primary On Main
- Air Conditioning
- Seller Finance
- Green
- Fixer Upper
- Horse
- Golf
- Fireplace
- Deck
- Garage
- Basement
- Pool
Property vs Townhouse Average in t2e 0w7
Price
Year Built
Visits


 Data is supplied by Pillar 9™ MLS® System. Pillar 9™ is the owner of the copyright in its MLS® System. Data is deemed reliable but is not guaranteed accurate by Pillar 9™. The trademarks MLS®, Multiple Listing Service® and the associated logos are owned by The Canadian Real Estate Association (CREA) and identify the quality of services provided by real estate professionals who are members of CREA. Used under license.
