






Address
153 Everstone Place Sw, Calgary, AB
Price
$ 395,000
Property Attributes
- ID#A2344592
- TypeTownhouse
- Listing Status Active
- CityCalgary
- AreaCAL Zone S
- NeighbourhoodEvergreen
- Postal CodeT2Y 4H8
- Style2 Storey
- Year Built2001
- Price$ 395,000
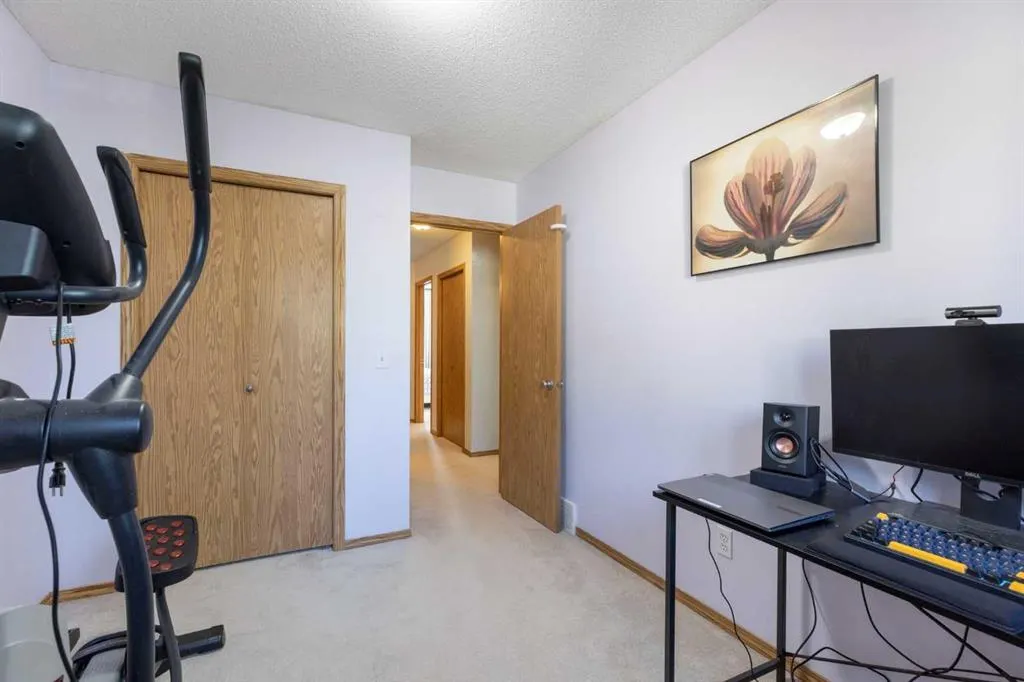
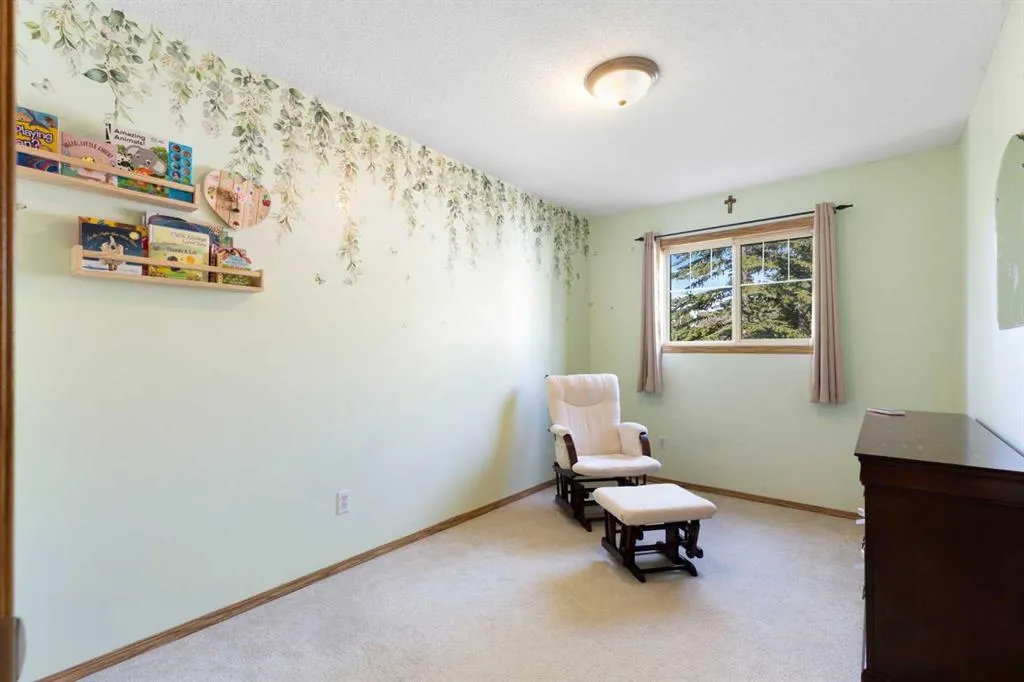
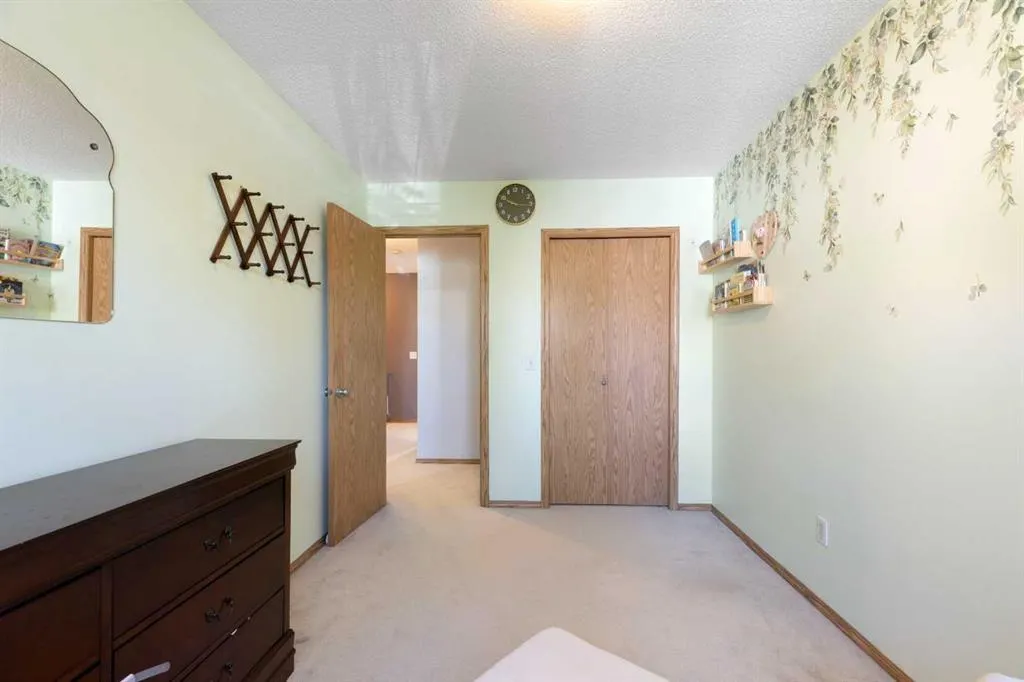
- Bedrooms3
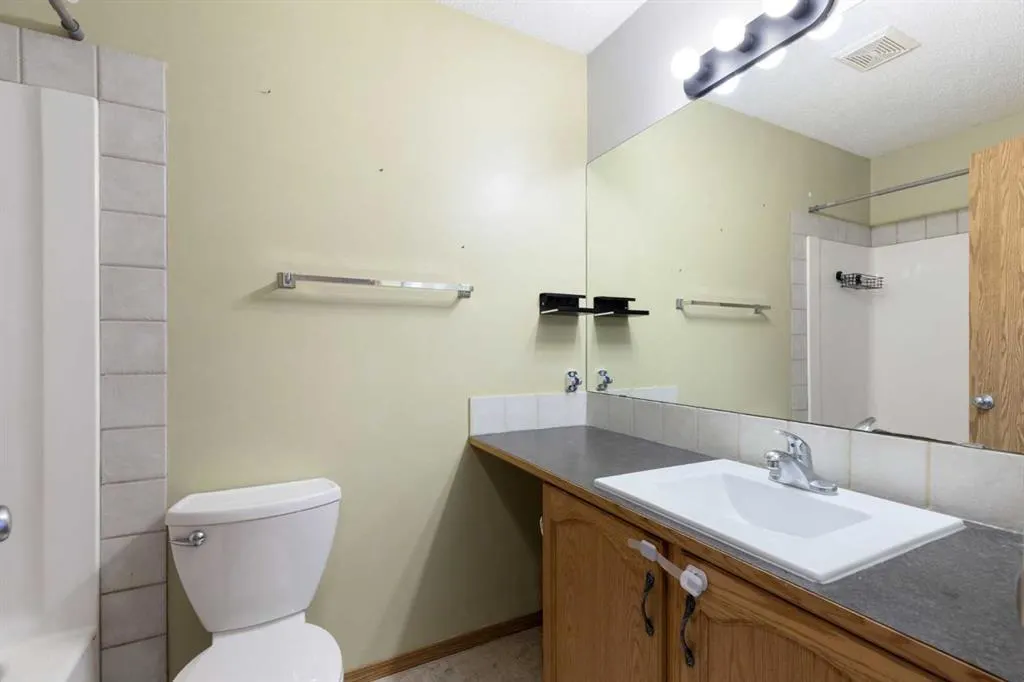
- Full Bathrooms2
- Half Bathrooms1
- Sqr Footage1206
- Lot Size0.035744 Acres
Data Source:
Pillar 9 Technologies
Property Description
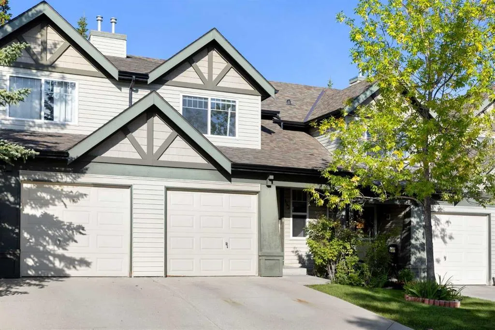
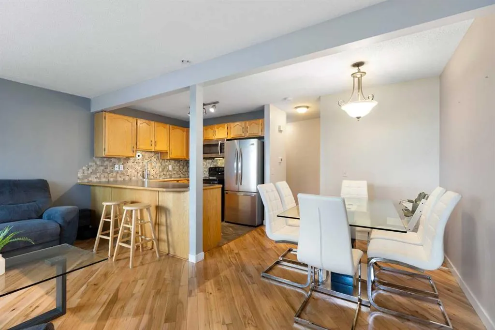
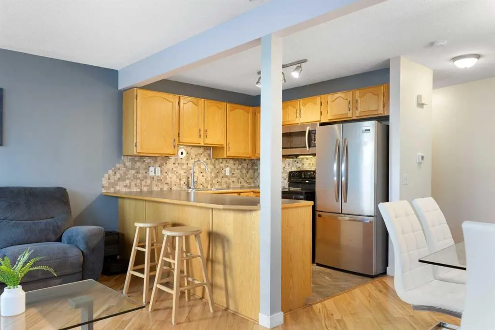
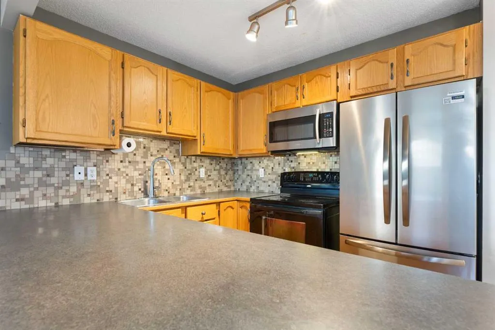
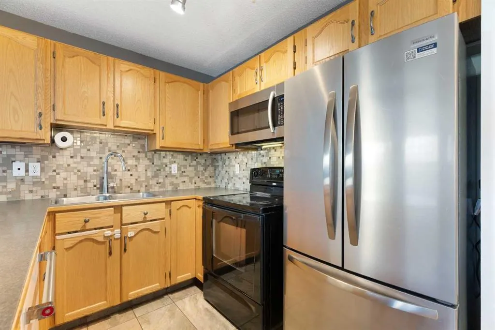
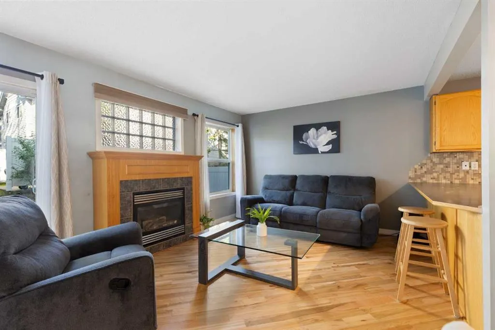
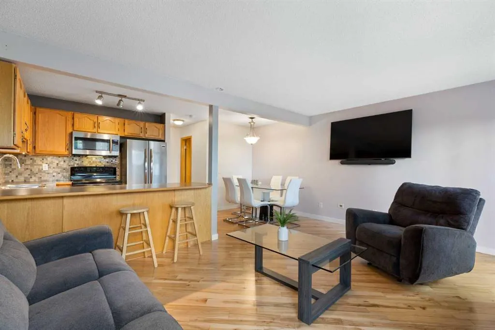
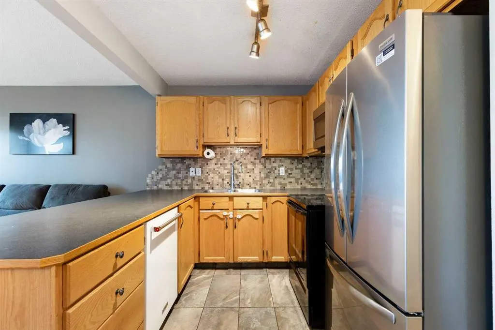
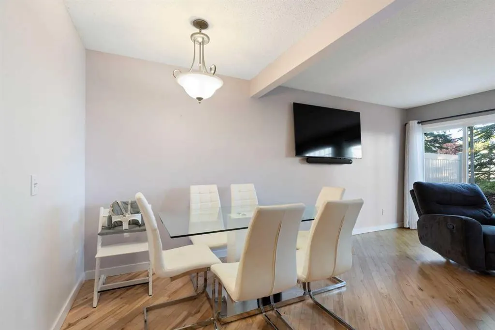
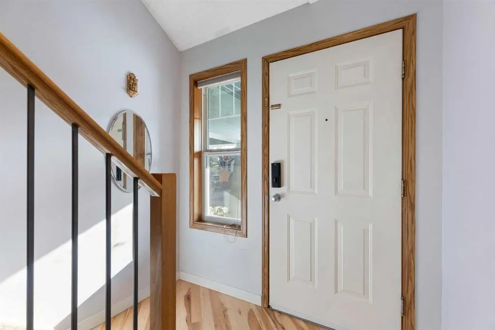
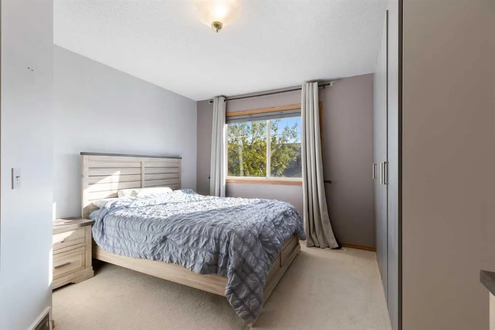
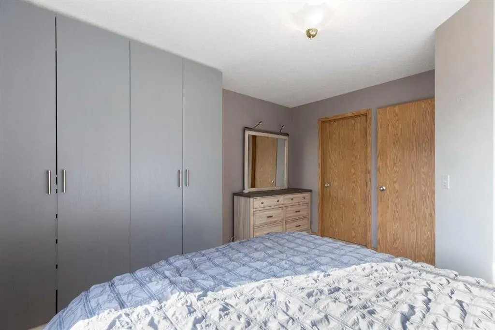
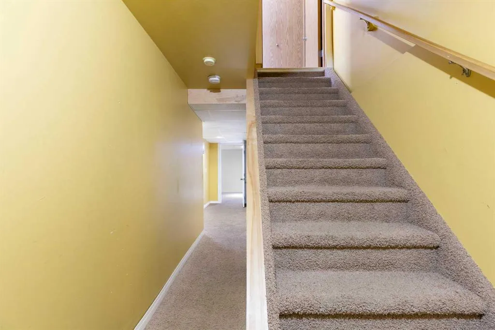
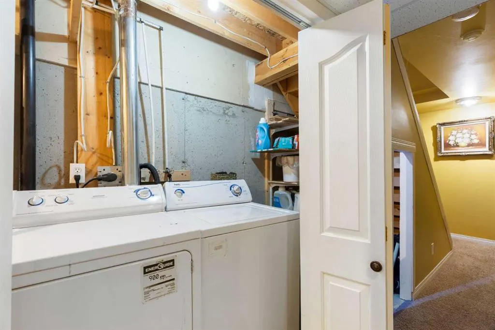
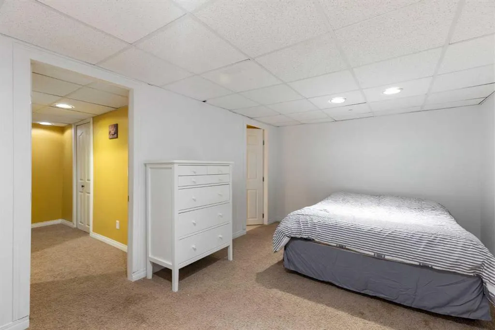
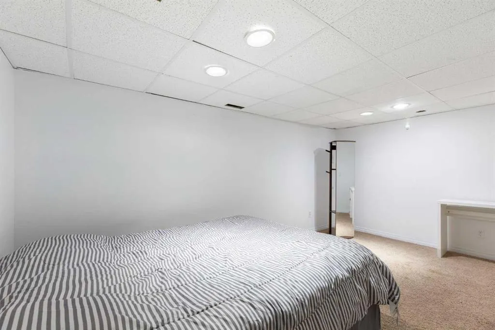
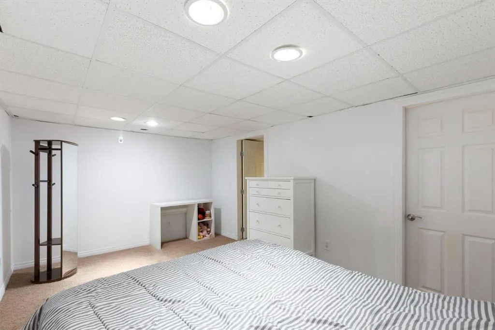
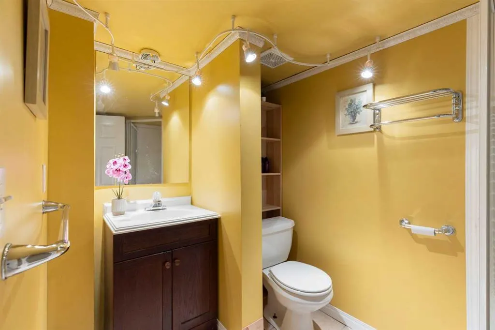
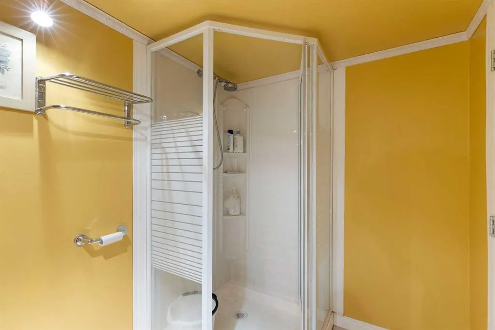
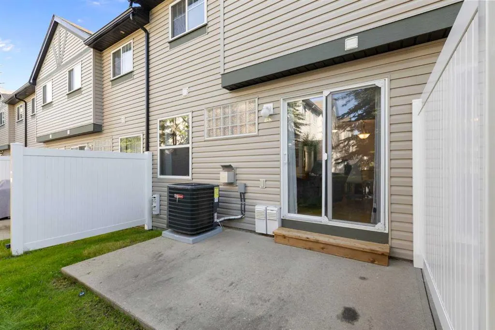
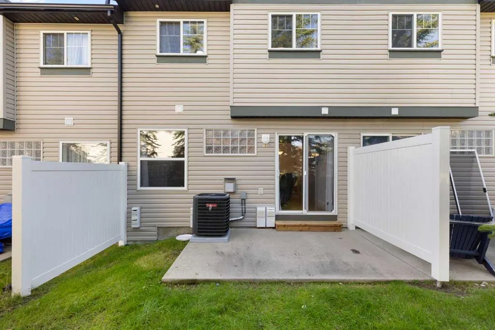
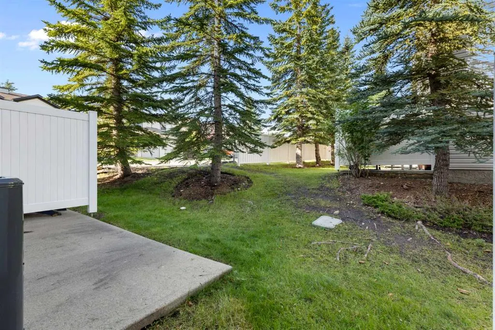
Welcome to this great 2-storey townhouse featuring a single attached garage and a fantastic location backing onto green space. With a functional layout and plenty of living space, this home is perfect for a couple or young family. The welcoming foyer is separate from the main living areas and leads into a bright, comfortable main floor. The kitchen offers fantastic counter space, a good-sized eating bar and a dedicated dining area, making it both practical and great for entertaining. The spacious family room features a cozy gas fireplace and lots of natural light from the additional windows and large sliding doors that lead to the back patio. Step outside and enjoy a super backyard patio with green space right behind the unit—perfect for the kids to play. A playground is also just steps away. The added convenience of visitor parking directly off the back patio makes entertaining friends and family easy. Air conditioning keeps the home comfortable during the warmer months. The fully developed basement adds even more usable space, featuring a large family room that would make an excellent theatre room or playroom, along with its own 3-piece bathroom. A separate laundry area and plenty of storage complete the lower level. The location is another great feature, with easy access to Stoney Trail, making trips to the mountains and around the city convenient. Costco and a variety of shopping and amenities are also close by. This is a well-cared-for complex and a home that offers a great combination of space, functionality and outdoor living. 3 bedrooms, 2.5 bathrooms, attached garage, developed basement, green space, playground nearby, air conditioning and a great location—this one won’t last long!
| Price History | |
|---|---|
| 9/11/2026 | Listed $395,000 |
General Features
| Heating | Fireplace(s),Forced Air |
|---|---|
| Cooling | Central Air |
| Roof | Asphalt |
| Appliances | Central Air Conditioner,Dishwasher,Microwave Hood Fan,Refrigerator,Stove(s),Washer/Dryer |
| Pets Allowed | Restrictions,Yes |
| Zoning | M-G d55 |
| HOA Fee | 352.38 |
| Number of Garage Spaces | 1 |
| Restrictions | Condo/Strata Approval |
| HOA Fee Includes | Common Area Maintenance,Insurance,Maintenance Grounds,Parking,Professional Management,Reserve Fund Contributions,Sewer,Snow Removal,Trash,Water |
| Year Built | 2001 |
| Architectural Style | 2 Storey |
| Community Features | Park,Playground,Schools Nearby,Shopping Nearby,Tennis Court(s),Walking/Bike Paths |
| Levels | Two |
| Condo Name | Everstone Place |
| Property Subtype | Row/Townhouse |
| Transaction Type | For Sale |
| County | Calgary |
| Property Type | Residential |
| Subdivision Name | Evergreen |
| Parking Total | 2 |
| Construction Materials | Vinyl Siding |
| Association Fee Frequency | Monthly |
| District | CAL Zone S |
| Full Baths | 2 |
| Status | Active |
| City | Calgary |
| Basement Development | Finished |
| Association Amenities | Park,Parking,Visitor Parking |
| Association? | Yes |
| Structure Type | Five Plus |
| Standard Status | Active |
| Condo Type | Bare Land Condo |
| Suite | No |
| Parking Plan Type | Attached Garage |
Interior Features
| Interior Features | Laminate Counters,No Animal Home,No Smoking Home,Open Floorplan,Pantry,Vinyl Windows |
|---|---|
| Basement | Full |
| Flooring | Carpet,Laminate,Linoleum |
| Entry Level | 1 |
| Fireplace Features | Gas |
| Fireplaces Total | 1 |
| Basement Features | None |
| Half Baths | 1 |
| Bedrooms Above Grade | 3 |
| Rooms Above Grade | 6 |
| Ensuite | Yes |
| Total Bedrooms | 3 |
| Below Grade Finished Area | 494.11 |
| Below Grade Finished Area Unit Type | SquareFeet |
| Common Walls | 2+ Common Walls |
| Total Baths | 3 |
| Laundry Features | In Basement |
| Main Level Finished Area | 562.25 |
| Main Level Finished Area Metres | 52.23 |
| Main Level Finished Area SF | 562.25 |
| Main Level Finished Area Srch Sq | 562.25 |
| Main Level Areas | SquareFeet |
Exterior Features
| Exterior Features | Courtyard |
|---|---|
| Lot Features | Backs on to Park/Green Space,Cul-De-Sac,No Neighbours Behind,Rectangular Lot |
| Fencing | None |
| Inclusions | na |
| Parking Features | Single Garage Attached |
| Frontage Length | 5.50M 18`1 |
| Foundation | Poured Concrete |
| Lot Size Acres | 0.04 |
| Garage Y/N | Yes |
| Lot Size Square Feet | 1557 |
| Frontage Ft | 18.05 |
| Patio And Porch Features | Deck |
Amenities
- Foreclosure
- Views
- Short Sale
- New Construction
- Adult 55+
- Lease To Own
- No Strata Fees
- Furnished
- Pets
- Primary On Main
- Air Conditioning
- Seller Finance
- Green
- Fixer Upper
- Horse
- Golf
- Fireplace
- Deck
- Garage
- Basement
- Pool
Property vs Townhouse Average in T2Y 4H8
Price
Year Built
Visits


 Data is supplied by Pillar 9™ MLS® System. Pillar 9™ is the owner of the copyright in its MLS® System. Data is deemed reliable but is not guaranteed accurate by Pillar 9™. The trademarks MLS®, Multiple Listing Service® and the associated logos are owned by The Canadian Real Estate Association (CREA) and identify the quality of services provided by real estate professionals who are members of CREA. Used under license.
