
Eco Friendly











Address
44 Beddington Crescent Ne, Calgary, AB
Price
$ 550,000
Property Attributes
- ID#A2345553
- TypeSingle Family
- Listing Status Active
- CityCalgary
- AreaCAL Zone N
- NeighbourhoodBeddington Heights
- Postal CodeT3K 1N5
- Style2 Storey
- Year Built1982
- Price$ 550,000
- Bedrooms4
- Full Bathrooms2
- Half Bathrooms1
- Sqr Footage1671
- Lot Size0.133425 Acres
Data Source:
Pillar 9 Technologies
Property Description
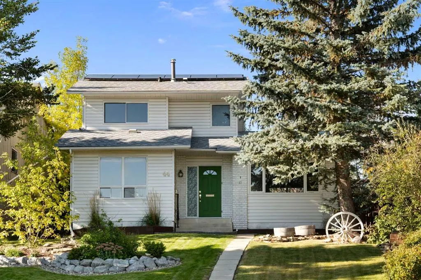
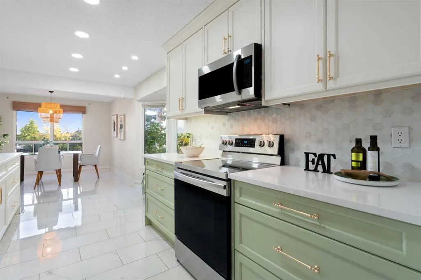
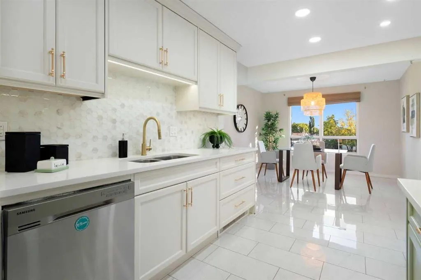
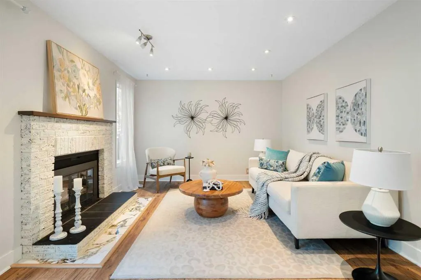
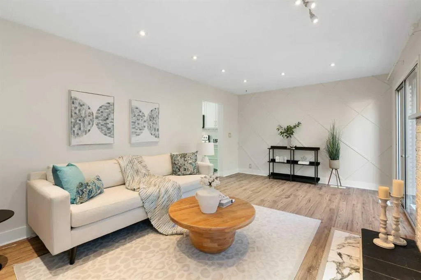
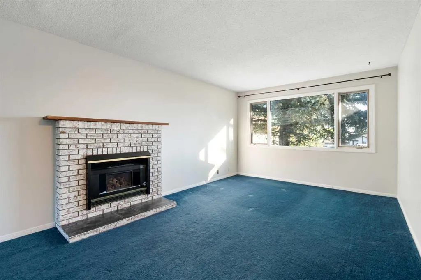
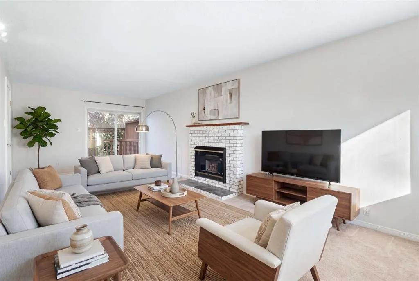
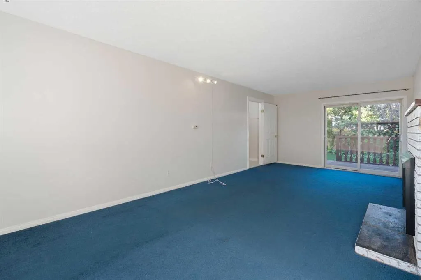
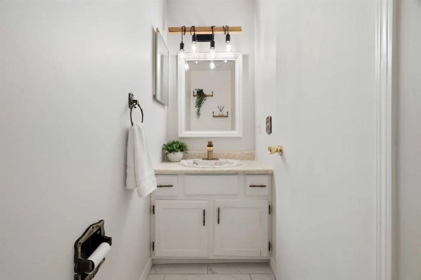
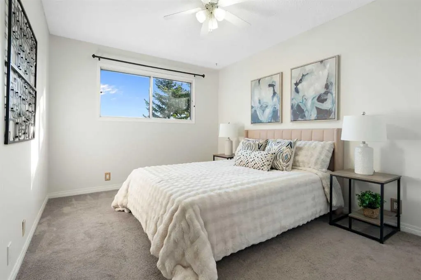
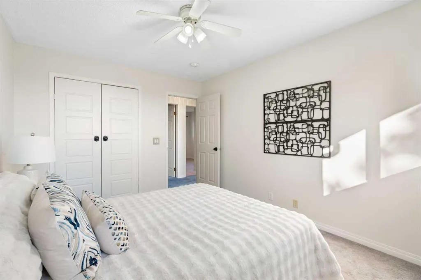
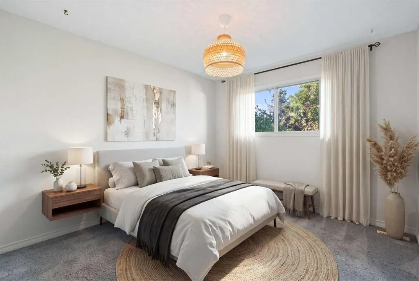
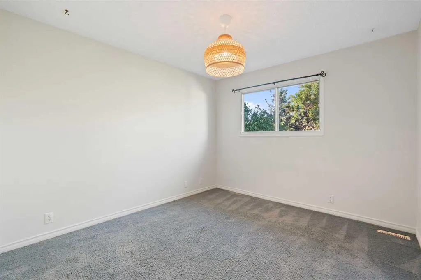
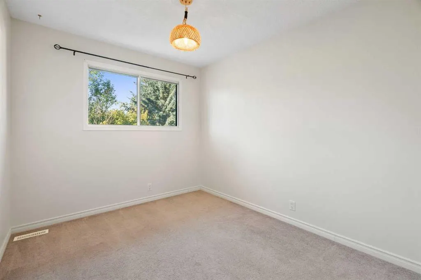
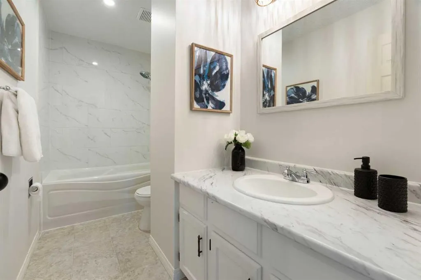
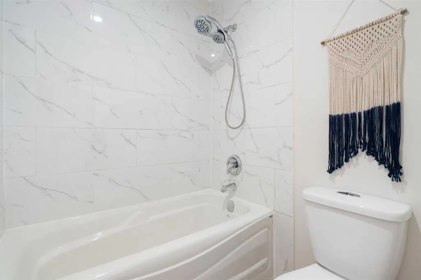
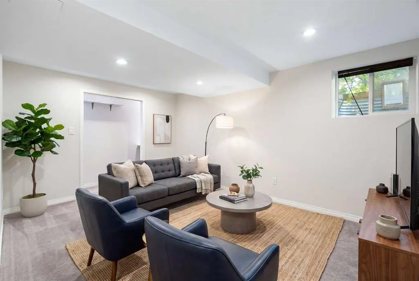
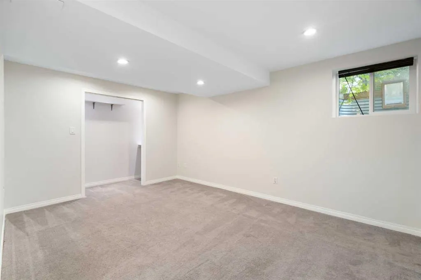
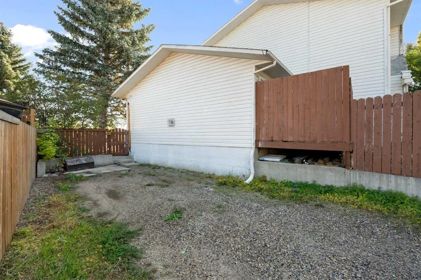
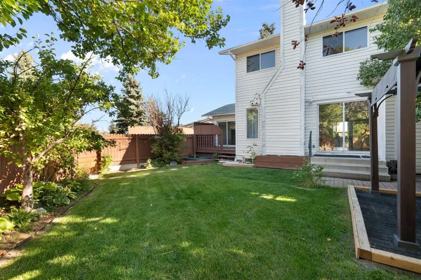
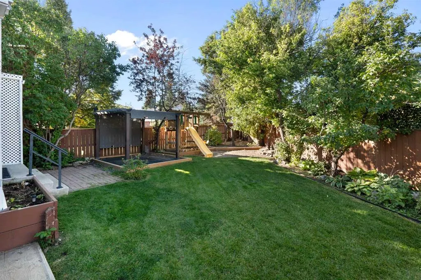
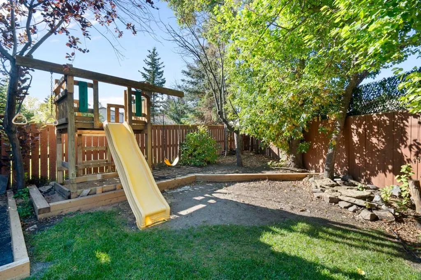
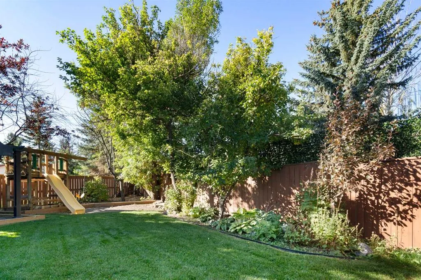
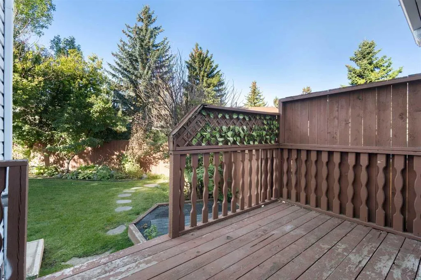
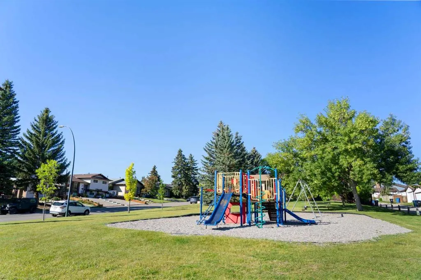
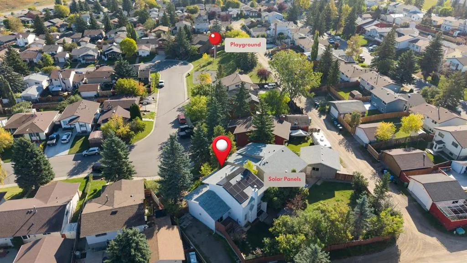
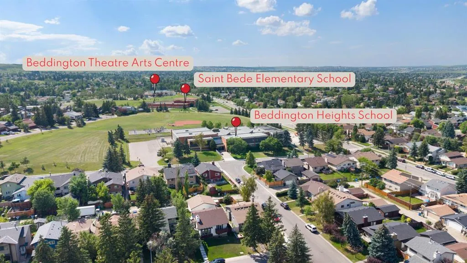
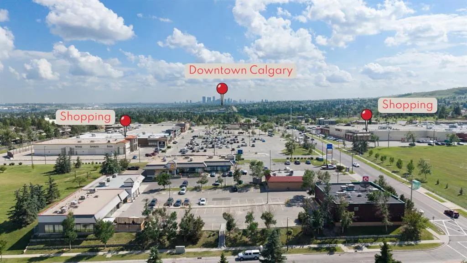
Welcome home! This warm and inviting home offers a wonderful combination of comfortable living, incredible outdoor space and thoughtful upgrades—and with fresh paint throughout, it’s truly move-in ready. Tucked away on a quiet cul-de-sac with a playground just down the street, the home sits on an oversized, fully fenced pie-shaped lot surrounded by mature trees and landscaping. The southwest facing backyard is a special place to enjoy private, sunny days and with plenty of room for kids, pets and entertaining. Spend summer days on the rear deck and relax beneath the pergola. An oversized parking pad with rear alley access provides RV or extra parking and plenty of space for a future garage, while still leaving you with a generous backyard. Inside, large windows fill the home with natural light and multiple living spaces give everyone room to spread out. The updated kitchen features white cabinetry, corian countertops and updated stainless steel appliances, with an adjoining dining area perfect for family meals or entertaining friends. The welcoming living room features a wood-burning fireplace, while the second family room offers a gas fireplace—an ideal spot to curl up on a chilly Calgary evening. Upstairs are 3 spacious bedrooms and an updated 4-piece bathroom. The fully finished basement adds even more flexibility with a large recreation room, 4th bedroom, 4-piece bathroom, laundry and storage. Whether you need room for teenagers, overnight guests, a home office, hobbies or movie nights, there’s space here in the basement to make it your own. Many of the big-ticket improvements have already been taken care of, including new shingles, furnace, central air conditioning, humidifier, water softener and HEPA filtration system in 2023, hot water tank in 2019. Also an impressive 18-panel solar system (installed in 2024) adds energy efficiency while helping reduce ongoing electricity costs. Located in established Beddington Heights, you’ll have parks, playgrounds, schools, shopping, restaurants, transit and an extensive pathway system all nearby. Easy access to Deerfoot Trail, Stoney Trail and Centre Street makes getting around the city simple, with Calgary International Airport just a short drive away. With its rare oversized lot, no neighbours behind, RV parking, extensive upgrades and flexible family-friendly layout, this is a home with room to live, grow and enjoy - inside and out!
| Price History | |
|---|---|
| 9/20/2026 | Listed $550,000 |
General Features
| Heating | Forced Air,Natural Gas |
|---|---|
| Cooling | Central Air |
| Roof | Asphalt Shingle |
| Appliances | Central Air Conditioner,Dishwasher,Dryer,Electric Stove,Freezer,Microwave Hood Fan,Refrigerator,Washer,Window Coverings |
| Zoning | R-CG |
| Restrictions | Airspace Restriction,Restrictive Covenant,Utility Right Of Way |
| Year Built | 1982 |
| Architectural Style | 2 Storey |
| Community Features | Park,Playground,Schools Nearby,Shopping Nearby |
| Levels | Two |
| Property Subtype | Detached |
| Transaction Type | For Sale |
| County | Calgary |
| Property Type | Residential |
| Subdivision Name | Beddington Heights |
| Parking Total | 4 |
| Construction Materials | Brick,Vinyl Siding,Wood Frame |
| District | CAL Zone N |
| Full Baths | 2 |
| Status | Active |
| City | Calgary |
| Basement Development | Finished |
| Virtual Tour URL Unbranded | https://unbranded.youriguide.com/44_beddington_crescent_ne_calgary_ab/ |
| Structure Type | House |
| Virtual Tour URL Branded | https://youriguide.com/44_beddington_crescent_ne_calgary_ab/ |
| Standard Status | Active |
| Condo Type | Not a Condo |
| Suite | No |
Interior Features
| Interior Features | Ceiling Fan(s),High Ceilings,Storage |
|---|---|
| Basement | Full |
| Flooring | Carpet,Ceramic Tile,Laminate |
| Fireplace Features | Brick Facing,Gas,Wood Burning |
| Fireplaces Total | 2 |
| Basement Features | None |
| Half Baths | 1 |
| Bedrooms Above Grade | 3 |
| Rooms Above Grade | 7 |
| Total Bedrooms | 4 |
| Below Grade Finished Area | 677.63 |
| Below Grade Finished Area Unit Type | SquareFeet |
| Total Baths | 3 |
| Laundry Features | In Basement,Laundry Room |
| Main Level Finished Area | 1071.22 |
| Main Level Finished Area Metres | 99.52 |
| Main Level Finished Area SF | 1071.22 |
| Main Level Finished Area Srch Sq | 1071.22 |
| Main Level Areas | SquareFeet |
Exterior Features
| Exterior Features | Private Yard |
|---|---|
| Lot Features | Back Lane,Back Yard,City Lot,Cul-De-Sac,Front Yard,Landscaped,Lawn,No Neighbours Behind,Pie Shaped Lot,Private,Treed |
| Fencing | Fenced |
| Inclusions | 18 solar panels (leased but lease will be paid out by the seller),wooden box in parking pad,wine barrels in flower bed & wagon wheel,shed,pergola & playground,privacy fence |
| Parking Features | Alley Access,Driveway,Off Street,Outside,Oversized,Parking Pad,RV Access/Parking |
| Frontage Length | 13.46M 44`2 |
| Foundation | Poured Concrete |
| Lot Size Acres | 0.13 |
| Lot Size Square Feet | 5812 |
| Frontage Ft | 44.16 |
| Patio And Porch Features | Deck,Front Porch |
Amenities
- Foreclosure
- Views
- Short Sale
- New Construction
- Adult 55+
- Lease To Own
- No Strata Fees
- Furnished
- Primary On Main
- Air Conditioning
- Seller Finance
- Green
- Fixer Upper
- Horse
- Golf
- Fireplace
- Deck
- Garage
- Basement
- Pool
Property vs Single Family Average in T3K 1N5
Price
Year Built
Visits
In The Neighbourhood
Calgary
$ 899,000
- Type
- Single Family
- Size
- 2,108 SqFt
- Rooms
- 5 Beds + 3.5 Baths
Diamond Realty & Associates Ltd
Views
Calgary
$ 499,900
- Type
- Single Family
- Size
- 1,087 SqFt
- Rooms
- 3 Beds + 3 Baths
RE/MAX Real Estate (Mountain View)
Calgary
$ 619,900
- Type
- Single Family
- Size
- 1,150 SqFt
- Rooms
- 6 Beds + 2 Baths
Royal LePage Mission Real Estate


 Data is supplied by Pillar 9™ MLS® System. Pillar 9™ is the owner of the copyright in its MLS® System. Data is deemed reliable but is not guaranteed accurate by Pillar 9™. The trademarks MLS®, Multiple Listing Service® and the associated logos are owned by The Canadian Real Estate Association (CREA) and identify the quality of services provided by real estate professionals who are members of CREA. Used under license.
