











Address
43 Beaconsfield Rise Nw, Calgary, AB
Price
$ 619,900
Property Attributes
- ID#A2346303
- TypeSingle Family
- Listing Status Active
- CityCalgary
- AreaCAL Zone N
- NeighbourhoodBeddington Heights
- Postal CodeT3K 1X3
- Style4 Level Split
- Year Built1979
- Price$ 619,900
- Bedrooms5
- Full Bathrooms3
- Half Bathrooms0
- Sqr Footage1298
- Lot Size0.115886 Acres
Data Source:
Pillar 9 Technologies
Property Description
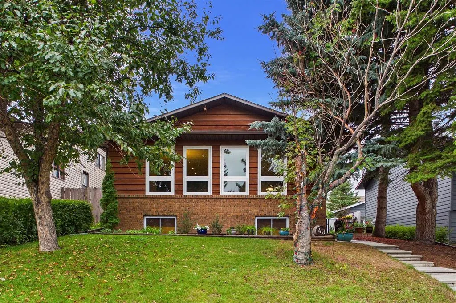
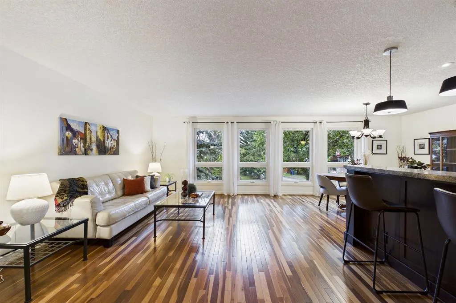
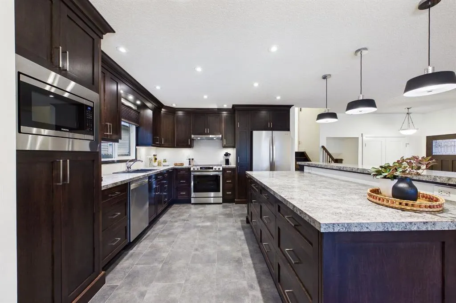
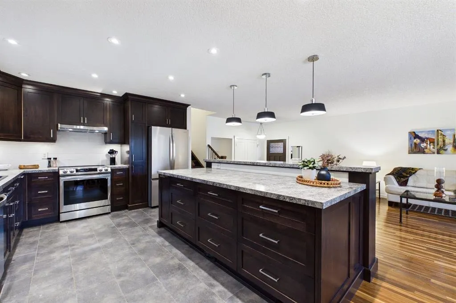
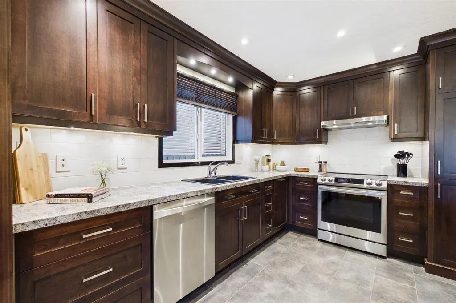
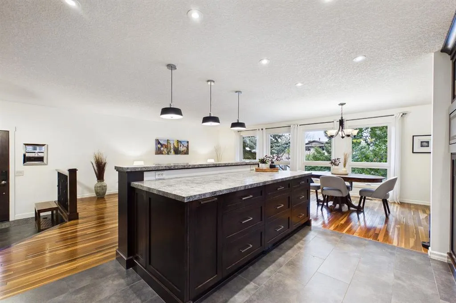
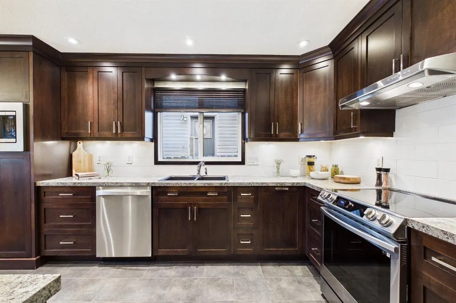
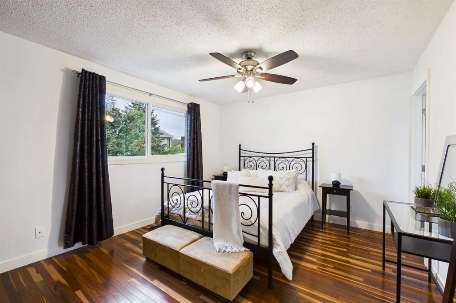
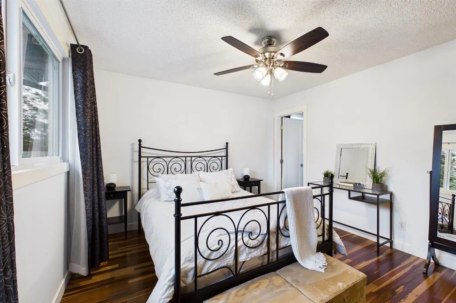
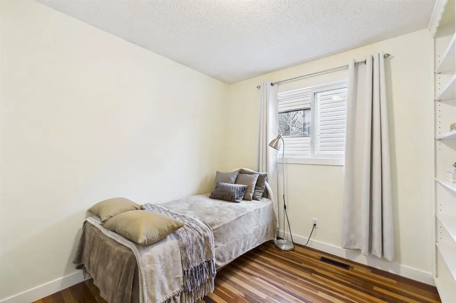
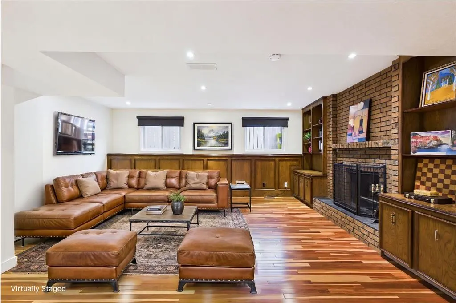
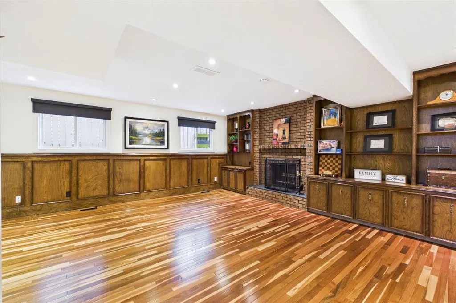
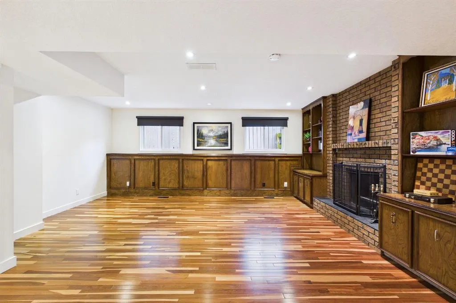
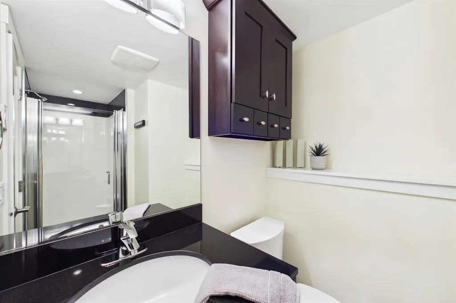
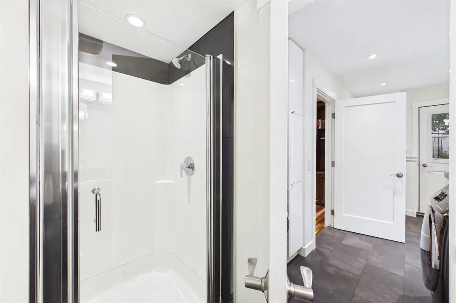
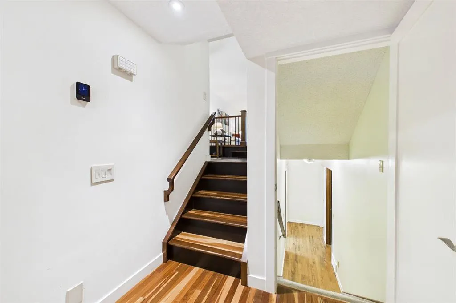
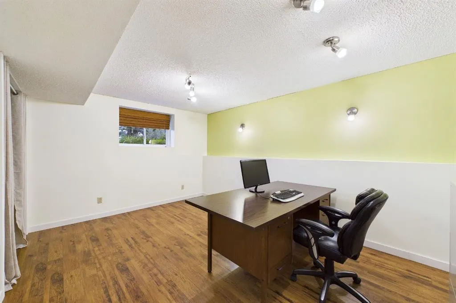
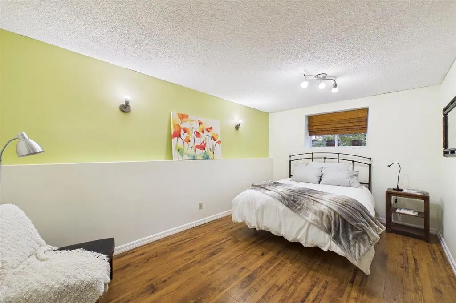
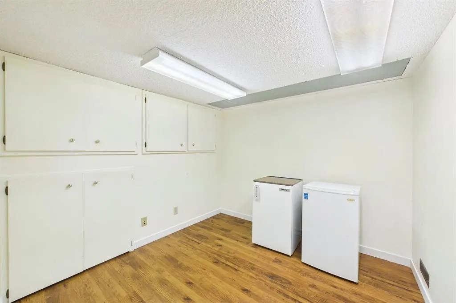
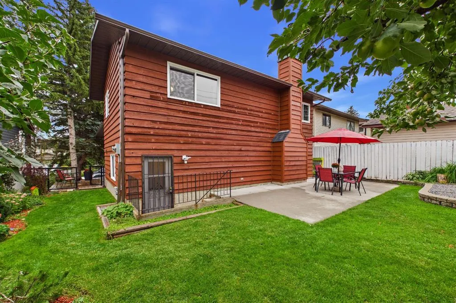
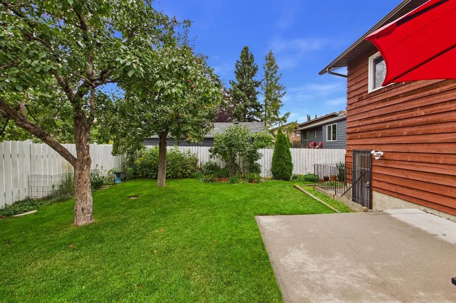
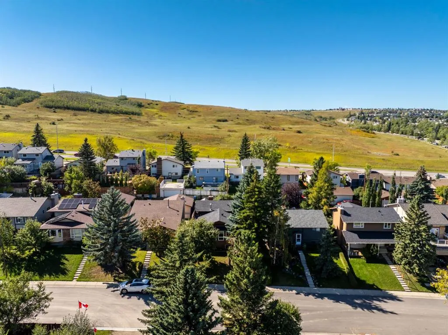
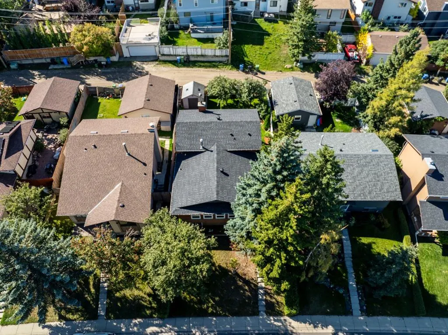
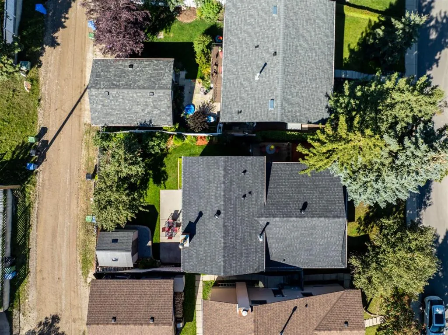
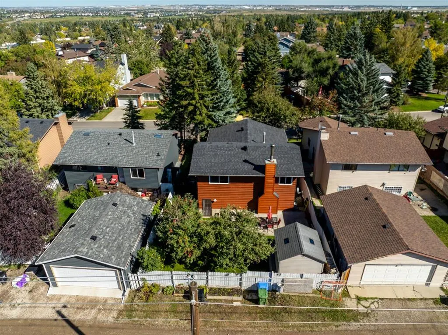
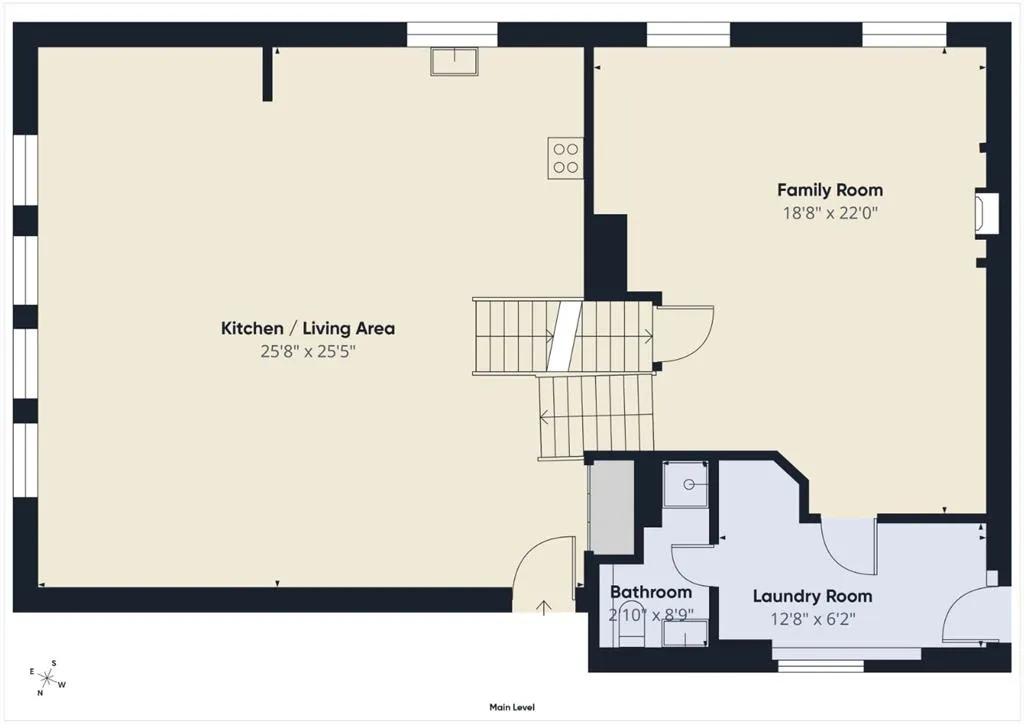
*OPEN HOUSE SEP 19 1-3 PM* Welcome to this beautifully updated 4-level split in the desirable community of Beddington Heights perfectly located just steps to the expansive Nose Hill Park, scenic pathways, and playgrounds. This gem offers almost 2400 sq/ft of developed space! The open-concept main floor features a stunningly renovated kitchen complete with an expansive central island and newer appliances, creating an inviting hub for daily life and entertaining. The upper level hosts a primary bedroom with 3pc ensuite and two more well-appointed bedrooms. The lower levels boast two additional bedrooms and a massive family room ideal for movie nights, hobbies, or a growing family. Stay comfortable through every season with central A/C, complemented by the ultimate peace of mind provided by a new furnace, new hot water tank, and a brand-new roof complete with new eaves. Outside, the fully private backyard serves as an exceptionally quiet retreat featuring a large storage shed for all your tools and gear, offering plenty of functional outdoor space without the need for a garage. With an impressive blend of modern finishes, major system upgrades, and an unbeatable location on a quiet street right by nature, this turnkey 5-bedroom home is an incredible opportunity you won't want to miss.
| Price History | |
|---|---|
| 9/18/2026 | Listed $619,900 |
General Features
| Heating | Forced Air,Natural Gas |
|---|---|
| Cooling | Central Air |
| Roof | Asphalt Shingle |
| Appliances | Central Air Conditioner,Dishwasher,Dryer,Electric Stove,Microwave,Range Hood,Refrigerator,Washer |
| Zoning | R-CG |
| Restrictions | Utility Right Of Way |
| Year Built | 1979 |
| Architectural Style | 4 Level Split |
| Community Features | Park,Playground,Schools Nearby,Shopping Nearby,Walking/Bike Paths |
| Levels | 4 Level Split |
| Property Subtype | Detached |
| Transaction Type | For Sale |
| County | Calgary |
| Property Type | Residential |
| Subdivision Name | Beddington Heights |
| Construction Materials | Brick,Cedar,Wood Frame |
| District | CAL Zone N |
| Full Baths | 3 |
| Status | Active |
| City | Calgary |
| Basement Development | Finished |
| Virtual Tour URL Unbranded | https://tour.giraffe360.com/cea9a7d946214681b8b6b0efda232c71/?nocookie&lsf=1 |
| Structure Type | House |
| Virtual Tour URL Branded | https://tour.giraffe360.com/cea9a7d946214681b8b6b0efda232c71/?nocookie&lsf=1 |
| Standard Status | Active |
| Condo Type | Not a Condo |
| Suite | No |
Interior Features
| Interior Features | Bookcases,Central Vacuum,Kitchen Island,Laminate Counters,No Smoking Home,Open Floorplan,Recessed Lighting,Vinyl Windows |
|---|---|
| Basement | Full |
| Flooring | Hardwood,Laminate,Tile |
| Fireplace Features | Wood Burning |
| Fireplaces Total | 1 |
| Basement Features | None |
| Bedrooms Above Grade | 3 |
| Rooms Above Grade | 6 |
| Ensuite | Yes |
| Total Bedrooms | 5 |
| Below Grade Finished Area | 1090.00 |
| Below Grade Finished Area Unit Type | SquareFeet |
| Total Baths | 3 |
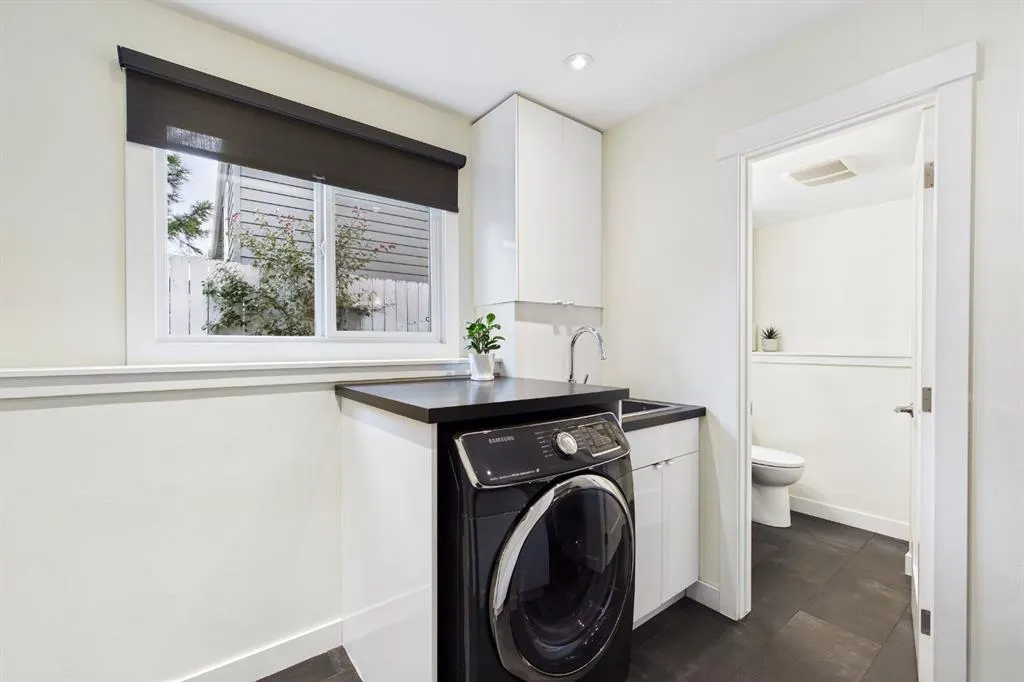
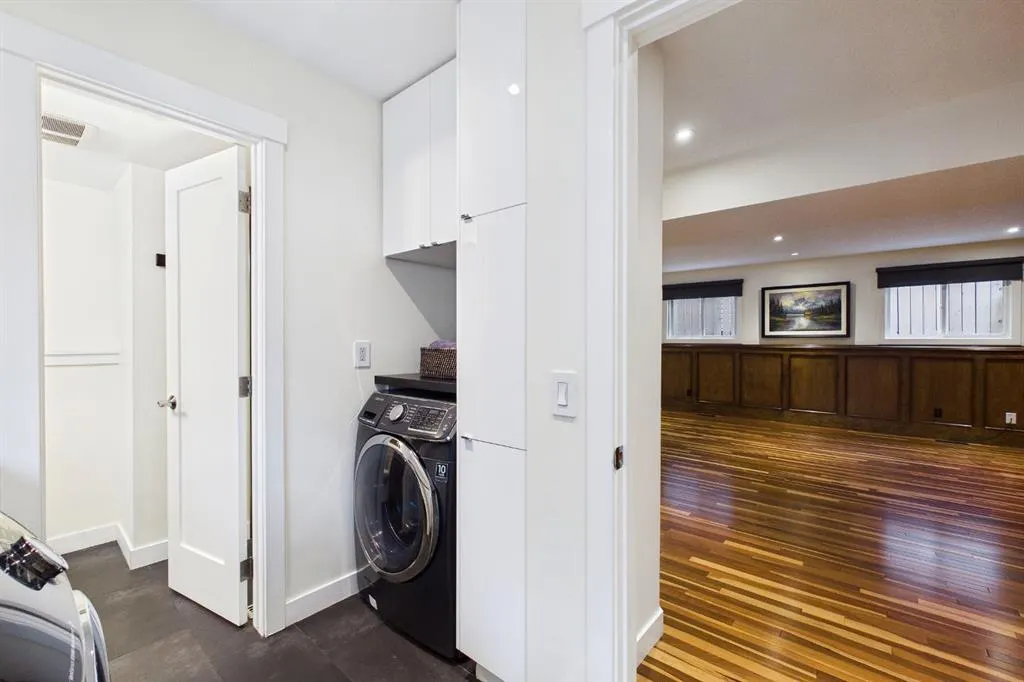
| Laundry Features | Lower Level |
| Main Level Finished Area | 719.00 |
| Main Level Finished Area Metres | 66.80 |
| Main Level Finished Area SF | 719.00 |
| Main Level Finished Area Srch Sq | 719.00 |
| Main Level Areas | SquareFeet |
Exterior Features
| Exterior Features | Private Yard |
|---|---|
| Lot Features | Back Lane,Back Yard,Interior Lot,Landscaped,Lawn,Private |
| Fencing | Fenced |
| Inclusions | Eufy Doorbell & Lock |
| Parking Features | None,On Street |
| Frontage Length | 13.45M 44`2 |
| Foundation | Poured Concrete |
| Lot Size Acres | 0.12 |
| Lot Size Square Feet | 5048 |
| Frontage Ft | 44.13 |
| Patio And Porch Features | Deck |
Amenities
- Foreclosure
- Views
- Short Sale
- New Construction
- Adult 55+
- Lease To Own
- No Strata Fees
- Furnished
- Primary On Main
- Air Conditioning
- Seller Finance
- Green
- Fixer Upper
- Horse
- Golf
- Fireplace
- Deck
- Garage
- Basement
- Pool
Property vs Single Family Average in T3K 1X3
Price
Year Built
Visits
In The Neighbourhood
Just Listed
Calgary
$ 550,000
- Type
- Single Family
- Size
- 1,671 SqFt
- Rooms
- 4 Beds + 2.5 Baths
Royal LePage Benchmark
Calgary
$ 899,000
- Type
- Single Family
- Size
- 2,108 SqFt
- Rooms
- 5 Beds + 3.5 Baths
Diamond Realty & Associates Ltd
Views
Calgary
$ 499,900
- Type
- Single Family
- Size
- 1,087 SqFt
- Rooms
- 3 Beds + 3 Baths
RE/MAX Real Estate (Mountain View)
Calgary
$ 619,900
- Type
- Single Family
- Size
- 1,150 SqFt
- Rooms
- 6 Beds + 2 Baths
Royal LePage Mission Real Estate


 Data is supplied by Pillar 9™ MLS® System. Pillar 9™ is the owner of the copyright in its MLS® System. Data is deemed reliable but is not guaranteed accurate by Pillar 9™. The trademarks MLS®, Multiple Listing Service® and the associated logos are owned by The Canadian Real Estate Association (CREA) and identify the quality of services provided by real estate professionals who are members of CREA. Used under license.
