
Price Reduction









Address
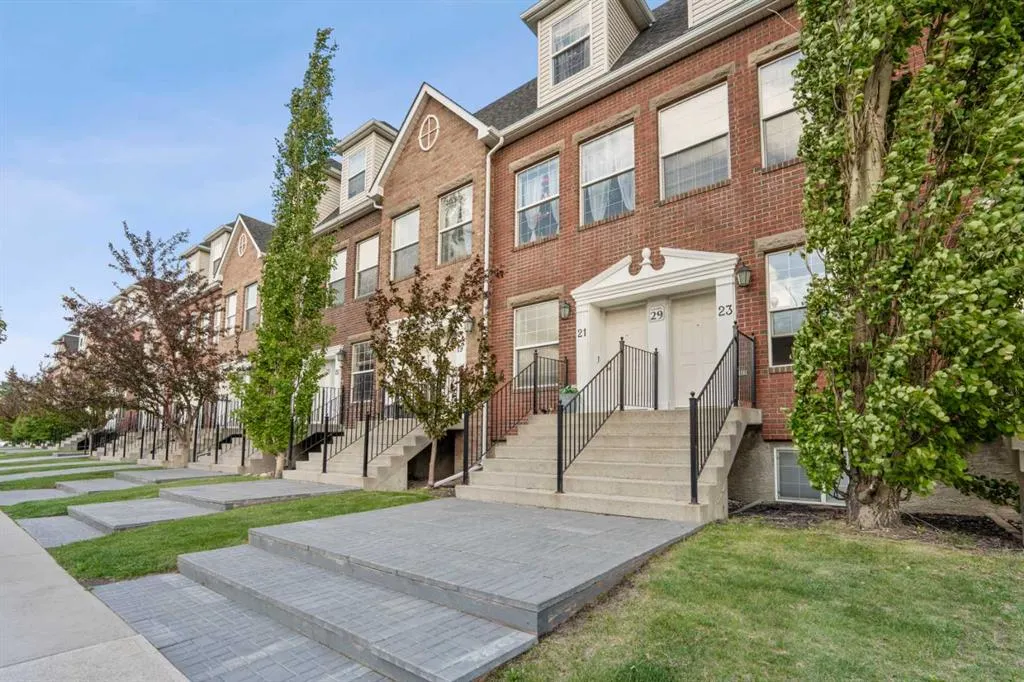
29 Springborough Boulevard Sw # 21, Calgary, AB
Price
$ 416,900
Property Attributes
- ID#A2317133
- TypeTownhouse
- Listing Status Active
- CityCalgary
- AreaCAL Zone W
- NeighbourhoodSpringbank Hill
- Postal CodeT2H 5V7
- Style2 Storey
- Year Built2005
- Price$ 416,900
- Bedrooms3
- Full Bathrooms2
- Half Bathrooms1
- Sqr Footage707
Data Source:
Pillar 9 Technologies
Property Description
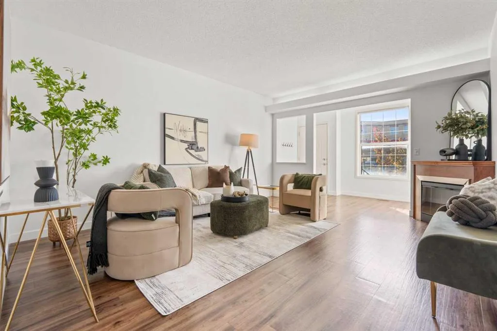
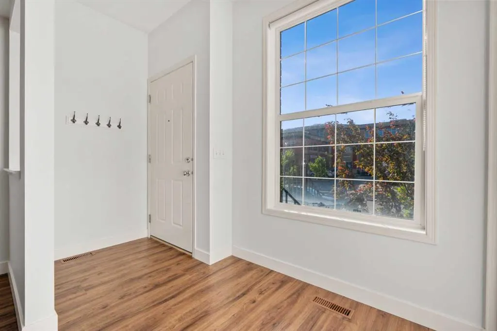
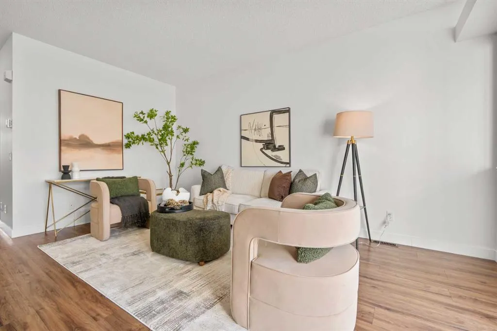
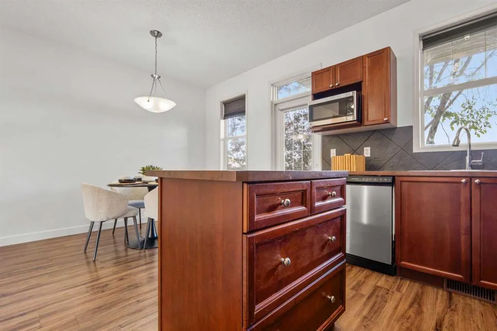
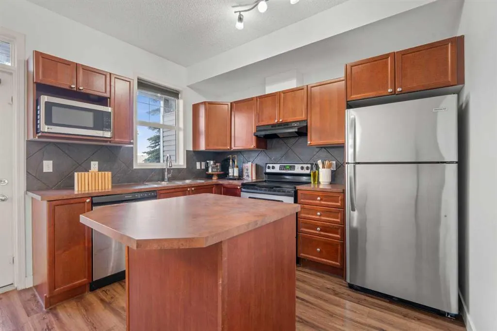
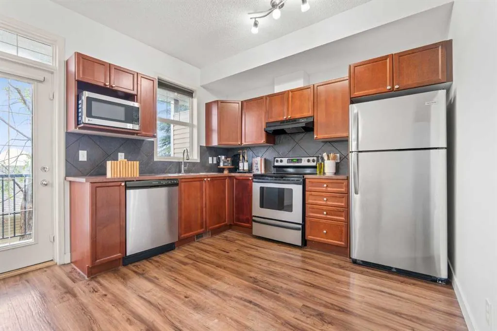
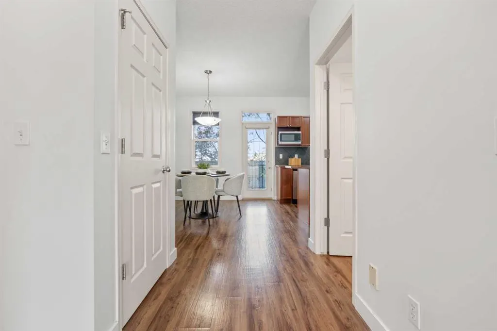
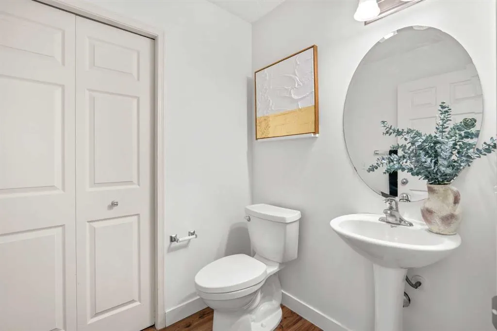
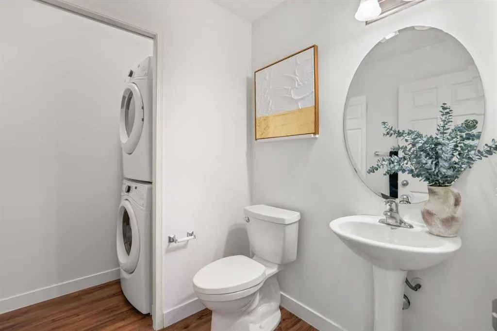
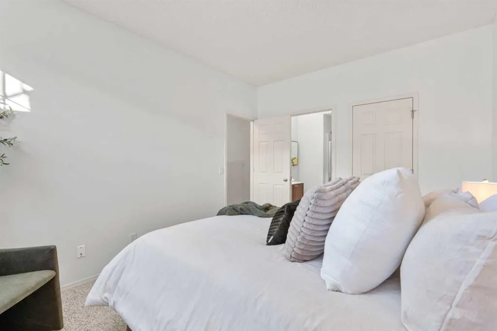
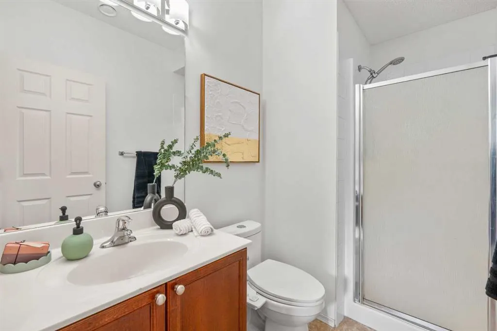
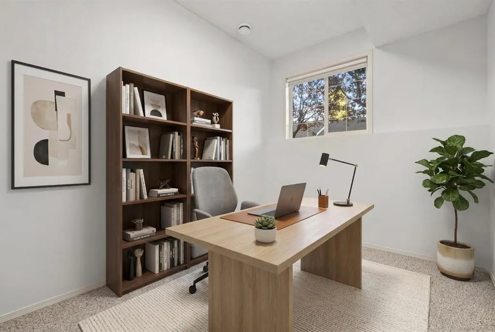
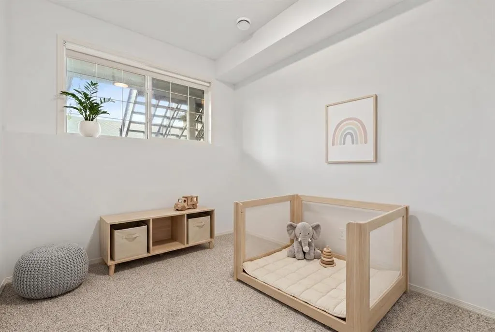
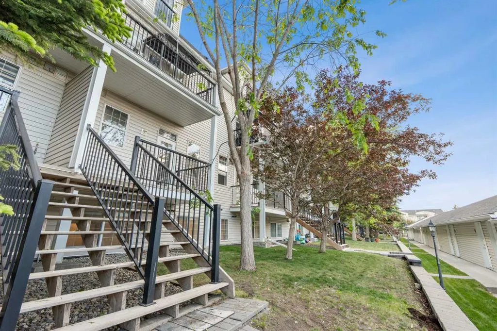
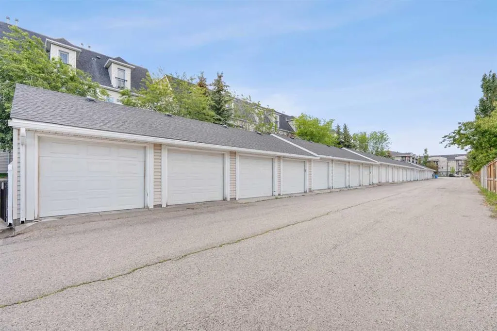
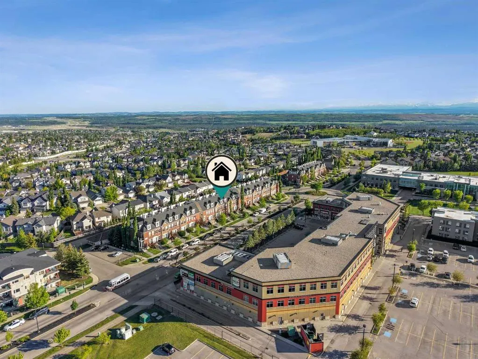
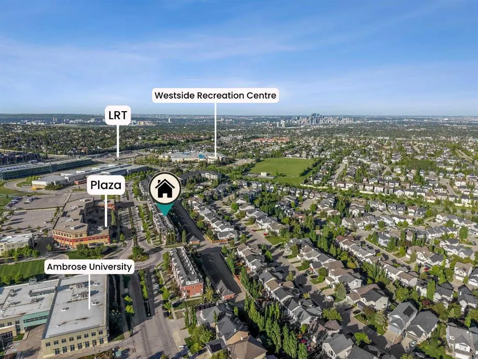
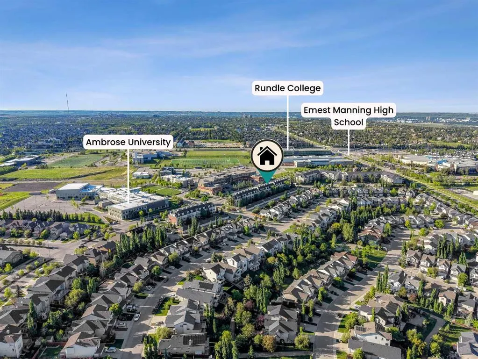
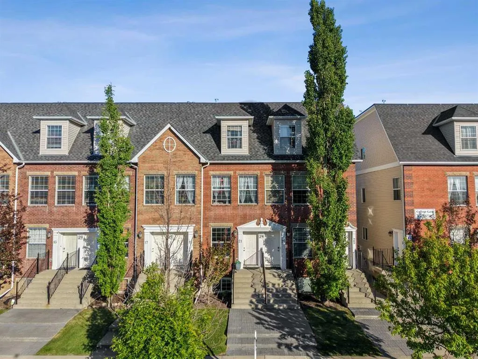
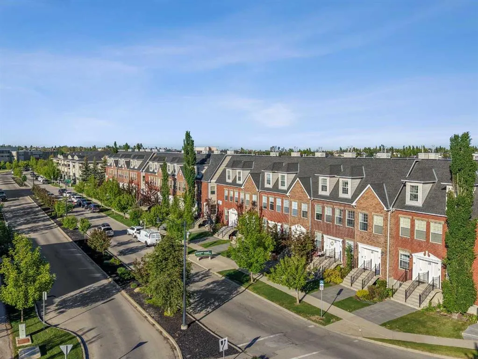
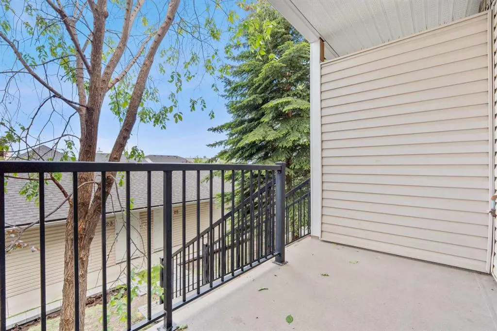
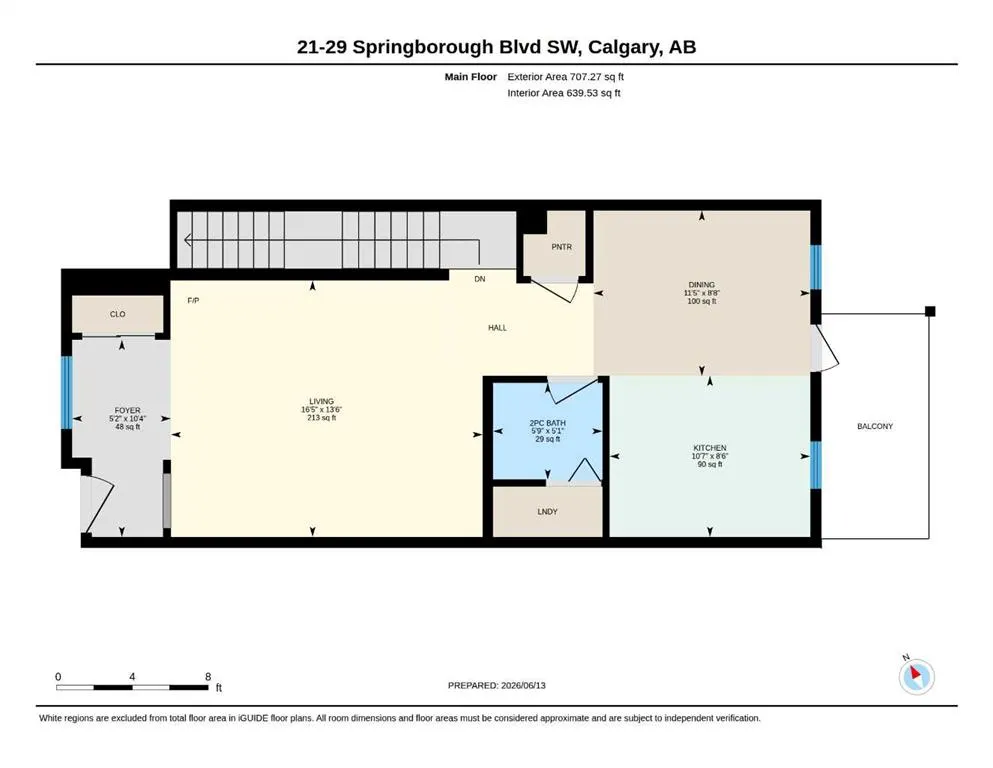
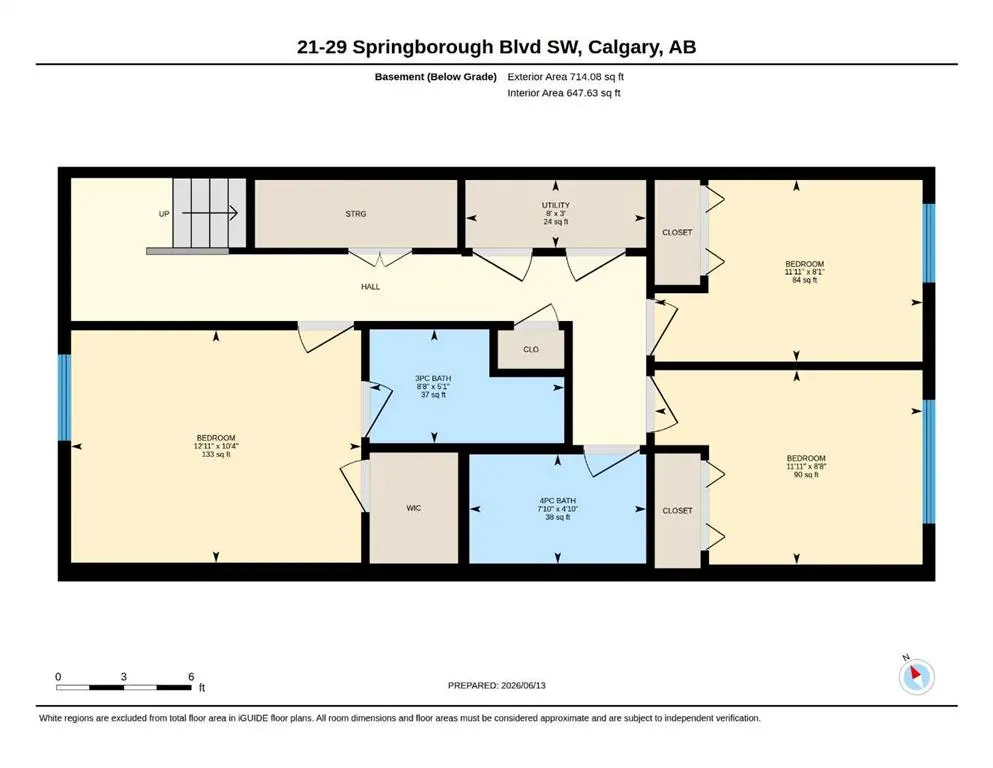
~CHECK OUT THE YOUTUBE VIDEO~ Welcome to one of the most sought-after Brownstone-style homes in West Calgary—a rare opportunity to own a beautifully designed 3-bedroom townhouse offering over 1,300 sq. ft. of total living space in an unbeatable SW location. Perfectly positioned across from shopping, restaurants, professional services, and everyday conveniences, this home offers the ultimate lock-and-leave lifestyle. Enjoy quick access to the Westside Recreation Centre, 69 Street C-Train Station, top-rated schools, downtown Calgary, and major routes throughout the city. The bright and inviting main level features an open-concept design ideal for both everyday living and entertaining. Relax in the spacious living room centered around a cozy gas fireplace, while the thoughtfully designed kitchen showcases rich maple cabinetry, black appliances, a central island, and plenty of counter space for meal preparation and gatherings. A convenient 2-piece bathroom with in-suite laundry completes the main floor. Step outside through elegant French doors to your private outdoor retreat, featuring a spacious deck with a natural gas BBQ hookup and direct access to your detached single garage. The lower level offers a unique and highly functional layout with three generously sized bedrooms, including a private primary suite complete with a walk-in closet and 3-piece ensuite. Two additional bedrooms and a full 4-piece bathroom provide plenty of space for family, guests, a home office, or roommates. Large windows and 9-foot ceilings throughout create an airy feel while the partially below-grade design offers exceptional privacy and a quiet, restful atmosphere. Additional highlights include extensive built-in storage, low-maintenance living, and an incredible location in one of Calgary's most desirable west-side communities. Whether you're a first-time buyer, young professional, downsizer, or investor, this is an exceptional opportunity to own a rare Brownstone home in a location where listings seldom become available. Don't miss your chance to own this outstanding West Calgary property at an incredible value. Schedule your private showing today.
| Price History | |
|---|---|
| 6/16/2026 | Listed $479,900 |
| 6/23/2026 | 5$459,000 |
| 7/25/2026 | 3$449,000 |
| 8/11/2026 | 6$425,000 |
| 8/25/2026 | 2$416,900 |
General Features
| Heating | Forced Air |
|---|---|
| Cooling | None |
| Roof | Asphalt Shingle |
| Appliances | Dishwasher,Dryer,Electric Stove,Garage Control(s),Microwave,Oven,Refrigerator,Washer,Window Coverings |
| Pets Allowed | Restrictions,Yes |
| Zoning | M-1 d111 |
| HOA Fee | 513.00 |
| Number of Garage Spaces | 1 |
| Restrictions | Pet Restrictions or Board approval Required |
| HOA Fee Includes | Common Area Maintenance,Insurance,Sewer,Water |
| Year Built | 2005 |
| Architectural Style | 2 Storey |
| Community Features | Playground,Schools Nearby,Shopping Nearby |
| Levels | Two |
| Condo Name | College Gate |
| Unit Number | 21 |
| Property Subtype | Row/Townhouse |
| Transaction Type | For Sale |
| County | Calgary |
| Property Type | Residential |
| Subdivision Name | Springbank Hill |
| Parking Total | 1 |
| Construction Materials | Brick,Vinyl Siding,Wood Frame |
| Association Fee Frequency | Monthly |
| District | CAL Zone W |
| Full Baths | 2 |
| Status | Active |
| City | Calgary |
| Basement Development | Finished |
| Association Amenities | Other |
| Association? | Yes |
| Virtual Tour URL Unbranded | https://youtu.be/GpbG3sSyUDM |
| Structure Type | Five Plus |
| Virtual Tour URL Branded | https://youtu.be/GpbG3sSyUDM |
| Standard Status | Active |
| Condo Type | Conventional Condo |
| Suite | No |
| Parking Plan Type | Titled |
Interior Features
| Interior Features | Kitchen Island,Primary Downstairs,Storage,Walk-In Closet(s) |
|---|---|
| Basement | Full |
| Flooring | Carpet,Ceramic Tile,Laminate |
| Entry Level | 1 |
| Fireplace Features | Gas |
| Fireplaces Total | 1 |
| Basement Features | None |
| Half Baths | 1 |
| Rooms Above Grade | 4 |
| Total Bedrooms | 3 |
| Below Grade Finished Area | 714.08 |
| Below Grade Finished Area Unit Type | SquareFeet |
| Common Walls | 2+ Common Walls |
| Total Baths | 3 |
| Laundry Features | In Unit |
| Main Level Finished Area | 707.27 |
| Main Level Finished Area Metres | 65.71 |
| Main Level Finished Area SF | 707.27 |
| Main Level Finished Area Srch Sq | 707.27 |
| Main Level Areas | SquareFeet |
Exterior Features
| Exterior Features | Other |
|---|---|
| Lot Features | Low Maintenance Landscape |
| Fencing | None |
| Inclusions | Storage Shelves |
| Parking Features | Single Garage Detached |
| Foundation | Poured Concrete |
| Garage Y/N | Yes |
| Patio And Porch Features | Balcony(s) |
Amenities
- Foreclosure
- Views
- Short Sale
- New Construction
- Adult 55+
- Lease To Own
- No Strata Fees
- Furnished
- Pets
- Primary On Main
- Air Conditioning
- Seller Finance
- Green
- Fixer Upper
- Horse
- Golf
- Fireplace
- Deck
- Garage
- Basement
- Pool
Property vs Townhouse Average in T2H 5V7
Price
Year Built
In The Neighbourhood
Just Listed
Calgary
$ 415,000
- Type
- Townhouse
- Size
- 1,302 SqFt
- Rooms
- 2 Beds + 1.5 Baths
RE/MAX Realty Professionals
Calgary
$ 449,900
- Type
- Townhouse
- Size
- 1,220 SqFt
- Rooms
- 2 Beds + 2 Baths
Century 21 Bamber Realty LTD.
Views
Calgary
$ 874,900
- Type
- Townhouse
- Size
- 1,628 SqFt
- Rooms
- 3 Beds + 2 Baths
Royal LePage Benchmark


 Data is supplied by Pillar 9™ MLS® System. Pillar 9™ is the owner of the copyright in its MLS® System. Data is deemed reliable but is not guaranteed accurate by Pillar 9™. The trademarks MLS®, Multiple Listing Service® and the associated logos are owned by The Canadian Real Estate Association (CREA) and identify the quality of services provided by real estate professionals who are members of CREA. Used under license.
