
Price Reduction









Address
1010 Arbour Lake Road Nw # 2126, Calgary, AB
Price
$ 299,000
Property Attributes
- ID#A2328226
- TypeCondos
- Listing Status Active
- CityCalgary
- AreaCAL Zone NW
- NeighbourhoodArbour Lake
- Postal CodeT3G 4Y8
- StyleApartment-Single Level Unit
- Year Built1999
- Price$ 299,000
- Bedrooms2
- Full Bathrooms2
- Half Bathrooms0
- Sqr Footage1009
Data Source:
Pillar 9 Technologies
Property Description
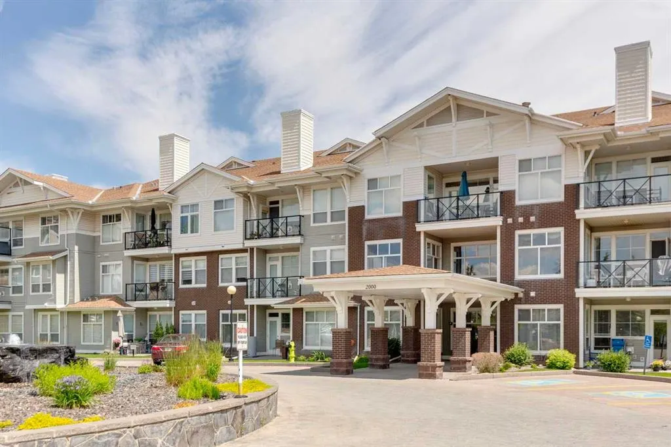
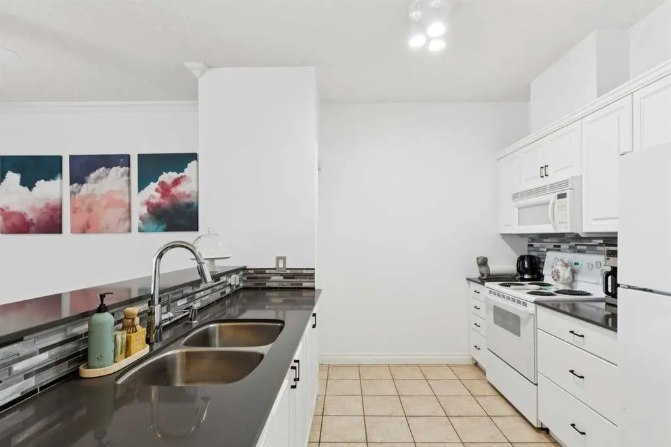
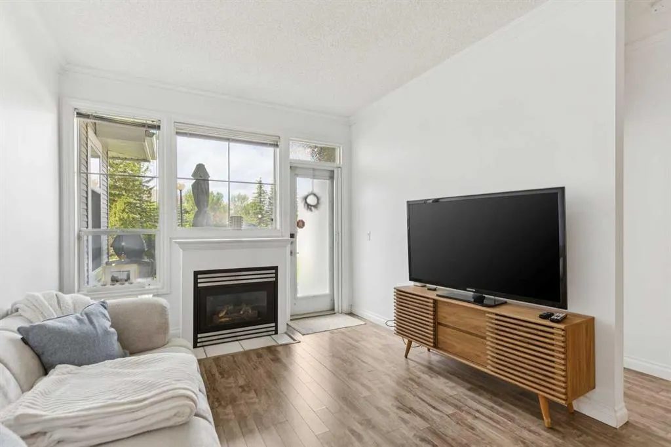
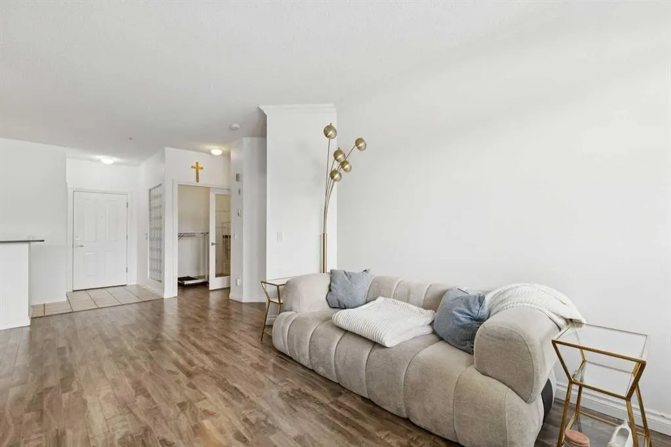
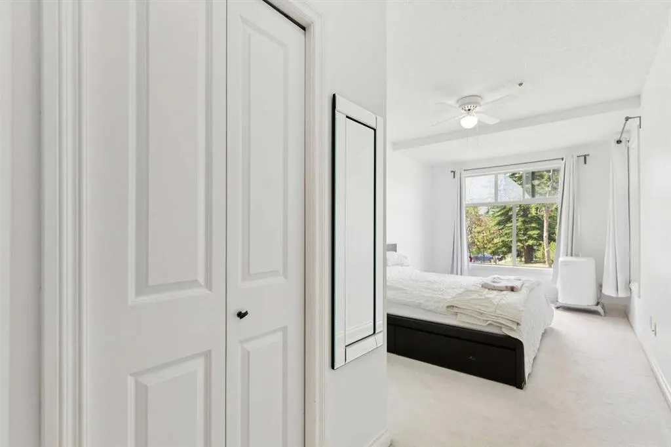
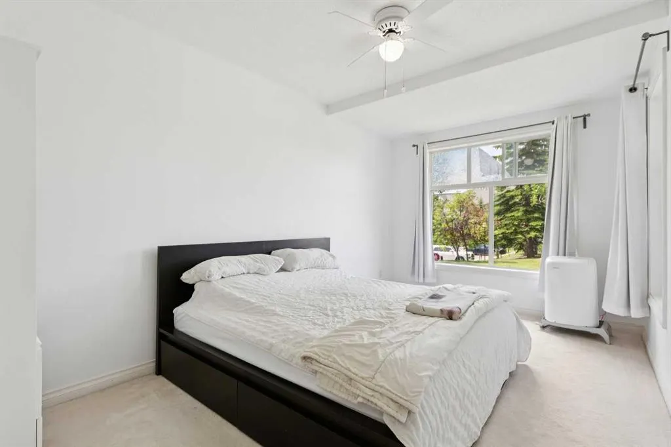
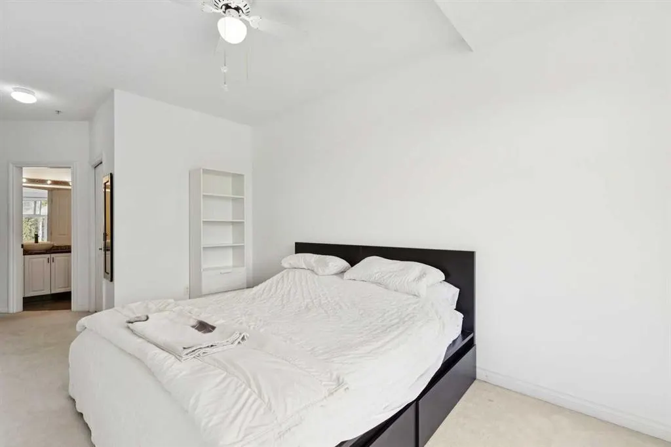
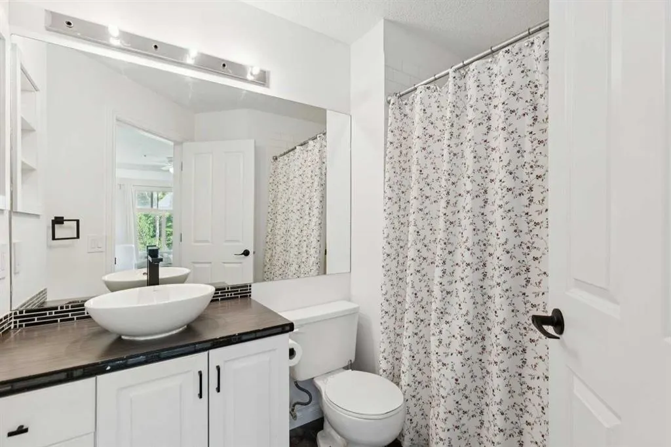
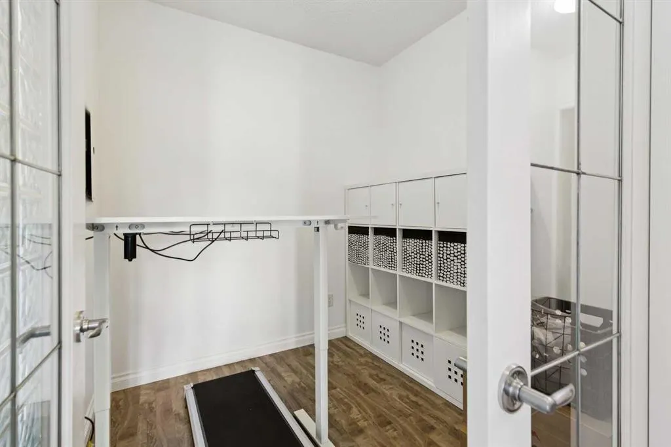
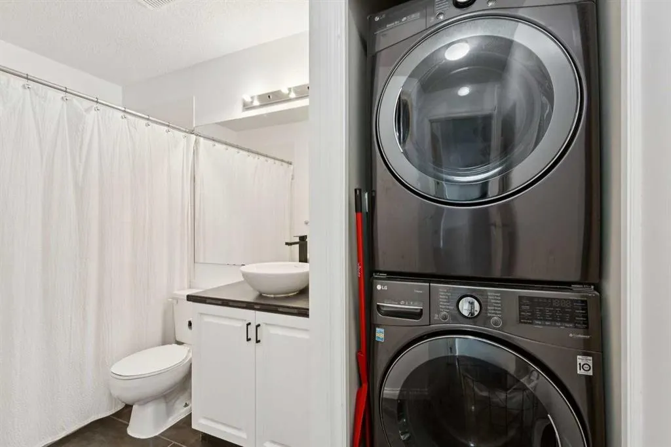
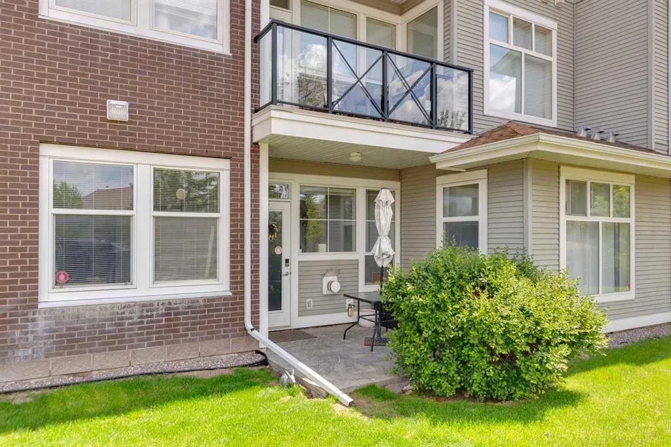
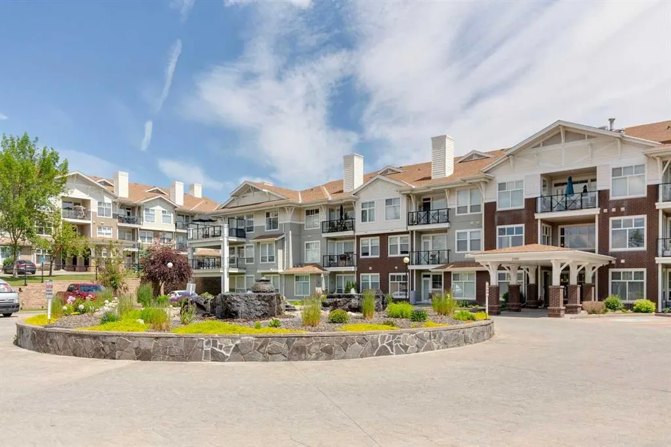
Meet “Aria” - One of the best $/sqft in the area | Over 1,000 Square Feet | Titled Parking | West Facing - Welcome to this bright and spacious 2-bedroom, 2-bathroom plus den condo in the sought-after lake community of Arbour Lake. With its sunny west-facing exposure, this home is filled with natural light throughout the day while offering the convenience of direct ground-level access, making it an excellent choice for pet owners or anyone looking to avoid stairs and elevators. Designed for both everyday living and entertaining, the open-concept layout features a generous kitchen with granite countertops, an eating bar, abundant cabinetry, and a full pantry for exceptional storage. The adjoining dining area easily accommodates a full-sized table, while the inviting living room is warmed by a cozy gas fireplace and overlooks the beautifully landscaped outdoor space. The versatile den provides the flexibility to create a home office, fitness area, reading room, or hobby space to suit your lifestyle. Both bedrooms are generously sized, including a spacious primary retreat complete with a walk-in closet and private ensuite. A second full bathroom offers added convenience for guests or family. Step outside to your private west-facing patio surrounded by attractive landscaping, creating a peaceful outdoor space to relax or enjoy summer evenings. The home also includes a titled surface parking stall conveniently located just outside your front door, along with a secure underground storage locker. This exceptionally well-managed building is known for its quiet, safe atmosphere and excellent amenities, including a guest suite, bicycle storage, and an impressive owners' party room. Located in the highly desirable community of Arbour Lake, you'll enjoy lake access along with quick connections to Crowfoot Crossing, shopping, restaurants, transit, parks, and major roadways, making this an outstanding opportunity for first-time buyers, downsizers, or investors alike.
| Price History | |
|---|---|
| 7/10/2026 | Listed $350,000 |
| 7/22/2026 | 3$339,900 |
| 8/25/2026 | 5$324,900 |
| 9/17/2026 | 8$299,000 |
General Features
| Heating | In Floor |
|---|---|
| Cooling | None |
| Appliances | Dishwasher,Electric Stove,Microwave Hood Fan,Refrigerator,Washer/Dryer |
| Pets Allowed | Restrictions |
| Zoning | M-C1 d75 |
| HOA Fee | 656.33 |
| Restrictions | Pet Restrictions or Board approval Required,Restrictive Covenant,Utility Right Of Way |
| HOA Fee Includes | Common Area Maintenance,Gas,Heat,Insurance,Maintenance Grounds,Parking,Professional Management,Reserve Fund Contributions,Sewer,Snow Removal,Trash,Water |
| Year Built | 1999 |
| Architectural Style | Apartment-Single Level Unit |
| Community Features | Lake,Park,Playground,Pool,Schools Nearby,Shopping Nearby,Sidewalks,Street Lights,Tennis Court(s),Walking/Bike Paths |
| Levels | Single Level Unit |
| Condo Name | Stonecroft At Arbour Lake |
| Unit Number | 2126 |
| Property Subtype | Apartment |
| Transaction Type | For Sale |
| HOA Fee 2 | 275.00 |
| County | Calgary |
| Property Type | Residential |
| Subdivision Name | Arbour Lake |
| Parking Total | 1 |
| Construction Materials | Vinyl Siding,Wood Frame |
| Association Fee Frequency | Monthly |
| District | CAL Zone NW |
| Full Baths | 2 |
| Status | Active |
| City | Calgary |
| Association Amenities | Party Room,Storage,Visitor Parking |
| Association? | Yes |
| Virtual Tour URL Unbranded | https://youriguide.com/2126_1010_arbour_lake_rd_nw_calgary_ab |
| Structure Type | Low Rise (2-4 stories) |
| Virtual Tour URL Branded | https://youriguide.com/2126_1010_arbour_lake_rd_nw_calgary_ab |
| Standard Status | Active |
| Condo Type | Conventional Condo |
| Association Fee 2 Frequency | Annually |
| Association 2 YN | Yes |
| Suite | No |
| Parking Plan Type | Titled |
Interior Features
| Interior Features | Kitchen Island,Vinyl Windows |
|---|---|
| Flooring | Carpet,Laminate,Tile |
| Floor Location | Ground |
| Entry Level | 1 |
| Total Stories | 4 |
| Fireplace Features | Gas |
| Fireplaces Total | 1 |
| Bedrooms Above Grade | 2 |
| Rooms Above Grade | 6 |
| Ensuite | Yes |
| Total Bedrooms | 2 |
| Below Grade Finished Area Unit Type | SquareFeet |
| Common Walls | 2+ Common Walls |
| Total Baths | 2 |
| Laundry Features | In Unit |
| Four Piece Ensuite Bath | 1 |
| Main Level Areas | SquareFeet |
Exterior Features
| Exterior Features | Balcony,BBQ gas line,Private Entrance |
|---|---|
| Inclusions | None |
| Parking Features | Stall |
| Patio And Porch Features | Patio |
Amenities
- Foreclosure
- Views
- Short Sale
- New Construction
- Adult 55+
- Lease To Own
- No Strata Fees
- Furnished
- Pets
- Primary On Main
- Air Conditioning
- Seller Finance
- Green
- Fixer Upper
- Horse
- Golf
- Fireplace
- Deck
- Garage
- Basement
- Pool
Property vs Condos Average in T3G 4Y8
Price
Year Built
Visits
In The Neighbourhood
Just Listed
Calgary
$ 324,900
- Type
- Condos
- Size
- 961 SqFt
- Rooms
- 2 Beds + 2 Baths
Royal LePage Benchmark


 Data is supplied by Pillar 9™ MLS® System. Pillar 9™ is the owner of the copyright in its MLS® System. Data is deemed reliable but is not guaranteed accurate by Pillar 9™. The trademarks MLS®, Multiple Listing Service® and the associated logos are owned by The Canadian Real Estate Association (CREA) and identify the quality of services provided by real estate professionals who are members of CREA. Used under license.
