
Price Reduction - Golf Course












Address
1927 42 Street Nw, Calgary, AB
Price
$ 698,000
Property Attributes
- ID#A2321675
- TypeTownhouse
- Listing Status Active
- CityCalgary
- AreaCAL Zone NW
- NeighbourhoodMontgomery
- Postal CodeT3B 5H1
- Style2 Storey
- Year Built2021
- Price$ 698,000
- Bedrooms4
- Full Bathrooms3
- Half Bathrooms1
- Sqr Footage1391
- Lot Size0.138361 Acres
Data Source:
Pillar 9 Technologies
Property Description
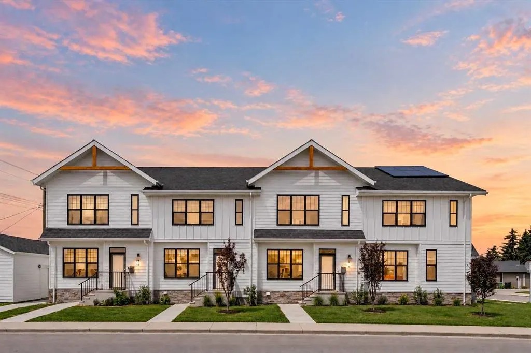
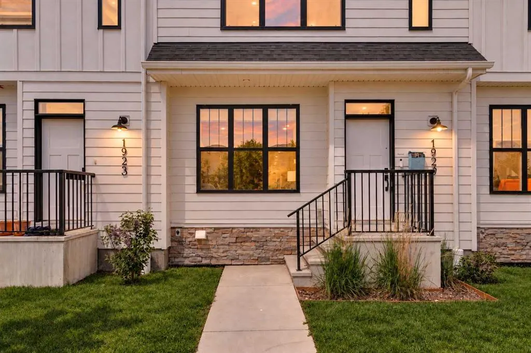
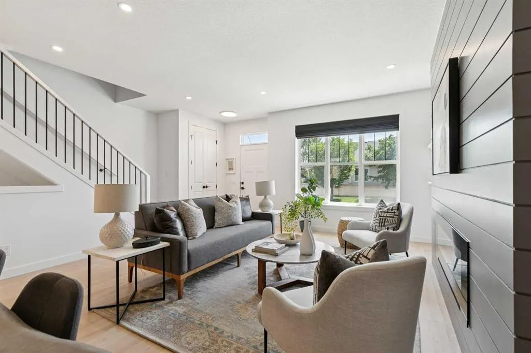
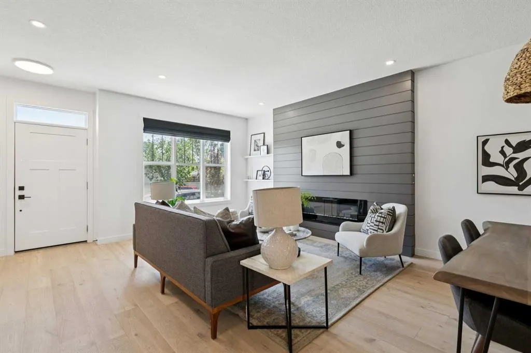
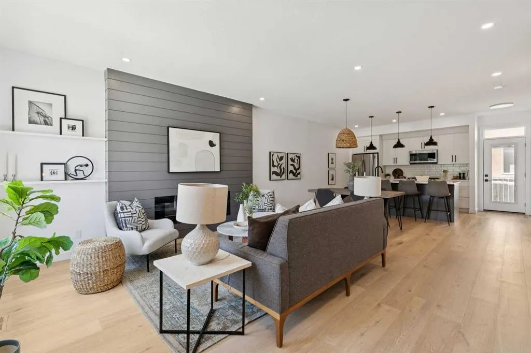
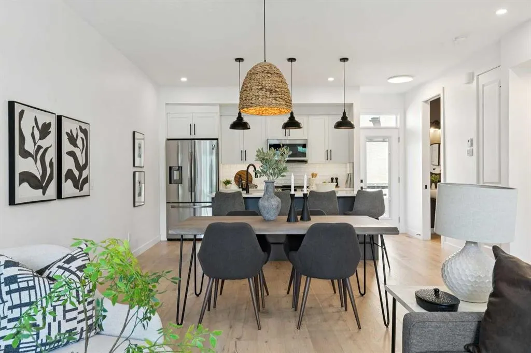
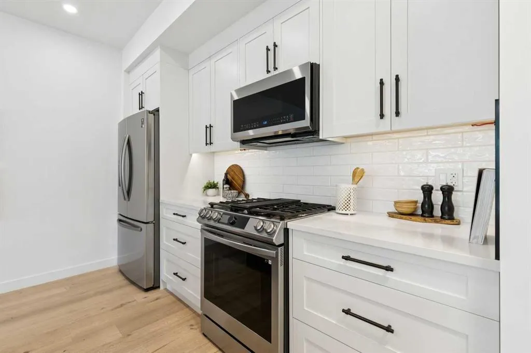
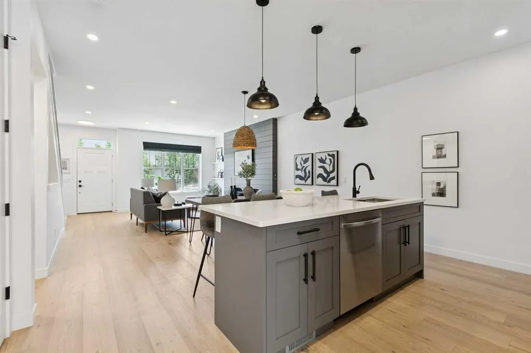
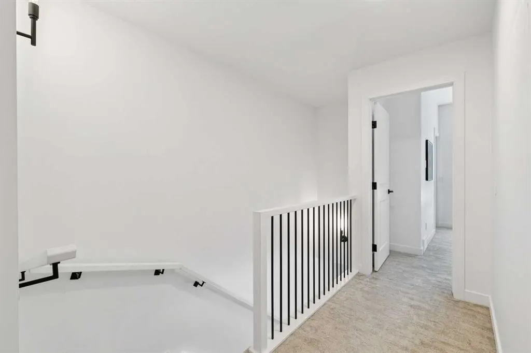
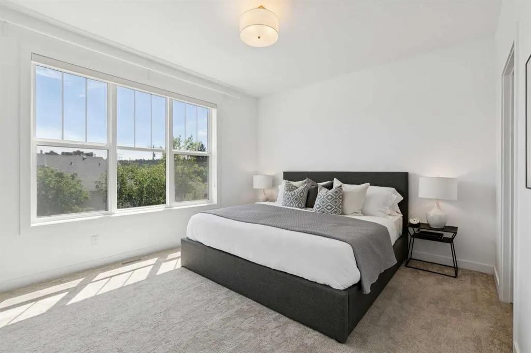
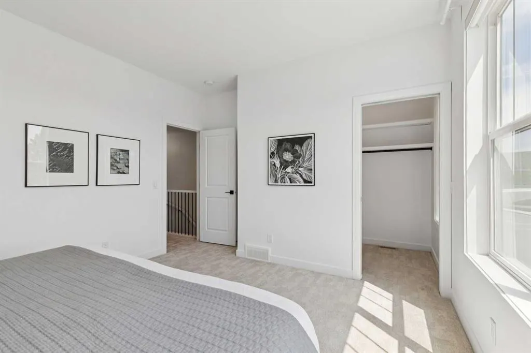
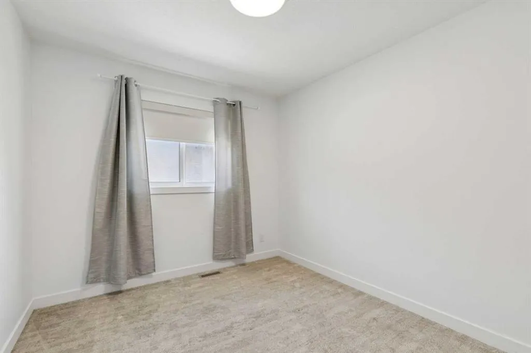
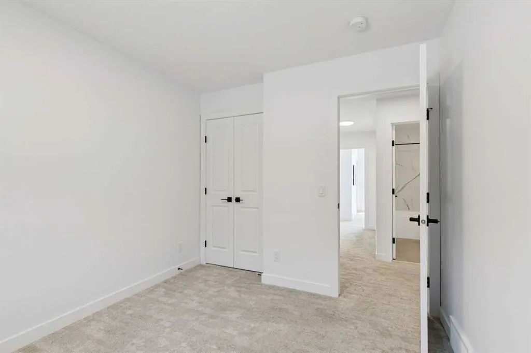
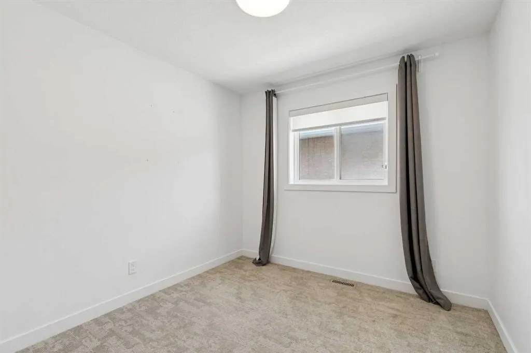
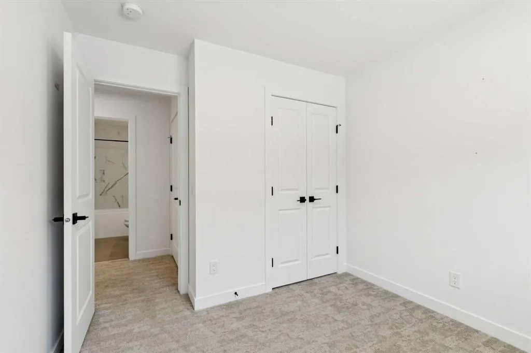
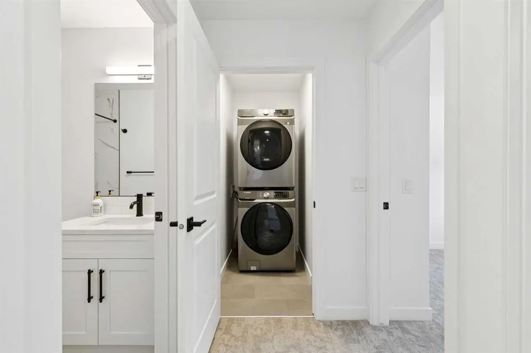
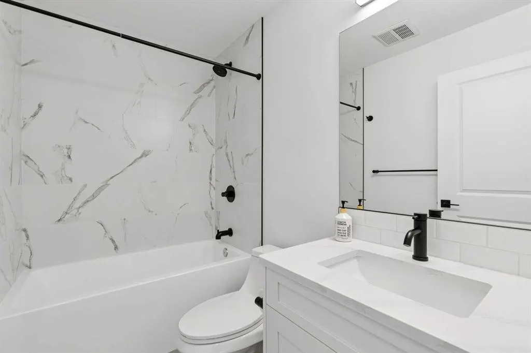
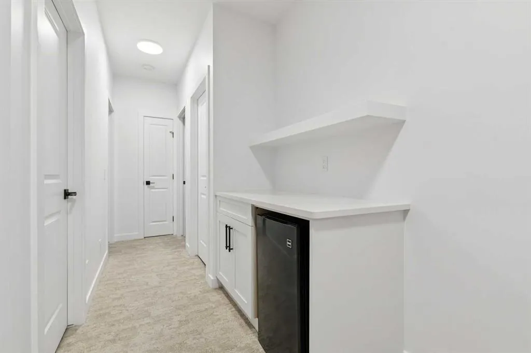
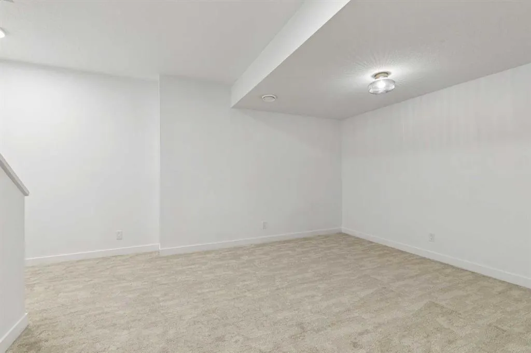
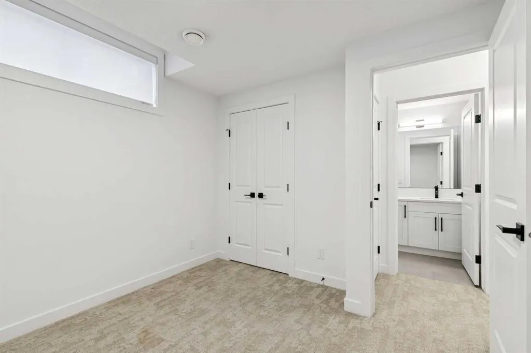
Welcome to this beautifully appointed modern farmhouse-style townhouse ideally situated directly across from a park, offering the perfect blend of style, comfort, and convenience. Boasting over 2,000 sq. ft. of developed living space, this fully finished home features 4 bedrooms and 3.5 bathrooms designed to accommodate families, professionals, and anyone seeking low-maintenance living without compromising on space. The bright and open main floor showcases 9-foot ceilings and stunning wide-plank white oak hardwood flooring throughout. The thoughtfully designed kitchen is both functional and elegant, featuring timeless white shaker cabinetry, quartz countertops, and high-end stainless steel appliances. The open-concept layout flows seamlessly into the dining and living areas, creating an ideal space for everyday living and entertaining. Upstairs, the spacious primary retreat offers 9-foot ceilings, a walk-in closet with a window, and a beautifully finished 3-piece ensuite complete with a walk-in shower featuring 10mm glass and a built-in bench. Two additional bedrooms, a full bathroom, and convenient upper-level laundry with linen storage complete the upper floor. The fully developed lower level continues the home's functional design with 9-foot ceilings, a large family room, dry bar, fourth bedroom, and an additional full bathroom perfect for guests, teenagers, or a home office setup. Large windows throughout flood the home with natural light, creating a warm and inviting atmosphere in every room. With a prime park-front location and thoughtful upgrades throughout, this move-in-ready home offers exceptional value and modern living at its finest.
| Price History | |
|---|---|
| 6/17/2026 | Listed $714,900 |
| 9/5/2026 | 3$698,000 |
General Features
| Heating | Forced Air,Natural Gas |
|---|---|
| Cooling | Central Air |
| Roof | Asphalt Shingle |
| Appliances | Dishwasher,Dryer,Electric Stove,Microwave,Refrigerator,Washer,Window Coverings |
| Pets Allowed | Restrictions |
| Zoning | R-CG |
| HOA Fee | 50.00 |
| Number of Garage Spaces | 1 |
| Restrictions | None Known |
| HOA Fee Includes | Amenities of HOA/Condo,Insurance,Reserve Fund Contributions |
| Year Built | 2021 |
| Architectural Style | 2 Storey |
| Community Features | Fishing,Golf,Playground,Schools Nearby,Shopping Nearby,Sidewalks,Street Lights,Tennis Court(s),Walking/Bike Paths |
| Levels | Two |
| Condo Name | Z-name Not Listed |
| Property Subtype | Row/Townhouse |
| Transaction Type | For Sale |
| County | Calgary |
| Property Type | Residential |
| Subdivision Name | Montgomery |
| Parking Total | 1 |
| Construction Materials | Cement Fiber Board,Wood Frame |
| Association Fee Frequency | Monthly |
| District | CAL Zone NW |
| Full Baths | 3 |
| Status | Active |
| City | Calgary |
| Basement Development | Finished |
| Association Amenities | Other |
| Association? | Yes |
| Structure Type | Four Plex |
| Standard Status | Active |
| Condo Type | Conventional Condo |
| Suite | No |
| Parking Plan Type | Detached Garage |
Interior Features
| Interior Features | Bar,Built-in Features,High Ceilings,Kitchen Island,Open Floorplan,Pantry,Quartz Counters,Recessed Lighting,Vinyl Windows |
|---|---|
| Basement | Full |
| Flooring | Ceramic Tile,Hardwood |
| Entry Level | 1 |
| Fireplace Features | Electric,Living Room |
| Fireplaces Total | 1 |
| Basement Features | None |
| Half Baths | 1 |
| Bedrooms Above Grade | 3 |
| Rooms Above Grade | 7 |
| Ensuite | Yes |
| Total Bedrooms | 4 |
| Below Grade Finished Area | 660.00 |
| Below Grade Finished Area Unit Type | SquareFeet |
| Common Walls | 2+ Common Walls |
| Total Baths | 4 |
| Laundry Features | Upper Level |
| Main Level Finished Area | 660.00 |
| Main Level Finished Area Metres | 61.32 |
| Main Level Finished Area SF | 660.00 |
| Main Level Finished Area Srch Sq | 660.00 |
| Main Level Areas | SquareFeet |
Exterior Features
| Exterior Features | Playground,Private Yard |
|---|---|
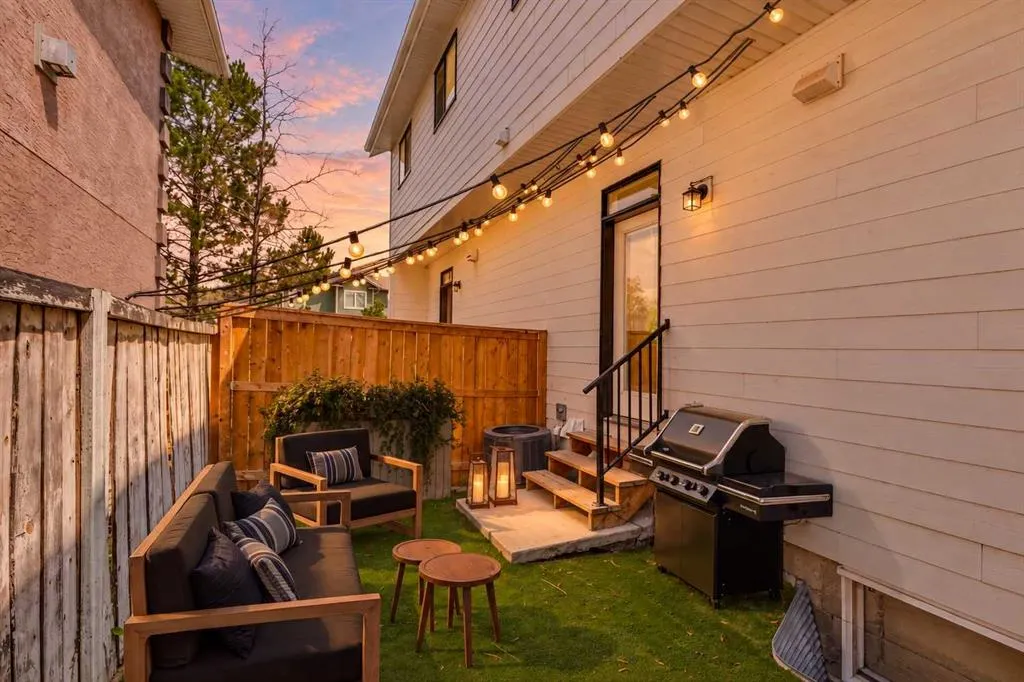
| Lot Features | Back Yard,Front Yard,Lawn,Level,Low Maintenance Landscape,Rectangular Lot |
| Fencing | Fenced |
| Inclusions | N/A |
| Parking Features | Single Garage Detached |
| Frontage Length | 7.20M 23`7 |
| Foundation | Poured Concrete |
| Lot Size Acres | 0.14 |
| Garage Y/N | Yes |
| Lot Size Square Feet | 6027 |
| Frontage Ft | 23.62 |
| Patio And Porch Features | None |
Amenities
- Foreclosure
- Views
- Short Sale
- New Construction
- Adult 55+
- Lease To Own
- No Strata Fees
- Furnished
- Pets
- Primary On Main
- Air Conditioning
- Seller Finance
- Green
- Fixer Upper
- Horse
- Golf
- Fireplace
- Deck
- Garage
- Basement
- Pool
Property vs Townhouse Average in T3B 5H1
Price
Year Built
In The Neighbourhood
Seller Financing
Calgary
$ 625,000
- Type
- Townhouse
- Size
- 2,046 SqFt
- Rooms
- 3 Beds + 3.5 Baths
The Real Estate District
Seller Financing
Calgary
$ 428,000
- Type
- Townhouse
- Size
- 1,099 SqFt
- Rooms
- 2 Beds + 1 Baths
The Real Estate District


 Data is supplied by Pillar 9™ MLS® System. Pillar 9™ is the owner of the copyright in its MLS® System. Data is deemed reliable but is not guaranteed accurate by Pillar 9™. The trademarks MLS®, Multiple Listing Service® and the associated logos are owned by The Canadian Real Estate Association (CREA) and identify the quality of services provided by real estate professionals who are members of CREA. Used under license.
