














Address
4733 17 Avenue Nw # 1, Calgary, AB
Price
$ 589,999
Property Attributes
- ID#A2344691
- TypeTownhouse
- Listing Status Active
- CityCalgary
- AreaCAL Zone NW
- NeighbourhoodMontgomery
- Postal CodeT3B 0P4
- Style3 (or more) Storey
- Year Built2013
- Price$ 589,999
- Bedrooms3
- Full Bathrooms3
- Half Bathrooms1
- Sqr Footage1616
Data Source:
Pillar 9 Technologies
Property Description
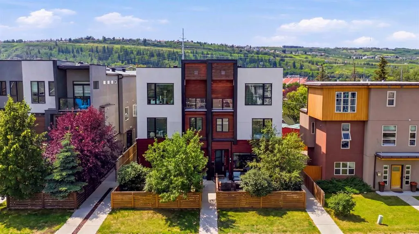
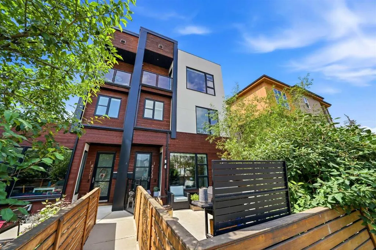
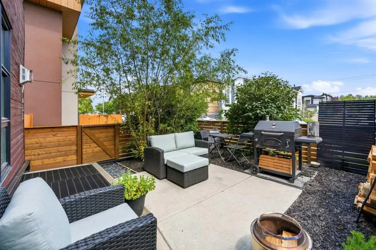
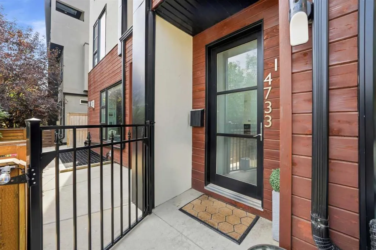
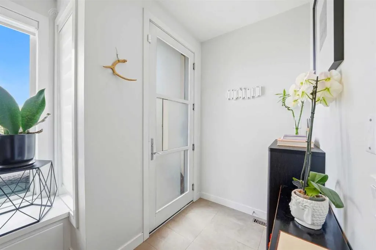
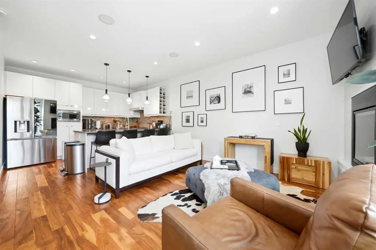
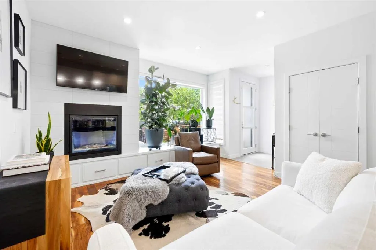
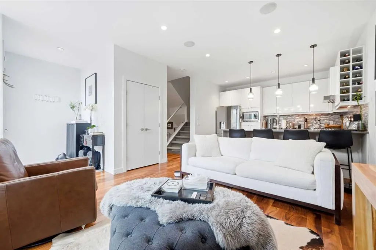
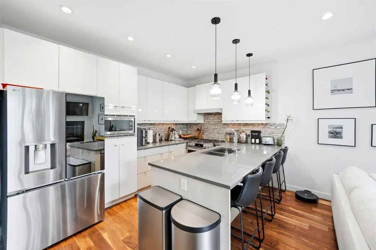
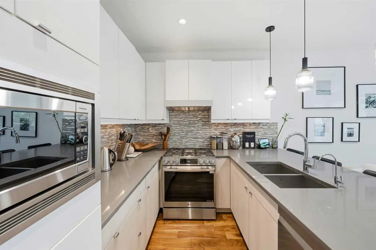
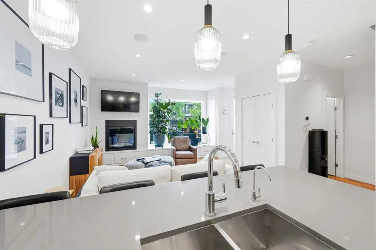
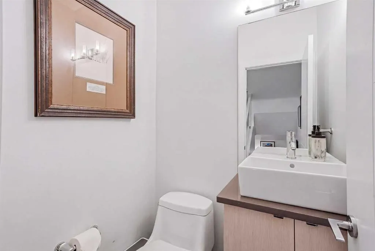
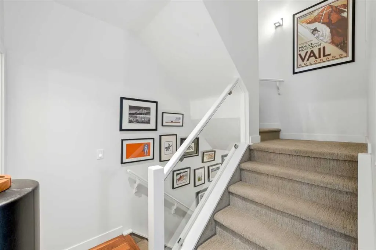
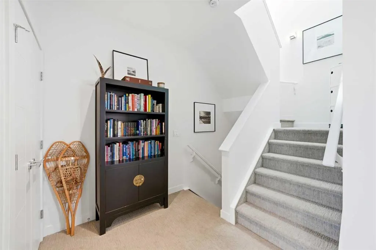
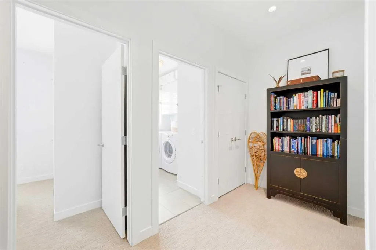
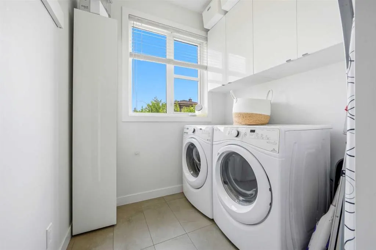
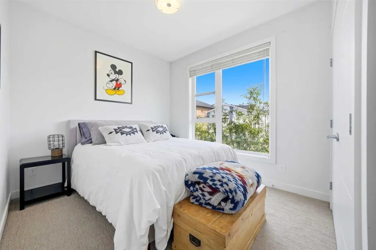
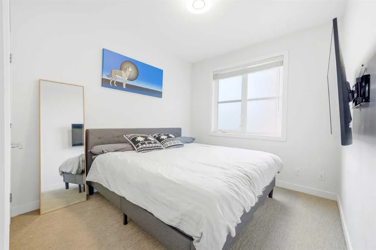
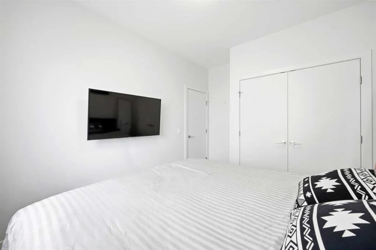
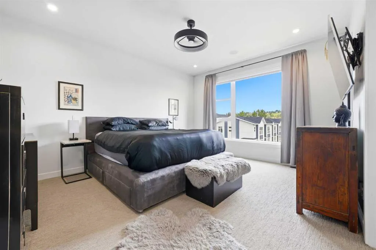
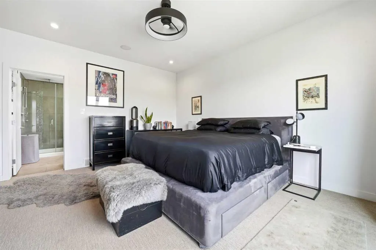
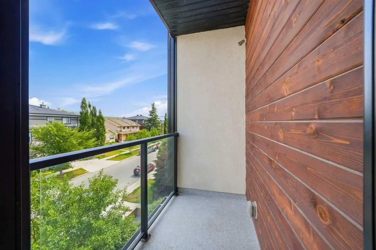
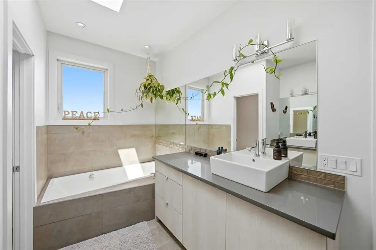
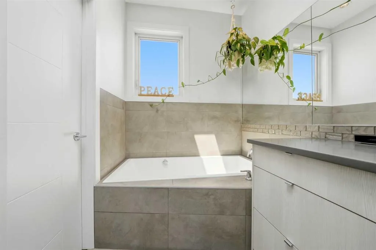
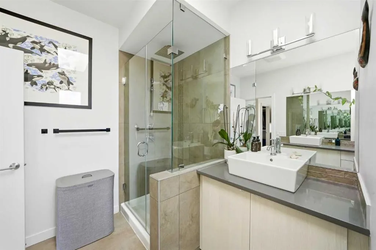
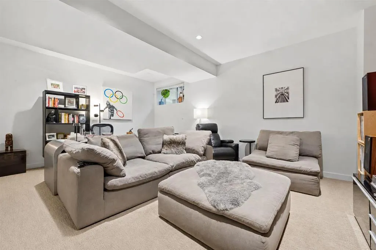
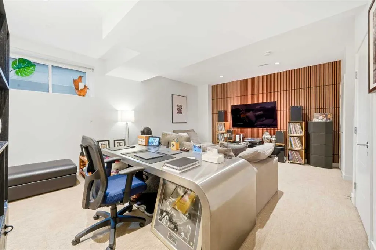
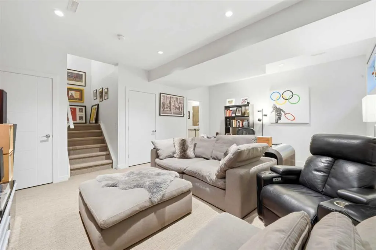
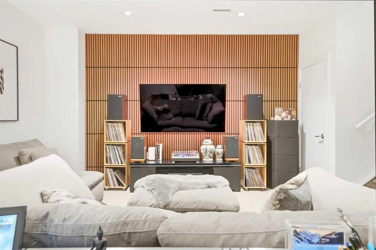
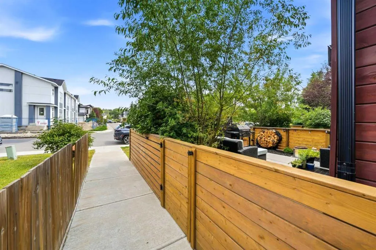
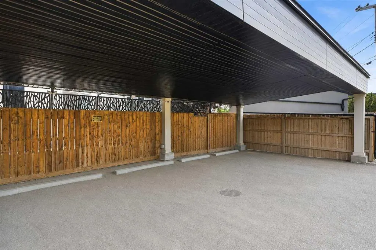
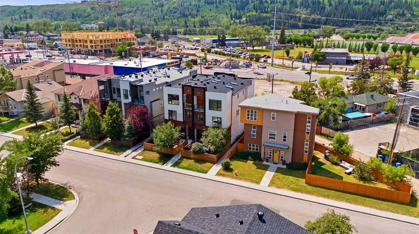
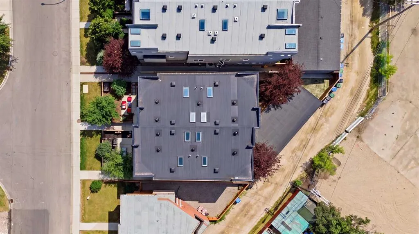
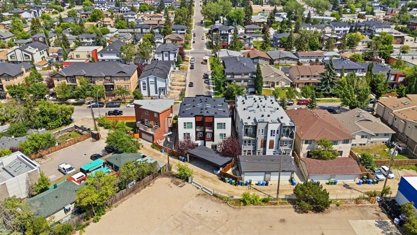
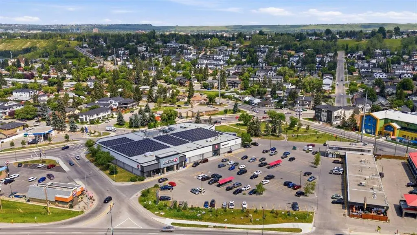
Welcome to this beautifully upgraded 3-bedroom, 3.5-bathroom townhome in the heart of Montgomery, offering over 1,900 sq. ft. of developed living space across four thoughtfully designed levels. With a private outdoor living area, central A/C, in-floor heating and an impressive top-floor primary retreat, this home offers an exceptional combination of comfort, style and functionality. Recent upgrades and improvements include a brand-new on-demand hot water system installed in September 2026, which also supplies the basement in-floor heating; a new LG appliance package installed in 2025 featuring a refrigerator/freezer, dishwasher, gas stove with built-in air fryer and extractor hood; new attic insulation and an upgraded extractor/ventilation system with a lifetime guarantee (2023); remote-controlled electric blinds in the living room and primary bedroom; acoustic wall panelling in the basement; central air conditioning; heated flooring in the primary ensuite; and new gates and fencing creating a large, private front patio and outdoor living space. The bright, open-concept main floor features 9' ceilings, hand-scraped engineered hardwood, a gas fireplace with custom built-in seating and storage, and a stylish kitchen with quartz countertops and two-tone cabinetry. The second level offers two generous bedrooms, a full 4-piece bathroom and a spacious dedicated laundry room. The entire third floor is devoted to the primary suite, creating a private retreat complete with a walk-in closet with custom built-ins, north-facing balcony and spa-inspired 5-piece ensuite featuring dual sinks, heated floors, a soaker tub and oversized glass shower with rainfall shower head. The fully developed lower level adds a large rec/flex room, full 4-piece bathroom, storage and comfortable in-floor heating, providing excellent additional living space. Outside, the newly fenced front patio creates a private extension of the home's living space and includes a natural gas BBQ line. In-ceiling speakers and sound-system wiring are found throughout the home, while an assigned covered parking stall adds everyday convenience. Ideally located within walking distance of Safeway, Shouldice Park, the Aquatic Centre and the Bow River pathway system, with quick access to Market Mall, University District, downtown Calgary and Highway 1. A distinctive inner-city home offering substantial living space, extensive recent improvements and an outstanding northwest location.
| Price History | |
|---|---|
| 9/18/2026 | Listed $589,999 |
General Features
| Heating | In Floor,Forced Air,Natural Gas |
|---|---|
| Cooling | Central Air |
| Roof | Flat,Rolled/Hot Mop |
| Appliances | Central Air Conditioner,Dishwasher,Dryer,Gas Stove,Microwave,Range Hood,Refrigerator,Washer,Water Softener,Window Coverings |
| Pets Allowed | Yes |
| Zoning | M-C1 |
| HOA Fee | 250.00 |
| Restrictions | Pet Restrictions or Board approval Required |
| HOA Fee Includes | Common Area Maintenance,Insurance,Parking,Reserve Fund Contributions |
| Year Built | 2013 |
| Architectural Style | 3 (or more) Storey |
| Community Features | Park,Playground,Schools Nearby,Shopping Nearby,Sidewalks,Street Lights,Walking/Bike Paths |
| Levels | Three Or More |
| Condo Name | Z-name Not Listed |
| Unit Number | 1 |
| Property Subtype | Row/Townhouse |
| Transaction Type | For Sale |
| County | Calgary |
| Property Type | Residential |
| Subdivision Name | Montgomery |
| Parking Total | 1 |
| Construction Materials | Stucco,Wood Frame,Wood Siding |
| Association Fee Frequency | Monthly |
| District | CAL Zone NW |
| Full Baths | 3 |
| Status | Active |
| City | Calgary |
| Basement Development | Finished |
| Association Amenities | Parking |
| Association? | Yes |
| Virtual Tour URL Unbranded | https://listings.elevate-media.ca/sites/ekpvppdd/unbranded |
| Structure Type | Four Plex |
| Virtual Tour URL Branded | https://listings.elevate-media.ca/sites/4733-17-ave-nw-1-calgary-ab-t3b-0p6-26982522/branded |
| Standard Status | Active |
| Condo Type | Conventional Condo |
| Suite | No |
| Parking Plan Type | Assigned |
Interior Features
| Interior Features | Built-in Features,Double Vanity,High Ceilings,See Remarks,Soaking Tub,Storage,Vinyl Windows,Walk-In Closet(s),Wired for Sound |
|---|---|
| Basement | Full |
| Flooring | Carpet,Hardwood,Tile |
| Entry Level | 2 |
| Fireplace Features | Gas,Living Room |
| Fireplaces Total | 1 |
| Basement Features | None |
| Half Baths | 1 |
| Bedrooms Above Grade | 3 |
| Rooms Above Grade | 5 |
| Ensuite | Yes |
| Total Bedrooms | 3 |
| Below Grade Finished Area Unit Type | SquareFeet |
| Common Walls | 2+ Common Walls,No One Above,No One Below |
| Total Baths | 4 |
| Laundry Features | Laundry Room,Upper Level |
| Five Piece Ensuite Bath | 1 |
| Main Level Areas | SquareFeet |
Exterior Features
| Exterior Features | None |
|---|---|
| Lot Features | Back Lane,Front Yard,Landscaped |
| Fencing | Partial |
| Inclusions | N.A |
| Parking Features | Alley Access,Assigned,Carport,Covered,Stall |
| Foundation | Poured Concrete |
| Patio And Porch Features | Patio |
Amenities
- Foreclosure
- Views
- Short Sale
- New Construction
- Adult 55+
- Lease To Own
- No Strata Fees
- Furnished
- Pets
- Primary On Main
- Air Conditioning
- Seller Finance
- Green
- Fixer Upper
- Horse
- Golf
- Fireplace
- Deck
- Garage
- Basement
- Pool
Property vs Townhouse Average in T3B 0P4
Price
Year Built
Visits
In The Neighbourhood
Seller Financing
Calgary
$ 625,000
- Type
- Townhouse
- Size
- 2,046 SqFt
- Rooms
- 3 Beds + 3.5 Baths
The Real Estate District
Seller Financing
Calgary
$ 428,000
- Type
- Townhouse
- Size
- 1,099 SqFt
- Rooms
- 2 Beds + 1 Baths
The Real Estate District


 Data is supplied by Pillar 9™ MLS® System. Pillar 9™ is the owner of the copyright in its MLS® System. Data is deemed reliable but is not guaranteed accurate by Pillar 9™. The trademarks MLS®, Multiple Listing Service® and the associated logos are owned by The Canadian Real Estate Association (CREA) and identify the quality of services provided by real estate professionals who are members of CREA. Used under license.
