
Golf Course
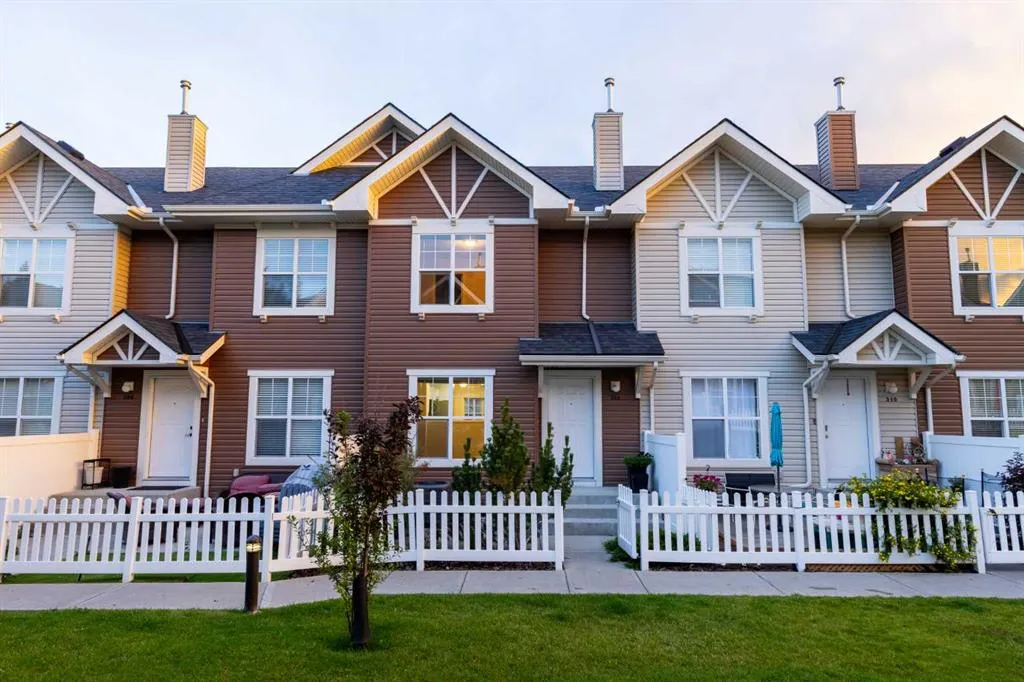












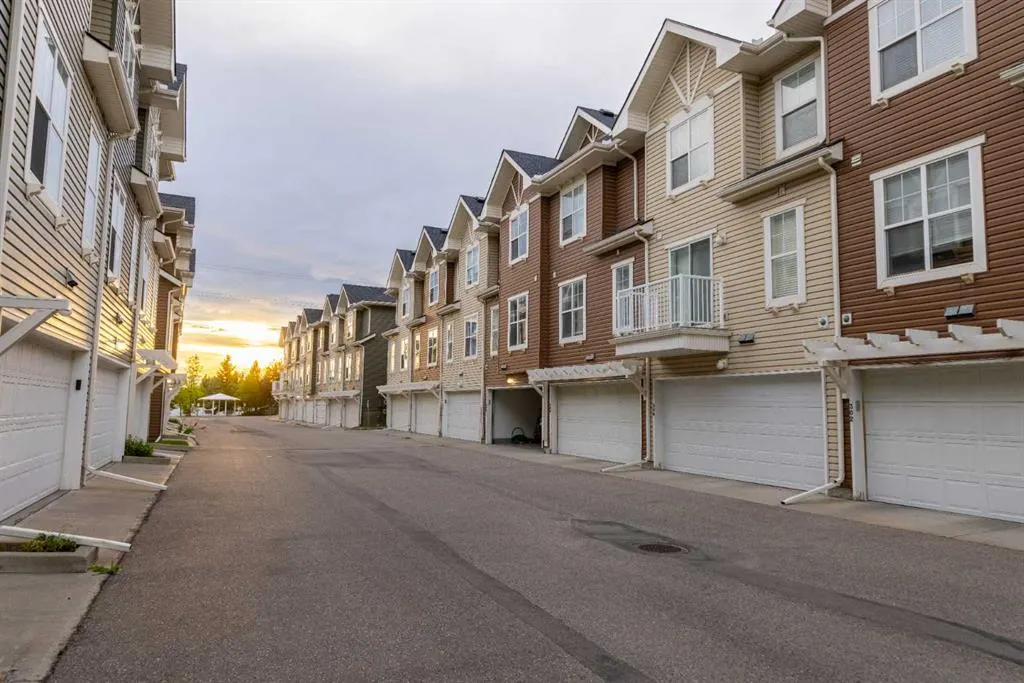

Address
308 Toscana Gardens Nw, Calgary, AB
Price
$ 439,900
Property Attributes
- ID#A2344548
- TypeTownhouse
- Listing Status Active
- CityCalgary
- AreaCAL Zone NW
- NeighbourhoodTuscany
- Postal CodeT3L 3C4
- Style2 Storey
- Year Built2004
- Price$ 439,900
- Bedrooms3
- Full Bathrooms2
- Half Bathrooms1
- Sqr Footage1264
Data Source:
Pillar 9 Technologies
Property Description
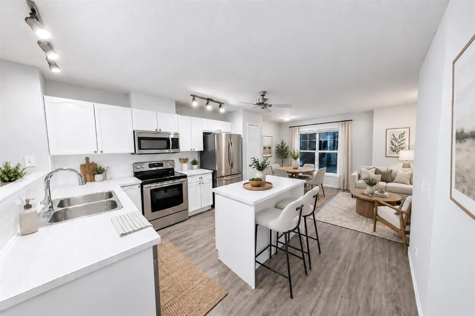
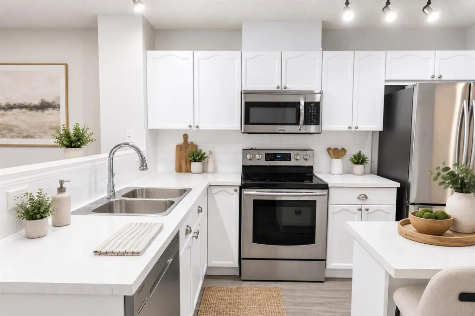
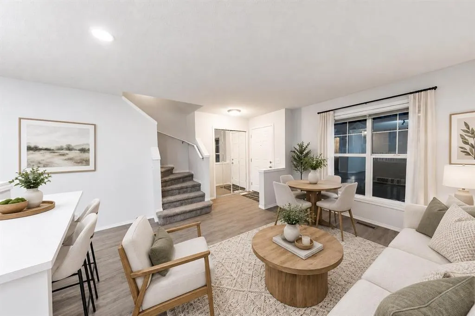
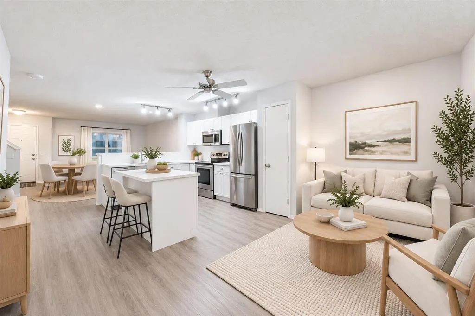
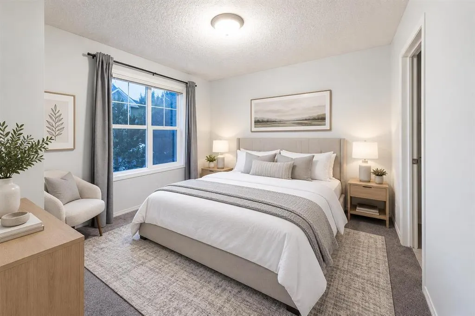
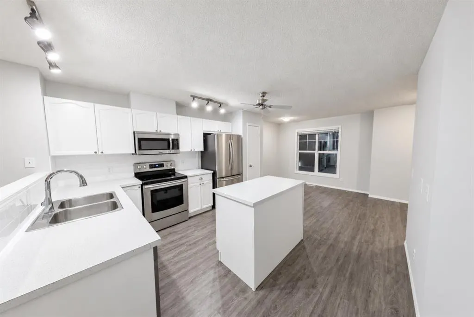
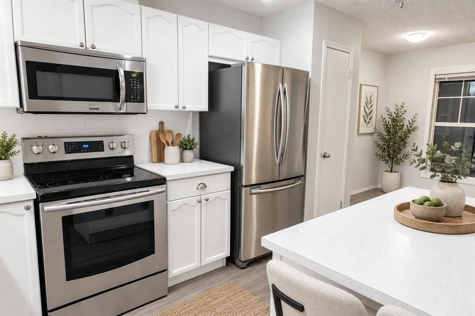
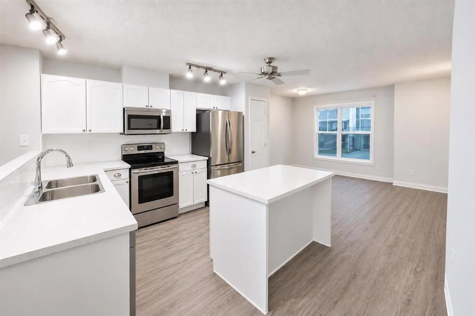
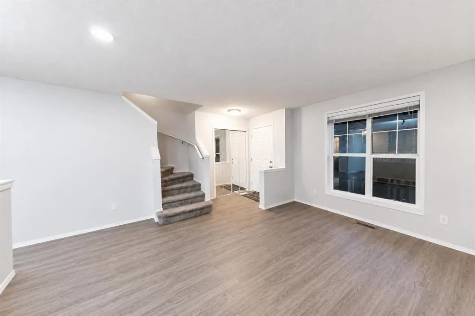
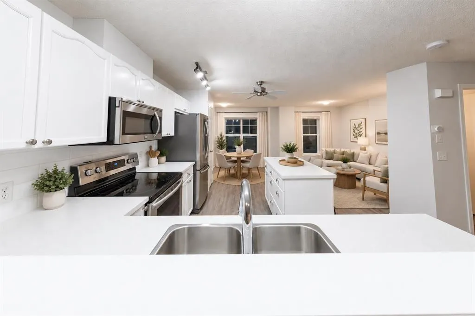
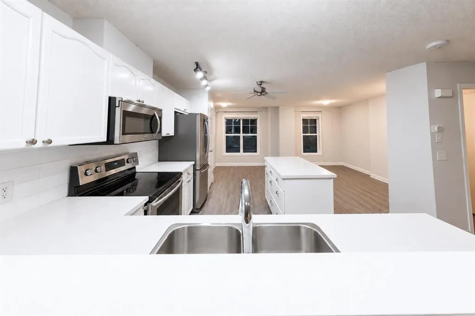
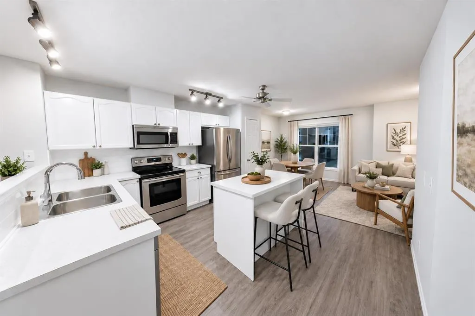
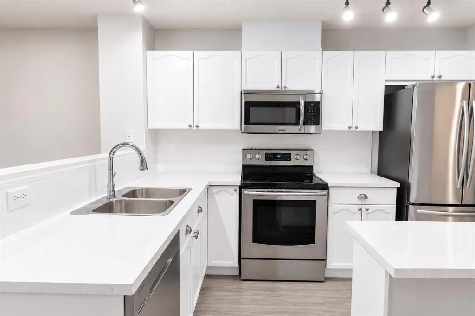
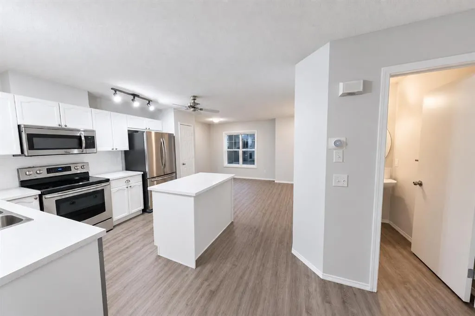
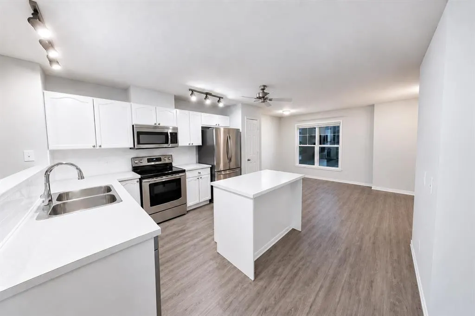
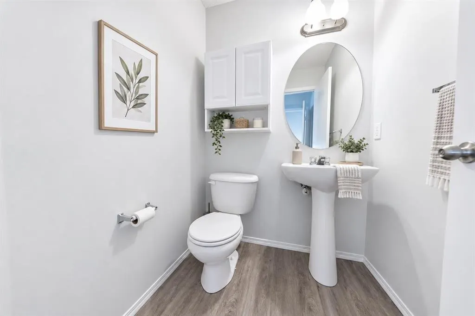
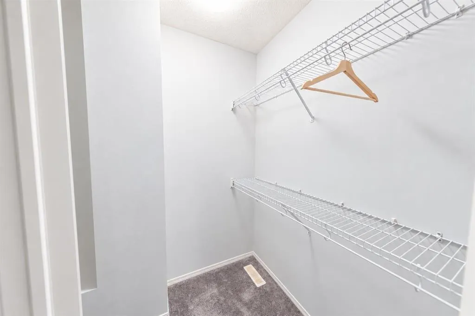
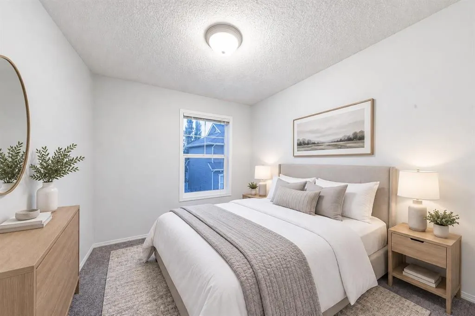
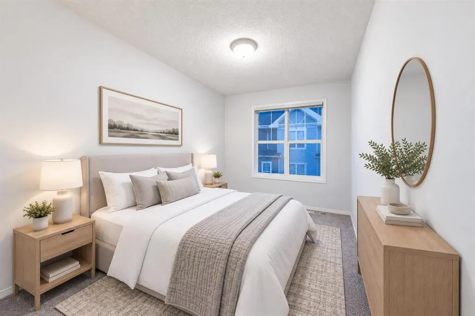
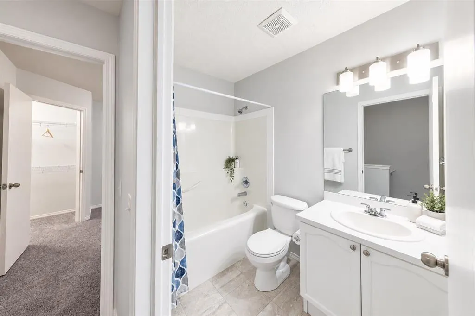
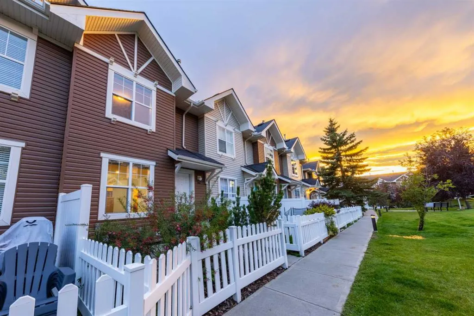
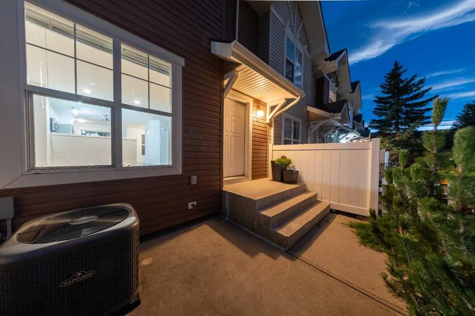
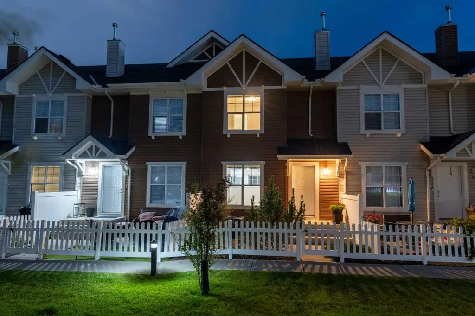
Welcome to this beautifully UPDATED 3 BEDROOM townhouse in the sought-after Mosaic Toscana complex, located in the heart of Tuscany. Bright, spacious, and move-in ready, this home combines a functional multi-level floor plan, stylish updates, an ENSUITE, CENTRAL AIR CONDITIONING, a DOUBLE ATTACHED GARAGE, and a low-maintenance lifestyle in one of northwest Calgary’s most desirable communities. Step inside and you’ll immediately notice the updated feel, with LVT flooring, resurfaced cabinetry, updated kitchen and bathroom countertops, a tile backsplash, stainless steel appliances, updated carpeting, bathroom floor tile, and fresh, neutral finishes throughout. CENTRAL AIR CONDITIONING keeps the home comfortable throughout the warmer months, while a NEST smart thermostat adds convenient modern control of the home’s heating and cooling. The main living level offers an excellent layout with the kitchen positioned between a spacious living room and a generous dining area, creating distinct spaces while maintaining an open, connected feel. Large windows bring in plenty of natural light, while the kitchen offers ample cabinetry and prep space, plus stainless steel appliances and a stylish tile backsplash. One highlight of the home is the walk-out access from the main living level to a fenced patio, creating a true extension of the indoor living space throughout the summer. There’s plenty of room to relax, entertain, enjoy morning coffee, or spend long summer evenings outside. A natural gas BBQ line has also been added, making outdoor cooking and entertaining even easier without worrying about propane tanks. Upstairs you’ll find three bedrooms, including a spacious primary bedroom complete with a walk-in closet and PRIVATE ENSUITE. Two additional bedrooms provide plenty of flexibility for children, guests, or a dedicated home office and are serviced by a 4-piece main bathroom. The lower level provides direct access to the DOUBLE ATTACHED GARAGE along with the laundry and mechanical area, adding excellent everyday functionality and additional storage possibilities. Mosaic Toscana is a well-maintained complex with attractive grounds and a welcoming residential feel. The location is hard to beat, with the Tuscany Club, schools, parks, pathways, transit, and everyday shopping all nearby. Quick connections to Stoney Trail and Crowchild Trail make commuting around Calgary simple, while the community itself offers everything you need close to home. A stylish, updated 3-bedroom townhouse with an ENSUITE, CENTRAL A/C, a main-level patio, a functional floor plan, a double attached garage, and an outstanding location in the heart of Tuscany, this is an excellent opportunity to enjoy everything this highly sought-after northwest community has to offer.
| Price History | |
|---|---|
| 9/11/2026 | Listed $439,900 |
General Features
| Heating | Forced Air,Natural Gas |
|---|---|
| Cooling | Central Air |
| Roof | Asphalt Shingle |
| Appliances | Dishwasher,Dryer,Electric Stove,Garage Control(s),Microwave Hood Fan,Refrigerator,Washer |
| Pets Allowed | Restrictions |
| Zoning | M-C1 d75 |
| HOA Fee | 374.00 |
| Number of Garage Spaces | 2 |
| Restrictions | Pet Restrictions or Board approval Required |
| HOA Fee Includes | Common Area Maintenance,Insurance,Professional Management,Reserve Fund Contributions,Snow Removal |
| Year Built | 2004 |
| Architectural Style | 2 Storey |
| Community Features | Clubhouse,Golf,Park,Playground,Schools Nearby,Shopping Nearby,Tennis Court(s),Walking/Bike Paths |
| Levels | Two |
| Condo Name | Mosaic Toscana |
| Property Subtype | Row/Townhouse |
| Transaction Type | For Sale |
| HOA Fee 2 | 219.00 |
| County | Calgary |
| Property Type | Residential |
| Subdivision Name | Tuscany |
| Parking Total | 2 |
| Construction Materials | Vinyl Siding,Wood Frame |
| Association Fee Frequency | Monthly |
| District | CAL Zone NW |
| Full Baths | 2 |
| Status | Active |
| City | Calgary |
| Basement Development | Unfinished |
| Association Amenities | Snow Removal,Visitor Parking |
| Association? | Yes |
| Structure Type | Five Plus |
| Standard Status | Active |
| Condo Type | Conventional Condo |
| Association Fee 2 Frequency | Annually |
| Association 2 YN | Yes |
| Suite | No |
| Parking Plan Type | Attached Garage |
Interior Features
| Interior Features | Breakfast Bar,Ceiling Fan(s),Kitchen Island,Open Floorplan,Storage,Walk-In Closet(s) |
|---|---|
| Basement | Full |
| Flooring | Carpet,Vinyl Plank |
| Entry Level | 1 |
| Basement Features | None |
| Half Baths | 1 |
| Bedrooms Above Grade | 3 |
| Rooms Above Grade | 7 |
| Ensuite | Yes |
| Total Bedrooms | 3 |
| Below Grade Finished Area | 267.00 |
| Below Grade Finished Area Unit Type | SquareFeet |
| Common Walls | 2+ Common Walls |
| Total Baths | 3 |
| Laundry Features | In Basement |
| Four Piece Ensuite Bath | 1 |
| Main Level Finished Area | 643.00 |
| Main Level Finished Area Metres | 59.74 |
| Main Level Finished Area SF | 643.00 |
| Main Level Finished Area Srch Sq | 643.00 |
| Main Level Areas | SquareFeet |
Exterior Features
| Exterior Features | BBQ gas line,Private Entrance |
|---|---|
| Lot Features | Landscaped,Low Maintenance Landscape |
| Fencing | Fenced |
| Inclusions | N/A |
| Parking Features | Double Garage Attached |
| Foundation | Poured Concrete |
| Garage Y/N | Yes |
| Patio And Porch Features | Patio |
Amenities
- Foreclosure
- Views
- Short Sale
- New Construction
- Adult 55+
- Lease To Own
- No Strata Fees
- Furnished
- Pets
- Primary On Main
- Air Conditioning
- Seller Finance
- Green
- Fixer Upper
- Horse
- Golf
- Fireplace
- Deck
- Garage
- Basement
- Pool
Property vs Townhouse Average in T3L 3C4
Price
Year Built
Visits
In The Neighbourhood
Just Listed
Calgary
$ 424,900
- Type
- Townhouse
- Size
- 1,226 SqFt
- Rooms
- 3 Beds + 1.5 Baths
Century 21 Bamber Realty LTD.
Views
Calgary
$ 475,000
- Type
- Townhouse
- Size
- 1,498 SqFt
- Rooms
- 2 Beds + 2.5 Baths
Real Estate Professionals Inc.
Open House
Calgary
$ 389,900
- Type
- Townhouse
- Size
- 1,150 SqFt
- Rooms
- 2 Beds + 2.5 Baths
MaxWell Capital Realty
Reduced
Calgary
$ 389,888
- Type
- Townhouse
- Size
- 1,350 SqFt
- Rooms
- 3 Beds + 1.5 Baths
RE/MAX Real Estate (Mountain View)


 Data is supplied by Pillar 9™ MLS® System. Pillar 9™ is the owner of the copyright in its MLS® System. Data is deemed reliable but is not guaranteed accurate by Pillar 9™. The trademarks MLS®, Multiple Listing Service® and the associated logos are owned by The Canadian Real Estate Association (CREA) and identify the quality of services provided by real estate professionals who are members of CREA. Used under license.
