










Address
778 Tuscany Drive Nw, Calgary, AB
Price
$ 424,900
Property Attributes
- ID#A2346292
- TypeTownhouse
- Listing Status Active
- CityCalgary
- AreaCAL Zone NW
- NeighbourhoodTuscany
- Postal CodeT3L 3C4
- Style2 Storey
- Year Built2004
- Price$ 424,900
- Bedrooms3
- Full Bathrooms1
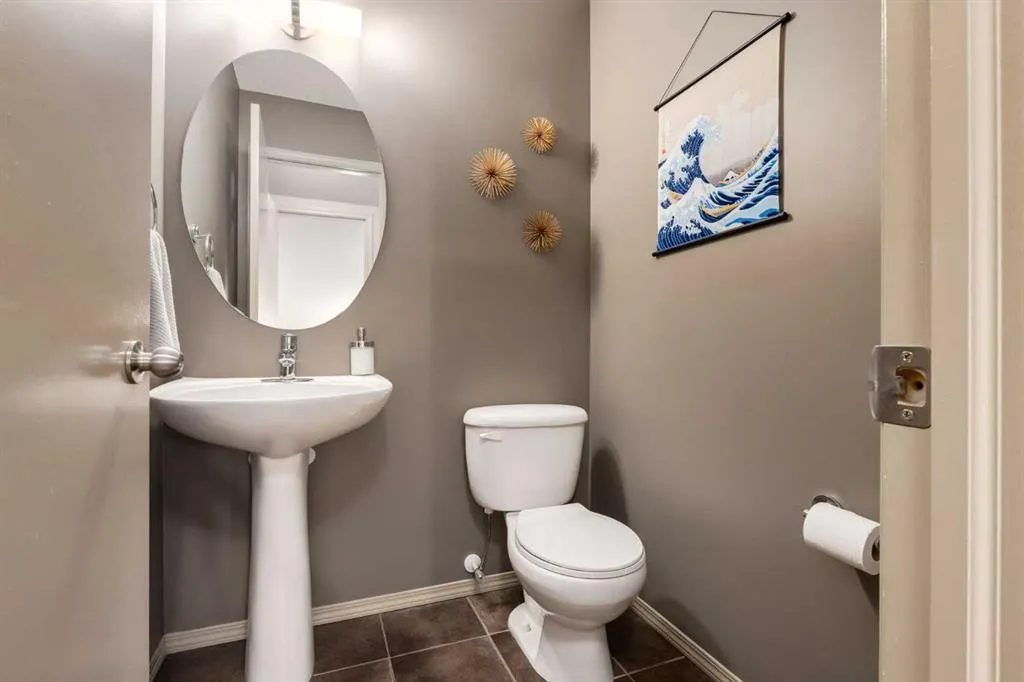
- Half Bathrooms1
- Sqr Footage1226
Data Source:
Pillar 9 Technologies
Property Description
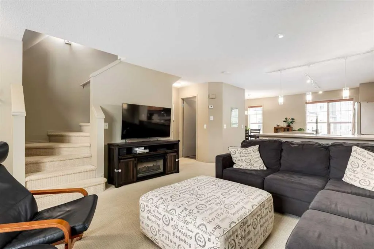
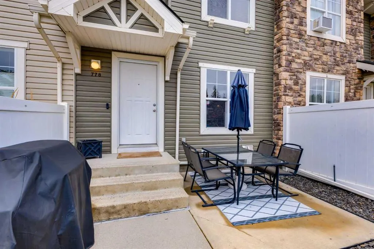
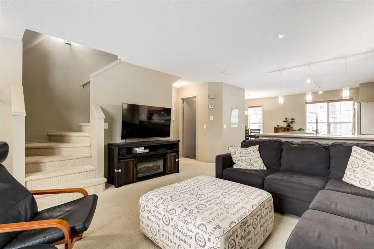
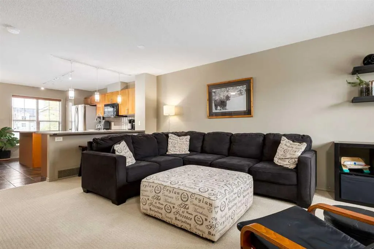
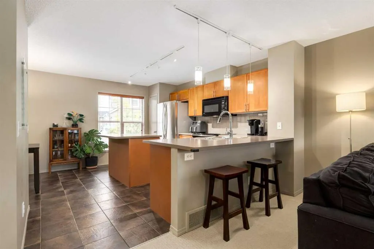
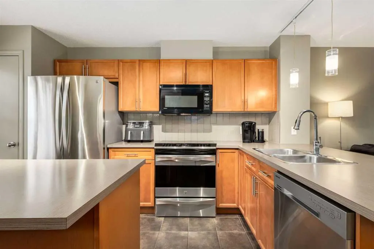
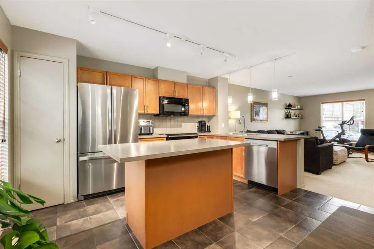
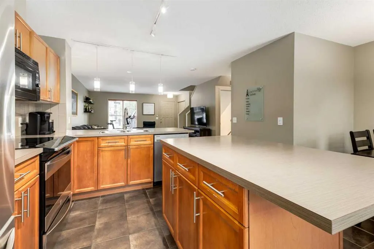
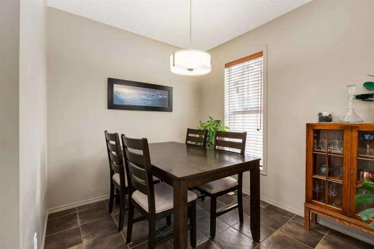
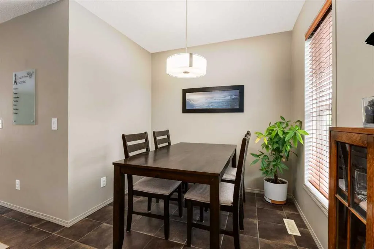
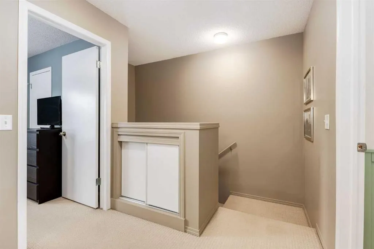
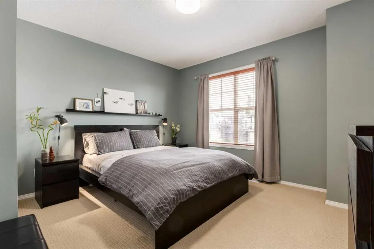
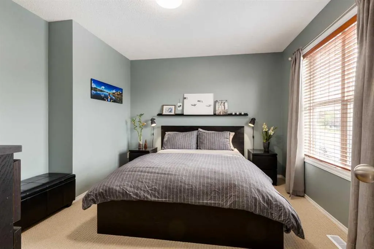
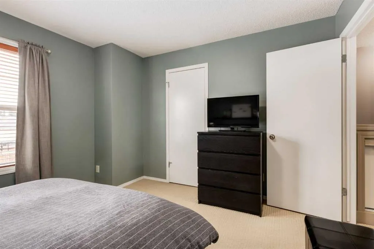
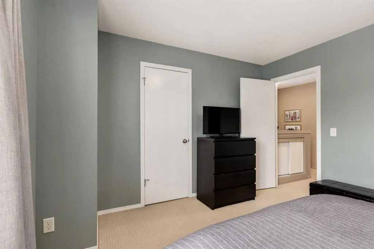
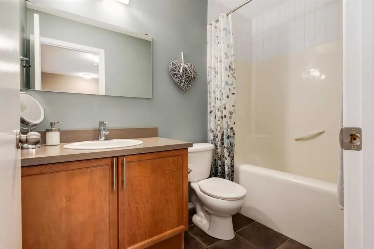
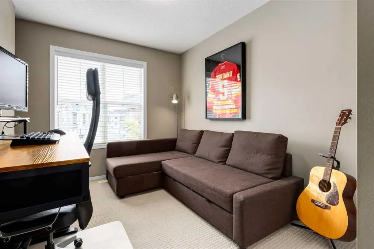
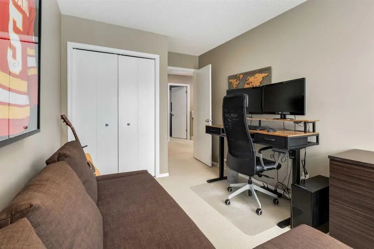
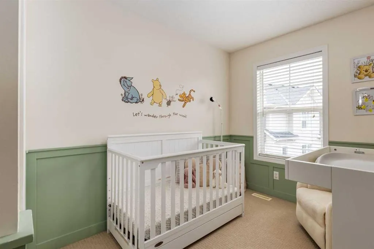
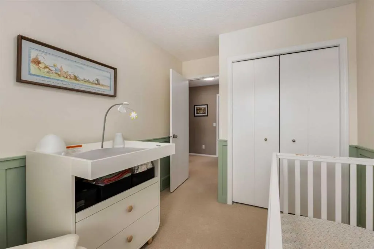
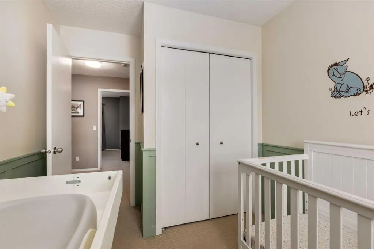
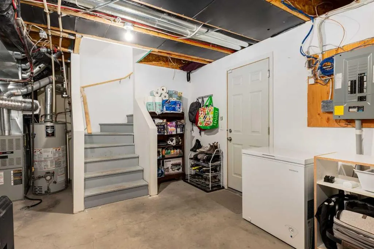
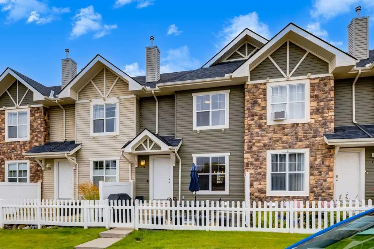
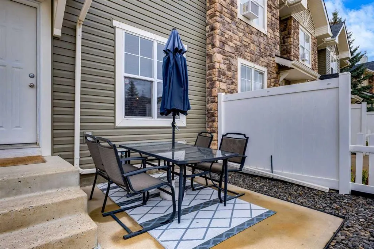
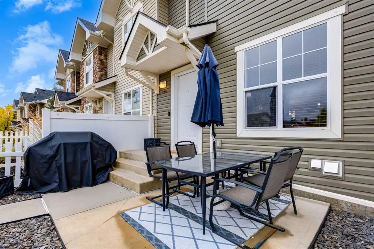
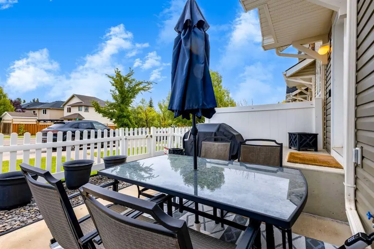
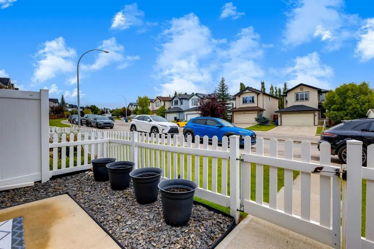
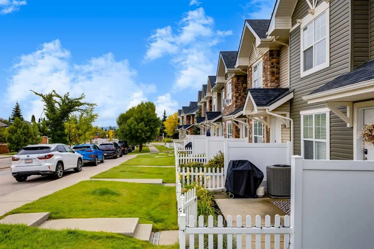
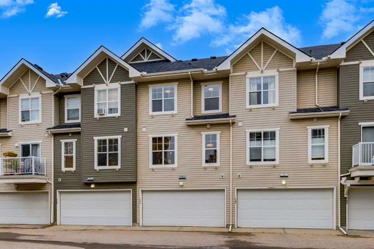
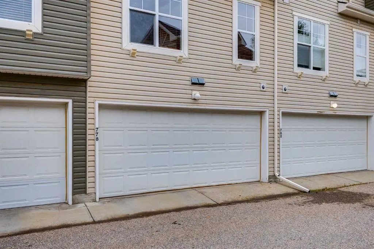
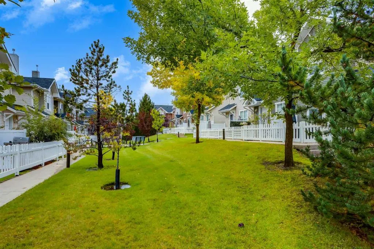
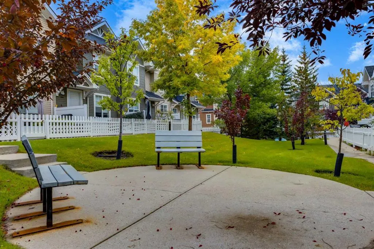
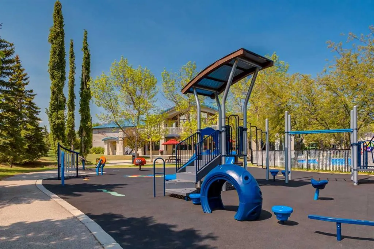
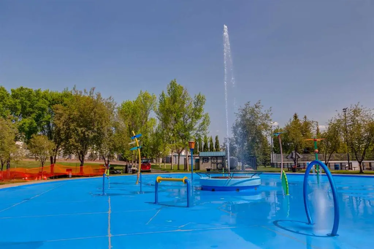
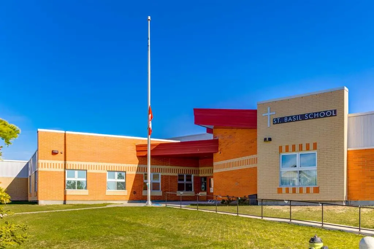
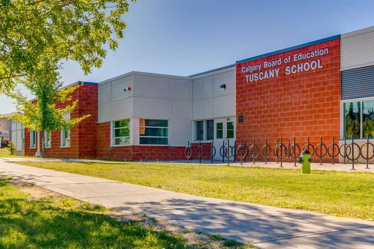
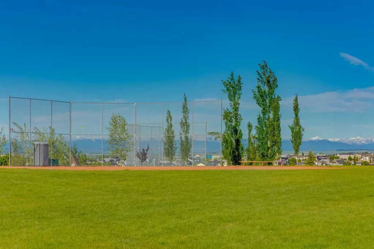
Welcome to this beautifully maintained +1200 sq.ft. townhome in the sought after community of Tuscany, complete with a double attached garage and your own private, fully fenced outdoor space. Bright, welcoming and exceptionally well cared for, this home offers a wonderful combination of comfort, functionality and an incredible location. The main floor is bright and open, with the kitchen, dining area and living room thoughtfully connected to create an inviting space for everyday living and entertaining. The kitchen features an abundance of cabinetry, stainless steel appliances, a large island and plenty of counter space.. Large windows bring in an abundance of natural light and overlook your private fenced front yard, creating a lovely connection between the indoor and outdoor living spaces. Upstairs, you'll find 3 comfortable bedrooms, including a spacious primary bedroom, along with a full bathroom. The lower level provides additional flexibility with plenty of room for storage and direct access to the double attached garage. With its thoughtful layout and generous living spaces, this home offers everything you need without the maintenance of a detached home. One of the highlights is the private fenced outdoor space at the front of the home, offering a wonderful spot for morning coffee, summer dinners, gardening or simply enjoying some fresh air. The double attached garage provides plenty of room for vehicles, bikes and all of life's extras, while keeping you warm and dry through Calgary's winters. Tuscany is a wonderful family community surrounded by parks, pathways, playgrounds and green spaces, with excellent access to Crowchild Trail, Stoney Trail and Calgary Transit. Tuscany School offers Kindergarten through Grade 5, including regular and Early French Immersion programs, while Twelve Mile Coulee School serves Grades 6 through 9. Shopping, restaurants, recreation and everyday amenities are all close by, making this an incredibly convenient and family friendly place to call home. Beautifully maintained, wonderfully located and offering a rare combination of a double attached garage, private outdoor space and 3 bedrooms, this is a home that is easy to love and ready for its next owners.
| Price History | |
|---|---|
| 9/19/2026 | Listed $424,900 |
General Features
| Heating | Forced Air,Natural Gas |
|---|---|
| Cooling | None |
| Roof | Asphalt Shingle |
| Appliances | Dishwasher,Dryer,Microwave Hood Fan,Refrigerator,Stove(s),Washer,Window Coverings |
| Pets Allowed | Restrictions,Yes |
| Zoning | M-C1 d75 |
| HOA Fee | 374.74 |
| Number of Garage Spaces | 2 |
| Restrictions | Easement Registered On Title,Restrictive Covenant-Building Design/Size |
| HOA Fee Includes | Common Area Maintenance,Insurance,Maintenance Grounds,Professional Management,Reserve Fund Contributions,Snow Removal |
| Year Built | 2004 |
| Architectural Style | 2 Storey |
| Community Features | Park,Playground,Schools Nearby,Shopping Nearby,Sidewalks,Street Lights |
| Levels | Two |
| Condo Name | Mosaic Toscana |
| Property Subtype | Row/Townhouse |
| Transaction Type | For Sale |
| HOA Fee 2 | 235.33 |
| County | Calgary |
| Property Type | Residential |
| Subdivision Name | Tuscany |
| Parking Total | 2 |
| Construction Materials | Vinyl Siding,Wood Frame |
| Association Fee Frequency | Monthly |
| District | CAL Zone NW |
| Full Baths | 1 |
| Status | Active |
| City | Calgary |
| Basement Development | Unfinished |
| Association Amenities | Visitor Parking |
| Association? | Yes |
| Virtual Tour URL Unbranded | https://unbranded.youriguide.com/778_tuscany_dr_nw_calgary_ab/ |
| Structure Type | Other |
| Virtual Tour URL Branded | https://youriguide.com/778_tuscany_dr_nw_calgary_ab/ |
| Standard Status | Active |
| Condo Type | Conventional Condo |
| Association Fee 2 Frequency | Annually |
| Association 2 YN | Yes |
| Suite | No |
| Parking Plan Type | Attached Garage |
Interior Features
| Interior Features | Breakfast Bar,Closet Organizers,Open Floorplan,Pantry,Walk-In Closet(s) |
|---|---|
| Basement | Partial |
| Flooring | Carpet,Tile |
| Entry Level | 1 |
| Basement Features | None |
| Half Baths | 1 |
| Bedrooms Above Grade | 3 |
| Rooms Above Grade | 7 |
| Total Bedrooms | 3 |
| Below Grade Finished Area Unit Type | SquareFeet |
| Common Walls | 2+ Common Walls |
| Total Baths | 2 |
| Laundry Features | In Unit |
| Main Level Finished Area | 624.22 |
| Main Level Finished Area Metres | 57.99 |
| Main Level Finished Area SF | 624.22 |
| Main Level Finished Area Srch Sq | 624.22 |
| Main Level Areas | SquareFeet |
Exterior Features
| Exterior Features | None |
|---|---|
| Lot Features | Landscaped |
| Fencing | Partial |
| Inclusions | N/A |
| Parking Features | Double Garage Attached |
| Foundation | Poured Concrete |
| Garage Y/N | Yes |
| Patio And Porch Features | Patio |
Amenities
- Foreclosure
- Views
- Short Sale
- New Construction
- Adult 55+
- Lease To Own
- No Strata Fees
- Furnished
- Pets
- Primary On Main
- Air Conditioning
- Seller Finance
- Green
- Fixer Upper
- Horse
- Golf
- Fireplace
- Deck
- Garage
- Basement
- Pool
Property vs Townhouse Average in T3L 3C4
Price
Year Built
Visits
In The Neighbourhood
Views
Calgary
$ 475,000
- Type
- Townhouse
- Size
- 1,498 SqFt
- Rooms
- 2 Beds + 2.5 Baths
Real Estate Professionals Inc.
Open House
Calgary
$ 389,900
- Type
- Townhouse
- Size
- 1,150 SqFt
- Rooms
- 2 Beds + 2.5 Baths
MaxWell Capital Realty
Golf Course
Calgary
$ 439,900
- Type
- Townhouse
- Size
- 1,264 SqFt
- Rooms
- 3 Beds + 2.5 Baths
RE/MAX House of Real Estate


 Data is supplied by Pillar 9™ MLS® System. Pillar 9™ is the owner of the copyright in its MLS® System. Data is deemed reliable but is not guaranteed accurate by Pillar 9™. The trademarks MLS®, Multiple Listing Service® and the associated logos are owned by The Canadian Real Estate Association (CREA) and identify the quality of services provided by real estate professionals who are members of CREA. Used under license.
