










Address
203 Auburn Meadows Walk Se, Calgary, AB
Price
$ 449,000
Property Attributes
- ID#A2318882
- TypeTownhouse
- Listing Status Active
- CityCalgary
- AreaCAL Zone SE
- NeighbourhoodAuburn Bay
- Postal CodeT3M 2E7
- Style2 Storey
- Year Built2015
- Price$ 449,000
- Bedrooms2
- Full Bathrooms2
- Half Bathrooms1
- Sqr Footage1253
Data Source:
Pillar 9 Technologies
Property Description
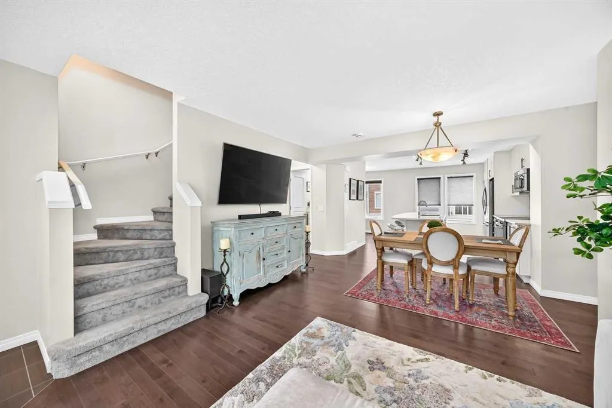
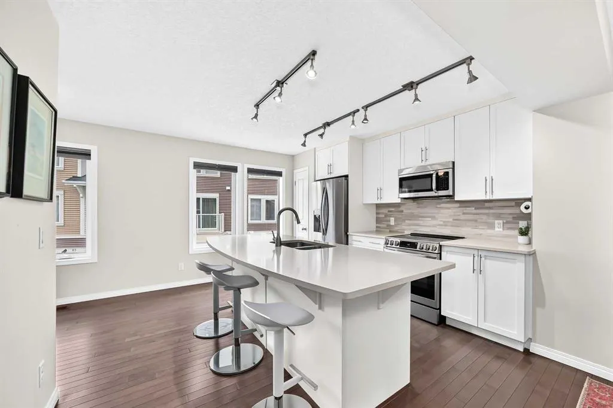
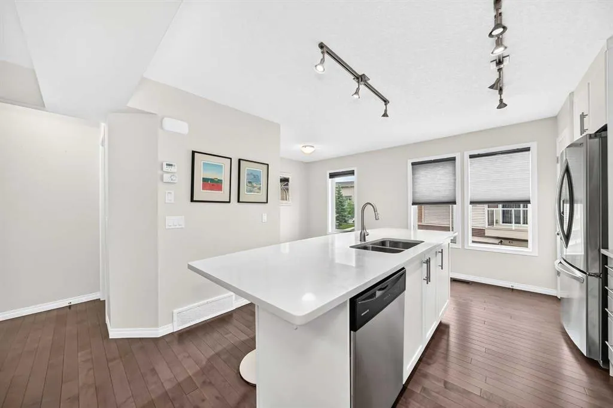
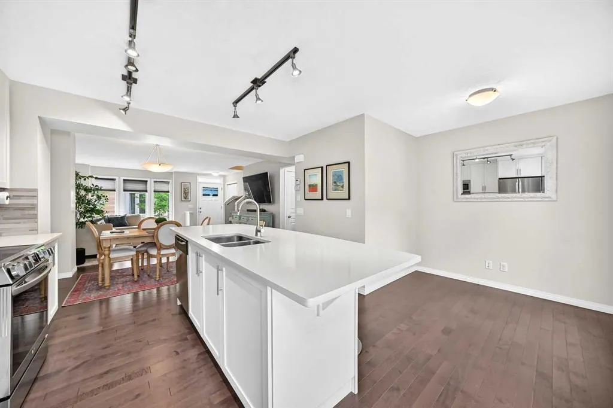
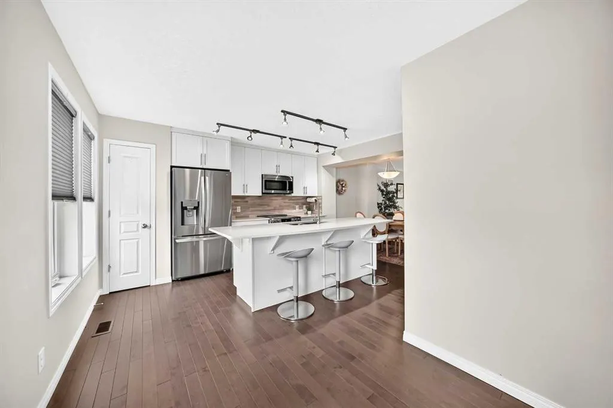
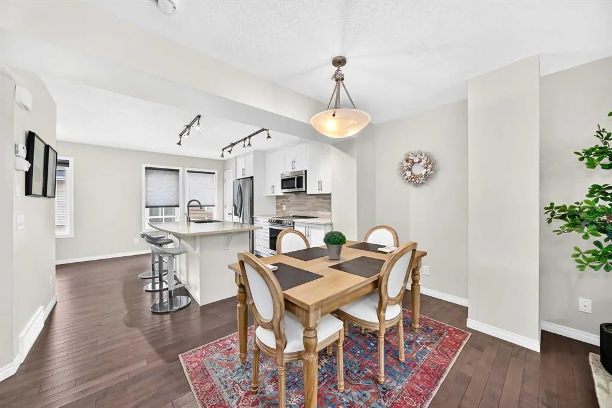
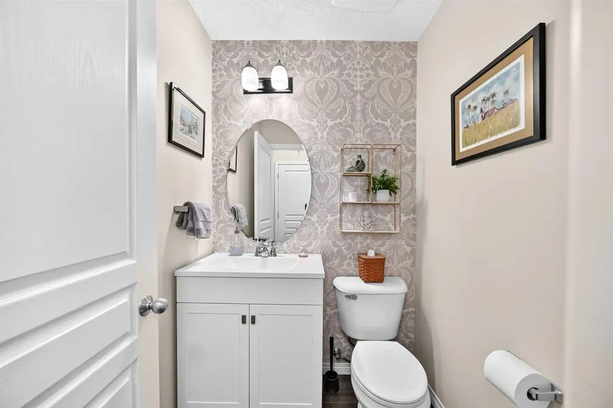
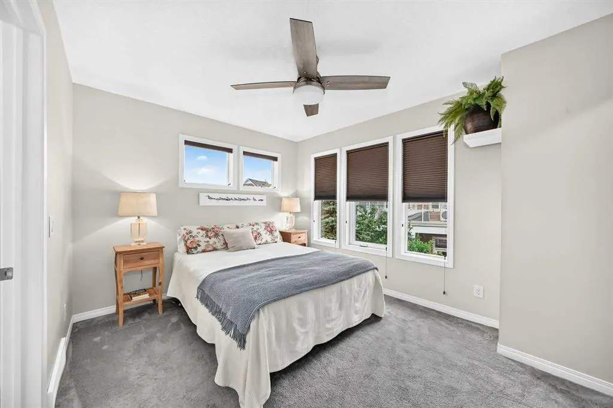
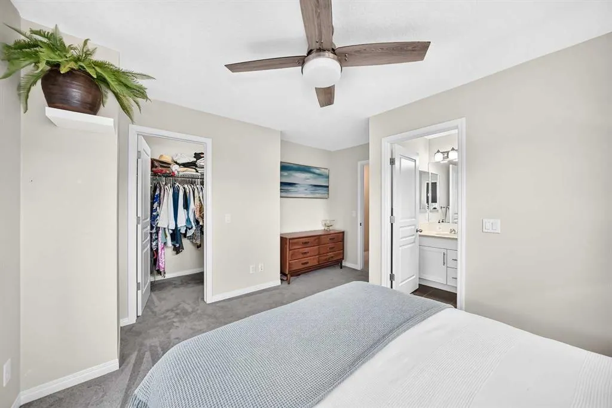
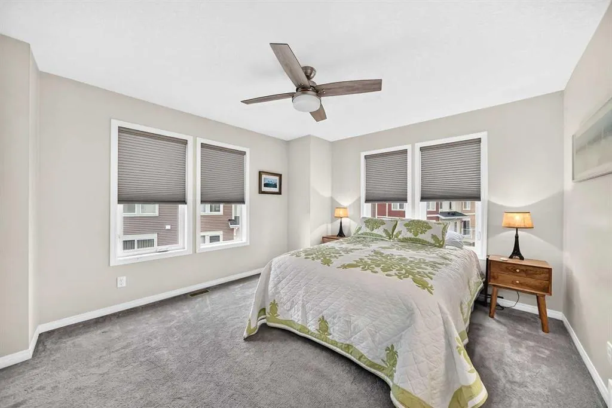
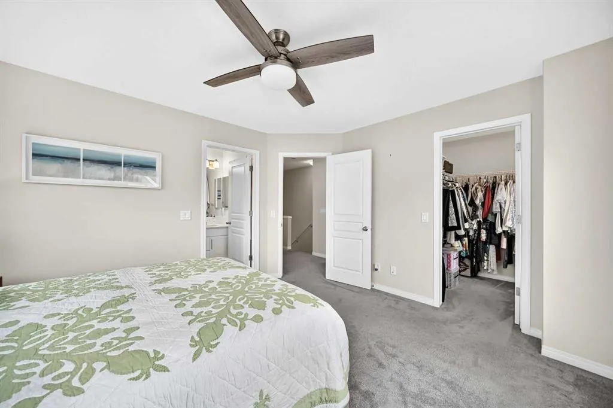
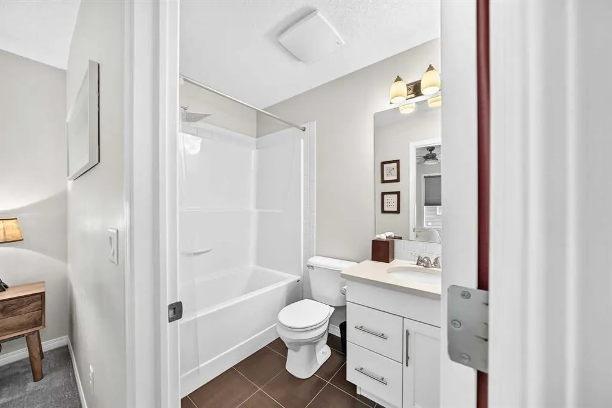
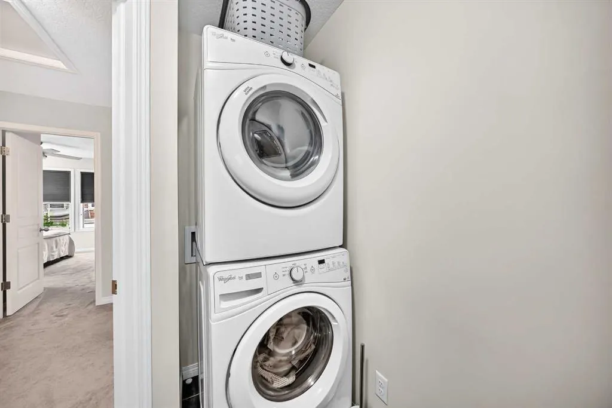
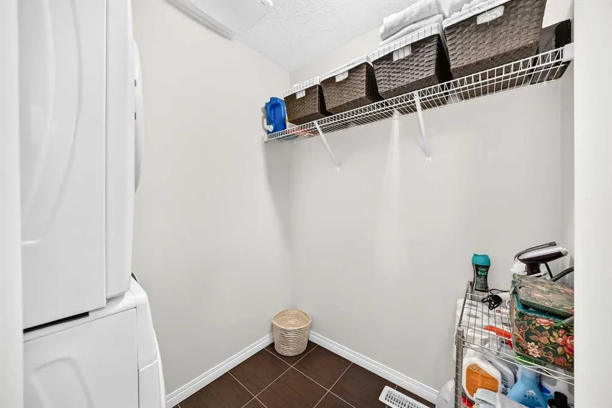
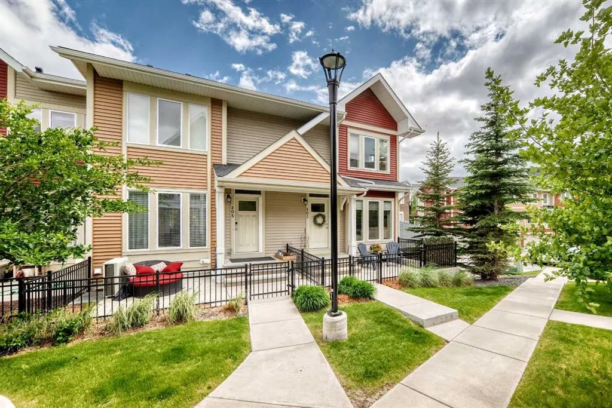
Embrace the ultimate lake-community lifestyle in this bright, expansive END-UNIT townhome in highly sought-after Auburn Bay! Perfectly situated just steps from the shops at Auburn Station and a short stroll from the spectacular 43-acre lake, beaches, and parks, this property seamlessly pairs everyday convenience with a vacation-like vibe. The main floor features an inviting, open-concept design with hardwood flooring, and rooms flooded with warm afternoon sun. The living room transitions beautifully into a contemporary kitchen styled with a crisp white palette, backsplash, and quartz counters. Complete with a walk-in corner pantry, a dedicated dining area, and a versatile tech nook ideal for a desk or credenza, it comes fully equipped with stainless steel appliances, including an updated LG refrigerator and stove (2022). Just off the main level, a private patio with a built-in gas line offers the perfect spot for summer BBQs and outdoor relaxation. A stylish powder room, completely refreshed in 2024, completes this level. Upstairs, the dual-primary bedroom layout is designed for maximum privacy and comfort. Both generous suites boast their own walk-in closets and private four-piece ensuites. A separate upper-floor laundry room adds effortless functionality to the top level. Additional features include new carpeting installed in 2022 and a DOUBLE ATTACHED GARAGE that makes parking and storage a breeze. Offering an unbeatable blend of modern updates, functional space, and an incredible lakeside location, this Auburn Bay gem is ready for you to call it home!
| Price History | |
|---|---|
| 6/17/2026 | Listed $478,000 |
| 7/21/2026 | 7$449,000 |
General Features
| Heating | Forced Air |
|---|---|
| Cooling | None |
| Roof | Asphalt Shingle |
| Appliances | Dishwasher,Microwave Hood Fan,Refrigerator,Stove(s),Washer/Dryer,Window Coverings |
| Pets Allowed | Restrictions,Cats OK,Dogs OK |
| Zoning | DC |
| HOA Fee | 370.38 |
| Number of Garage Spaces | 2 |
| Restrictions | Pet Restrictions or Board approval Required,Pets Allowed |
| HOA Fee Includes | Insurance,Maintenance Grounds,Professional Management,Reserve Fund Contributions,Sewer,Snow Removal,Trash |
| Year Built | 2015 |
| Architectural Style | 2 Storey |
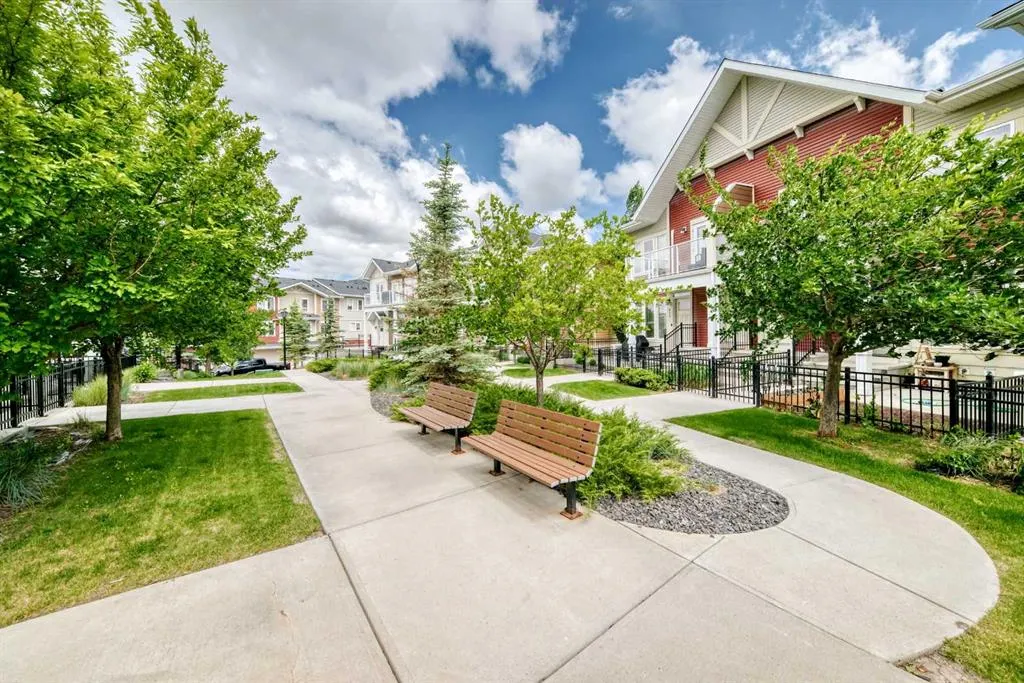
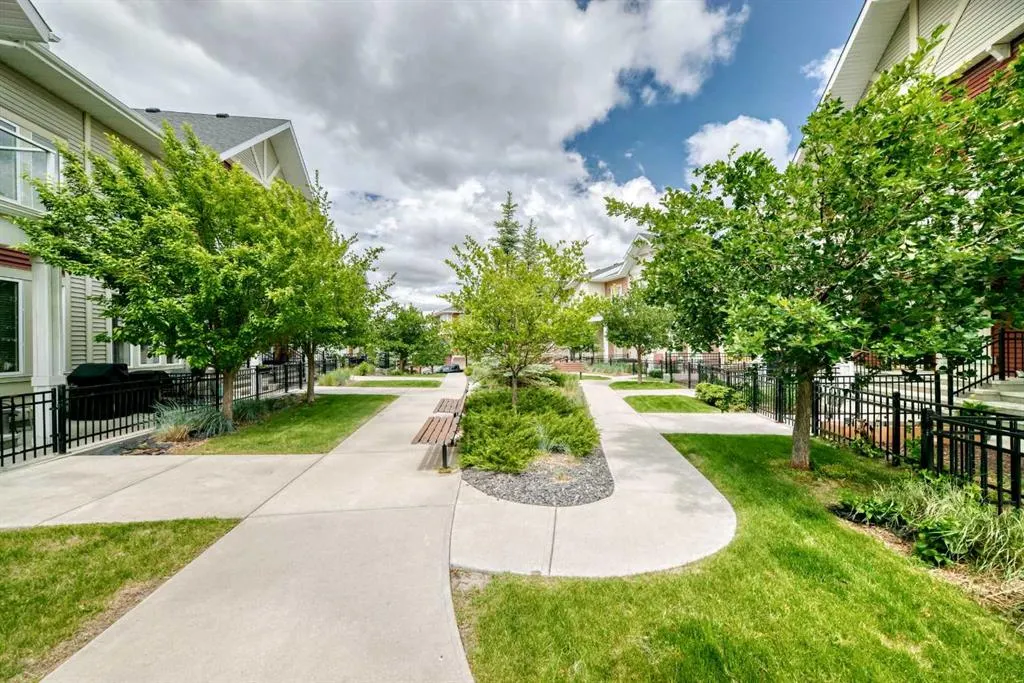
| Community Features | Lake,Park,Playground,Schools Nearby,Sidewalks,Street Lights,Walking/Bike Paths |
| Levels | Two |
| Condo Name | Z-name Not Listed |
| Property Subtype | Row/Townhouse |
| Transaction Type | For Sale |
| HOA Fee 2 | 423.92 |
| County | Calgary |
| Property Type | Residential |
| Subdivision Name | Auburn Bay |
| Parking Total | 2 |
| Construction Materials | Vinyl Siding,Wood Frame |
| Association Fee Frequency | Monthly |
| District | CAL Zone SE |
| Full Baths | 2 |
| Status | Active |
| City | Calgary |
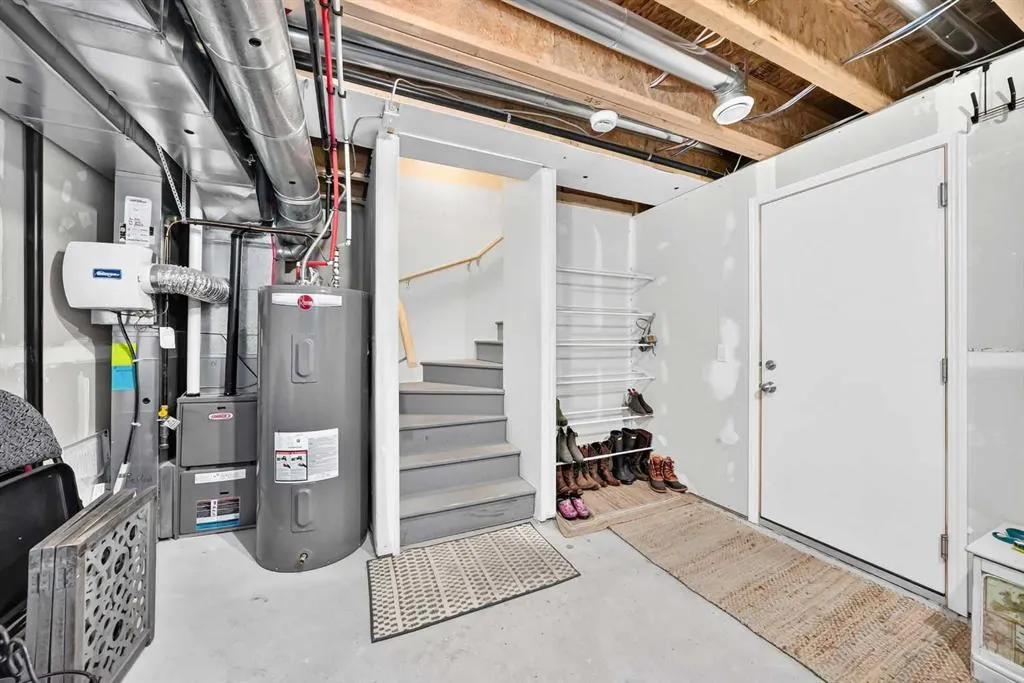
| Basement Development | Partially Finished |
| Association Amenities | Trash,Visitor Parking |
| Association? | Yes |
| Structure Type | Five Plus |
| Standard Status | Active |
| Condo Type | Conventional Condo |
| Association Fee 2 Frequency | Annually |
| Association 2 YN | Yes |
| Suite | No |
| Parking Plan Type | Attached Garage |
Interior Features
| Interior Features | Ceiling Fan(s),Kitchen Island,Pantry,Stone Counters,Walk-In Closet(s) |
|---|---|
| Basement | Partial |
| Flooring | Carpet,Hardwood,Tile |
| Entry Level | 1 |
| Basement Features | None |
| Half Baths | 1 |
| Bedrooms Above Grade | 2 |
| Rooms Above Grade | 6 |
| Ensuite | Yes |
| Total Bedrooms | 2 |
| Below Grade Finished Area Unit Type | SquareFeet |
| Common Walls | 1 Common Wall |
| Total Baths | 3 |
| Laundry Features | Laundry Room,Upper Level |
| Four Piece Ensuite Bath | 2 |
| Main Level Finished Area | 630.00 |
| Main Level Finished Area Metres | 58.53 |
| Main Level Finished Area SF | 630.00 |
| Main Level Finished Area Srch Sq | 630.00 |
| Main Level Areas | SquareFeet |
Exterior Features
| Exterior Features | BBQ gas line |
|---|---|
| Lot Features | Front Yard |
| Fencing | None |
| Inclusions | N/A |
| Parking Features | Double Garage Attached |
| Foundation | Poured Concrete |
| Garage Y/N | Yes |
| Patio And Porch Features | Front Porch |
Amenities
- Foreclosure
- Views
- Short Sale
- New Construction
- Adult 55+
- Lease To Own
- No Strata Fees
- Furnished
- Pets
- Primary On Main
- Air Conditioning
- Seller Finance
- Green
- Fixer Upper
- Horse
- Golf
- Fireplace
- Deck
- Garage
- Basement
- Pool
Property vs Townhouse Average in T3M 2E7
Price
Year Built
Visits


 Data is supplied by Pillar 9™ MLS® System. Pillar 9™ is the owner of the copyright in its MLS® System. Data is deemed reliable but is not guaranteed accurate by Pillar 9™. The trademarks MLS®, Multiple Listing Service® and the associated logos are owned by The Canadian Real Estate Association (CREA) and identify the quality of services provided by real estate professionals who are members of CREA. Used under license.
