












Address
10 Auburn Bay Avenue Se # 707, Calgary, AB
Price
$ 469,900
Property Attributes
- ID#A2339048
- TypeTownhouse
- Listing Status Active
- CityCalgary
- AreaCAL Zone SE
- NeighbourhoodAuburn Bay
- Postal CodeT3M 0P8
- Style2 Storey
- Year Built2010
- Price$ 469,900
- Bedrooms3
- Full Bathrooms2
- Half Bathrooms1
- Sqr Footage1482
- Lot Size0.031864 Acres
Data Source:
Pillar 9 Technologies
Property Description
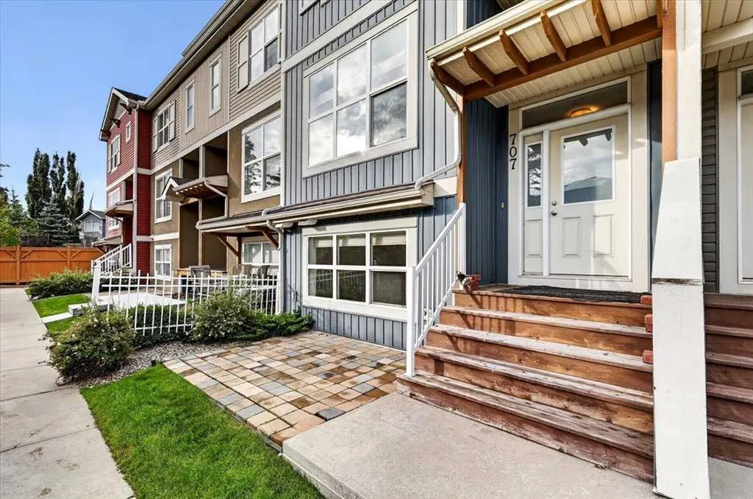
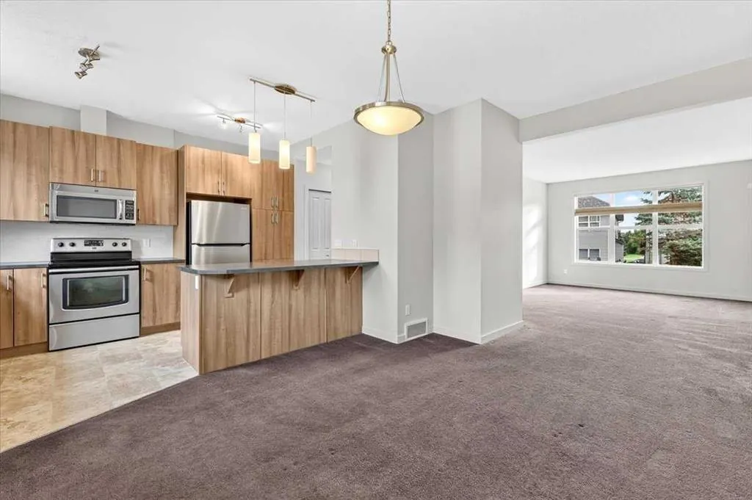
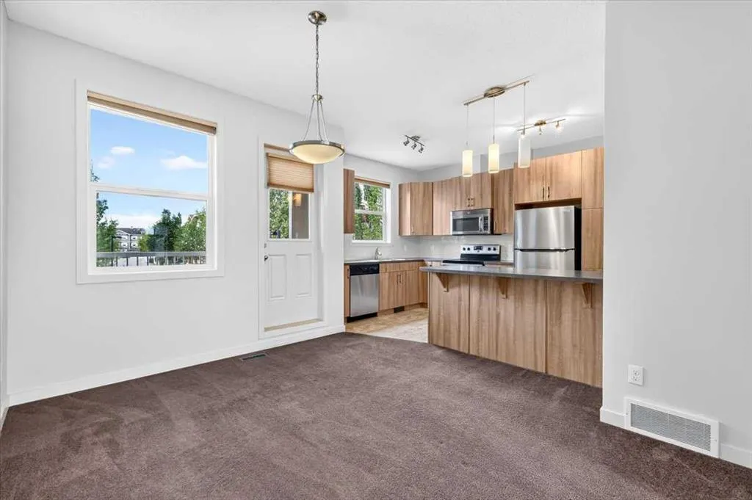
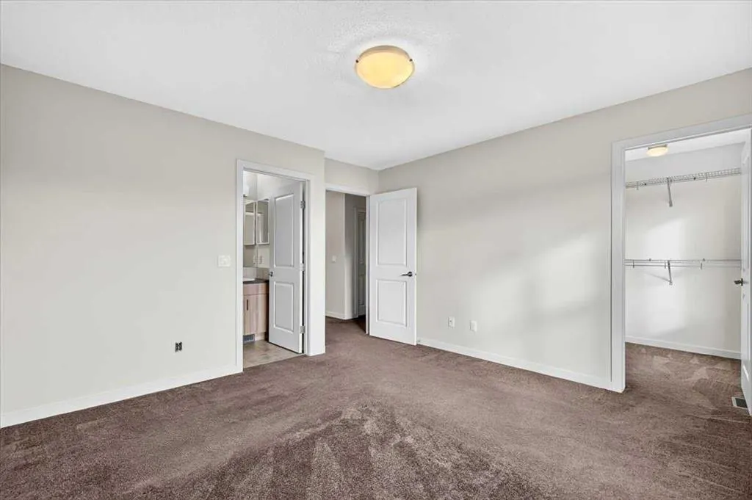
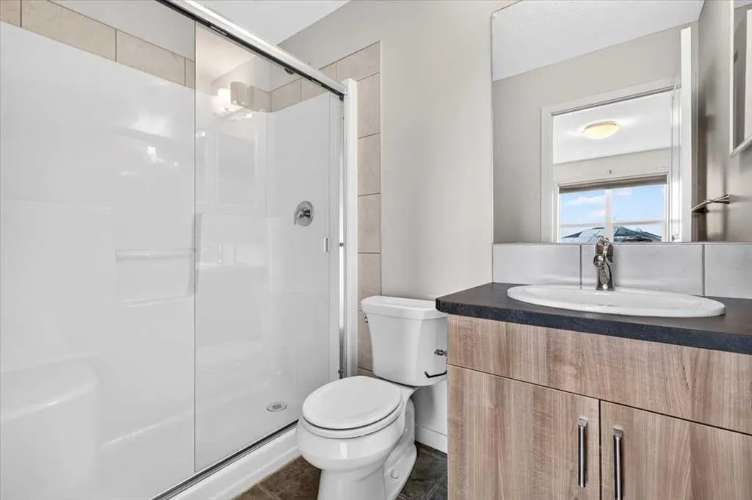
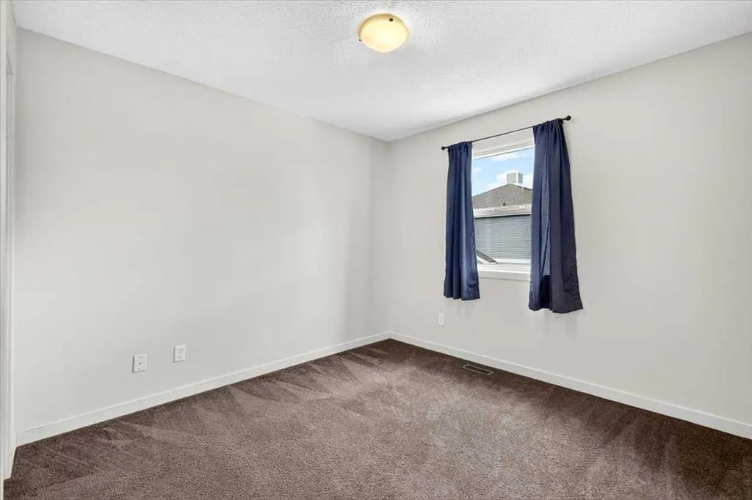
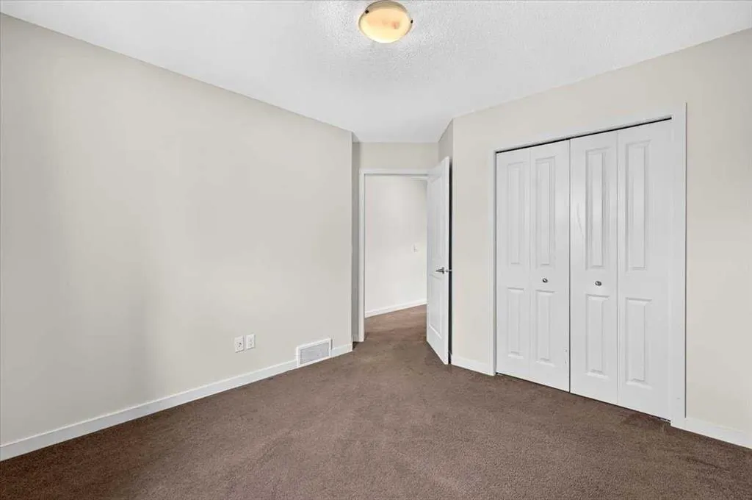
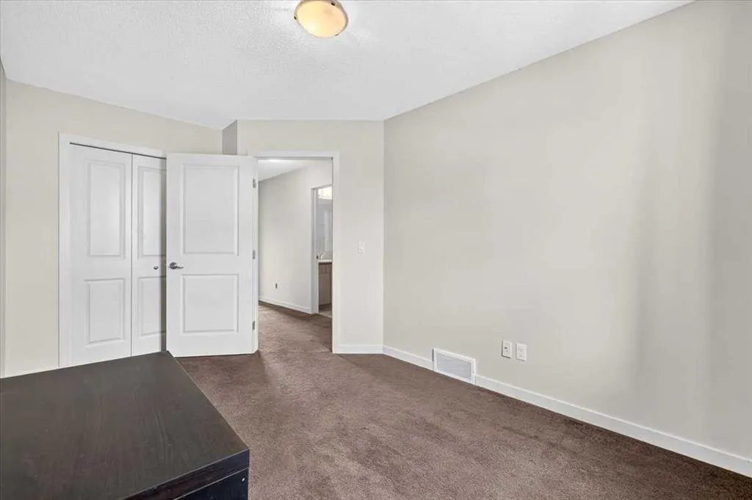
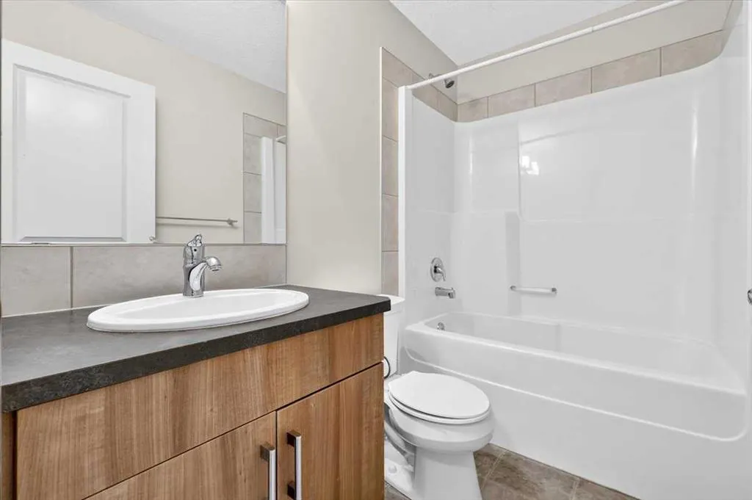
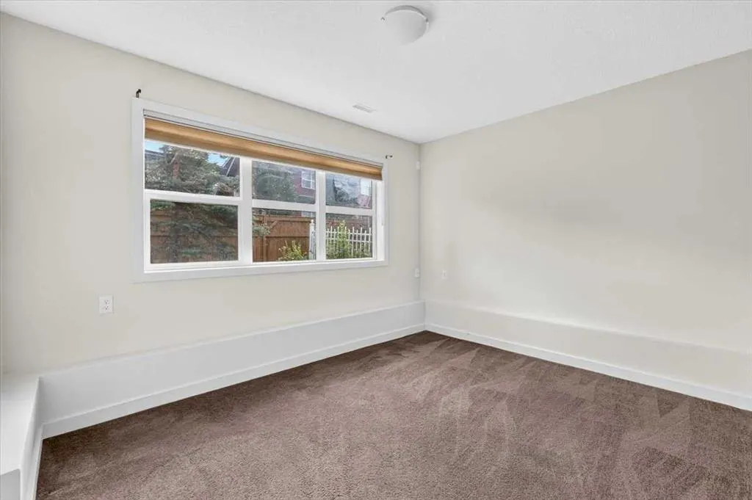
** Please click on "Videos" for tour ** Very well kept townhouse in a great location in very desirable Auburn Bay! Amazing features include: 3 bedrooms, 2.5 bathrooms, almost 1700 sq ft developed, attached/insulated double garage, WEST facing deck with BBQ gas line, primary bedroom with 3-piece en suite and walk-in closet, basement office/den - could be used as a 4th bedroom, good sized kitchen and much more! Location is fantastic - tucked away into the complex fronting onto single family homes, very close to all schools and amenities, 2 blocks from 2 bus stops and very easy access to all major routes - Deerfoot Trail/Stoney Trail/22X/MacLeod Trail. Vacant, clean and ready for new owners!
| Price History | |
|---|---|
| 9/16/2026 | Listed $469,900 |
General Features
| Heating | Forced Air |
|---|---|
| Cooling | None |
| Roof | Asphalt Shingle |
| Appliances | Dishwasher,Dryer,Electric Stove,Microwave Hood Fan,Refrigerator,Washer |
| Pets Allowed | Restrictions |
| Zoning | R-2M |
| HOA Fee | 350.98 |
| Number of Garage Spaces | 2 |
| Restrictions | Call Lister |
| HOA Fee Includes | Amenities of HOA/Condo,Common Area Maintenance,Maintenance Grounds,Parking,Professional Management,Reserve Fund Contributions,Sewer,Snow Removal,Trash,Water |
| Year Built | 2010 |
| Architectural Style | 2 Storey |
| Community Features | Clubhouse,Fishing,Lake,Park,Playground,Schools Nearby,Shopping Nearby,Sidewalks,Street Lights,Tennis Court(s),Walking/Bike Paths |
| Levels | Two |
| Condo Name | Chesapeake |
| Unit Number | 707 |
| Property Subtype | Row/Townhouse |
| Transaction Type | For Sale |
| HOA Fee 2 | 523.92 |
| County | Calgary |
| Property Type | Residential |
| Subdivision Name | Auburn Bay |
| Parking Total | 2 |
| Construction Materials | Concrete,Vinyl Siding,Wood Frame |
| Association Fee Frequency | Monthly |
| District | CAL Zone SE |
| Full Baths | 2 |
| Status | Active |
| City | Calgary |
| Basement Development | Finished |
| Association Amenities | Visitor Parking |
| Association? | Yes |
| Structure Type | Five Plus |
| Standard Status | Active |
| Condo Type | Bare Land Condo |
| Association Fee 2 Frequency | Annually |
| Association 2 YN | Yes |
| Suite | No |
| Parking Plan Type | Attached Garage |
Interior Features
| Interior Features | Kitchen Island,No Smoking Home,Open Floorplan,Storage,Vinyl Windows |
|---|---|
| Basement | Partial |
| Flooring | Carpet,Linoleum |
| Entry Level | 1 |
| Basement Features | None |
| Half Baths | 1 |
| Bedrooms Above Grade | 3 |
| Rooms Above Grade | 6 |
| Ensuite | Yes |
| Total Bedrooms | 3 |
| Below Grade Finished Area | 192.00 |
| Below Grade Finished Area Unit Type | SquareFeet |
| Common Walls | 2+ Common Walls |
| Total Baths | 3 |
| Laundry Features | In Basement,In Unit |
| Main Level Finished Area | 671.00 |
| Main Level Finished Area Metres | 62.34 |
| Main Level Finished Area SF | 671.00 |
| Main Level Finished Area Srch Sq | 671.00 |
| Main Level Areas | SquareFeet |
Exterior Features
| Exterior Features | Rain Gutters |
|---|---|
| Lot Features | Low Maintenance Landscape |
| Fencing | None |
| Inclusions | N/A |
| Parking Features | Double Garage Attached,Insulated |
| Frontage Length | 6.12M 20`1 |
| Foundation | Poured Concrete |
| Lot Size Acres | 0.03 |
| Garage Y/N | Yes |
| Lot Size Square Feet | 1388 |
| Frontage Ft | 20.08 |
| Patio And Porch Features | Deck |
Amenities
- Foreclosure
- Views
- Short Sale
- New Construction
- Adult 55+
- Lease To Own
- No Strata Fees
- Furnished
- Pets
- Primary On Main
- Air Conditioning
- Seller Finance
- Green
- Fixer Upper
- Horse
- Golf
- Fireplace
- Deck
- Garage
- Basement
- Pool
Property vs Townhouse Average in T3M 0P8
Price
Year Built
Visits


 Data is supplied by Pillar 9™ MLS® System. Pillar 9™ is the owner of the copyright in its MLS® System. Data is deemed reliable but is not guaranteed accurate by Pillar 9™. The trademarks MLS®, Multiple Listing Service® and the associated logos are owned by The Canadian Real Estate Association (CREA) and identify the quality of services provided by real estate professionals who are members of CREA. Used under license.
