
















Address
1310 Auburn Bay Square Se, Calgary, AB
Price
$ 424,900
Property Attributes
- ID#A2324380
- TypeTownhouse
- Listing Status Active
- CityCalgary
- AreaCAL Zone SE
- NeighbourhoodAuburn Bay
- Postal CodeT3M 0Y8
- Style2 Storey
- Year Built2011
- Price$ 424,900
- Bedrooms2
- Full Bathrooms2
- Half Bathrooms1
- Sqr Footage1263
Data Source:
Pillar 9 Technologies
Property Description
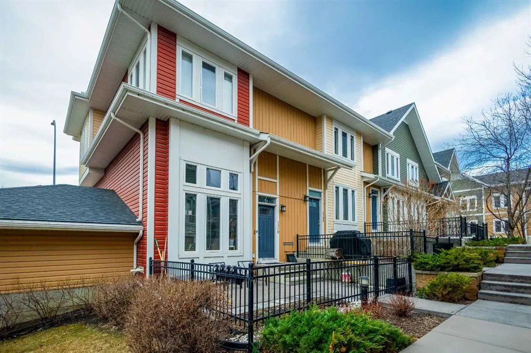
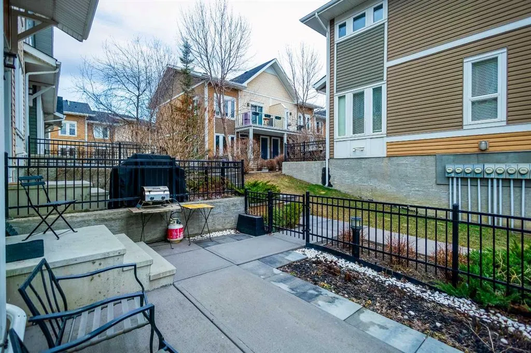
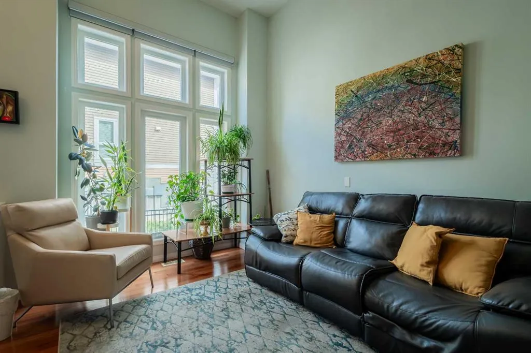
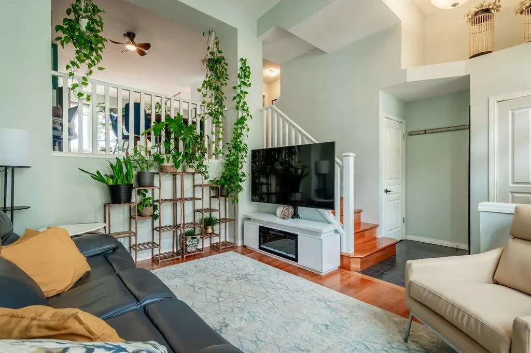
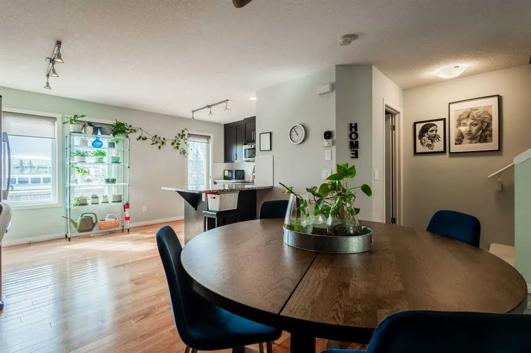
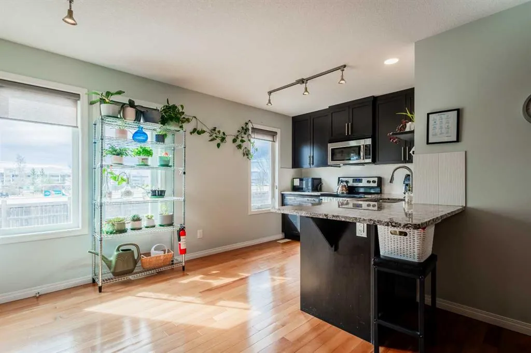
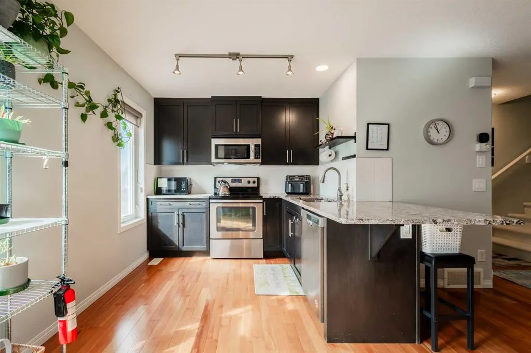
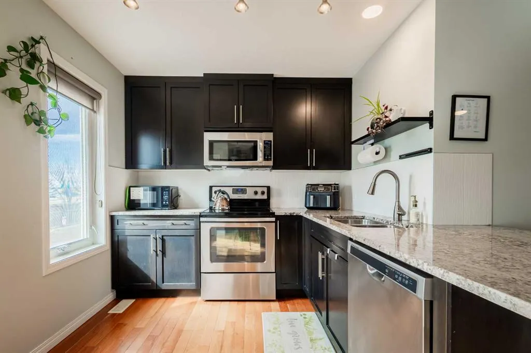
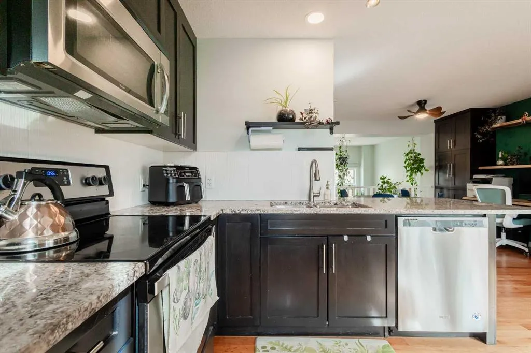
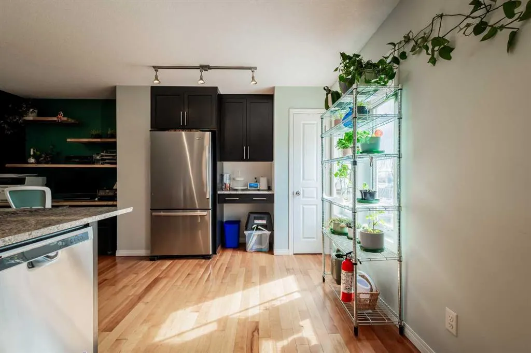
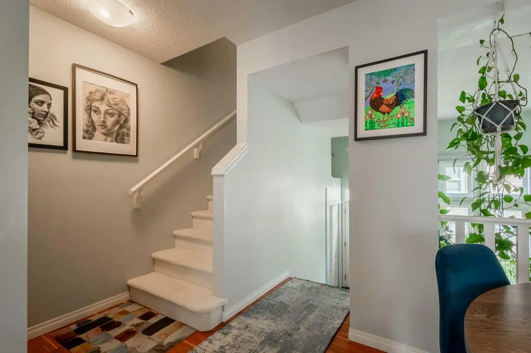
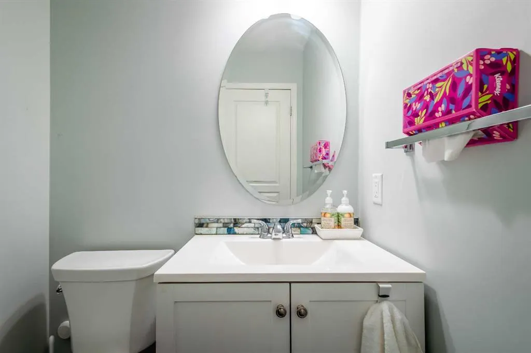
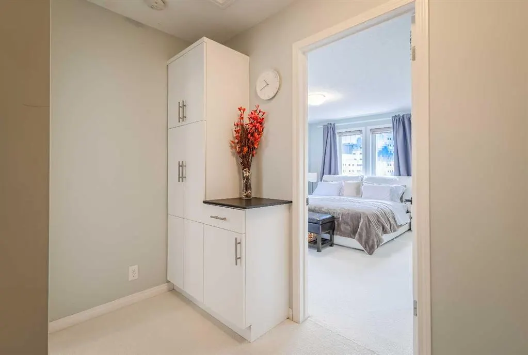
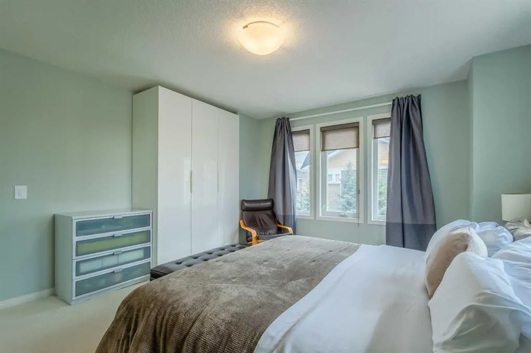
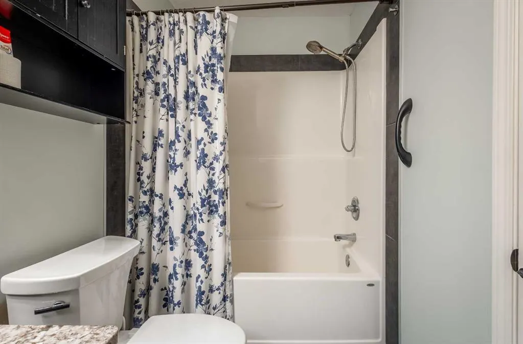
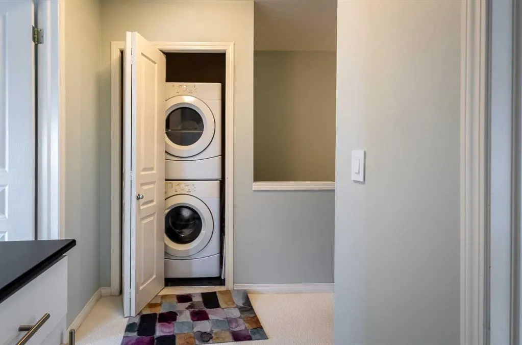
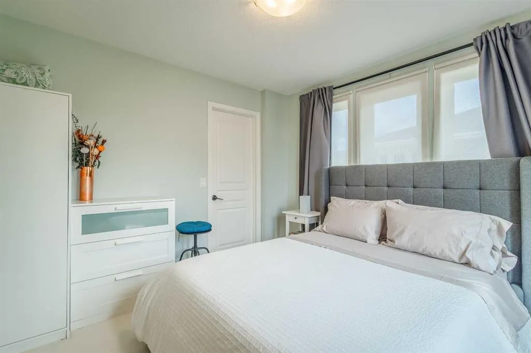
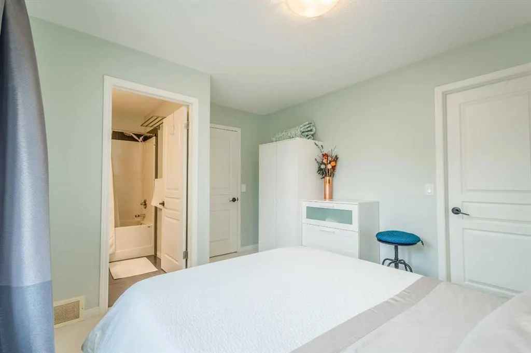
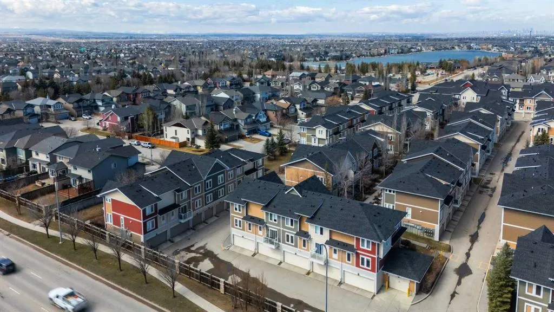
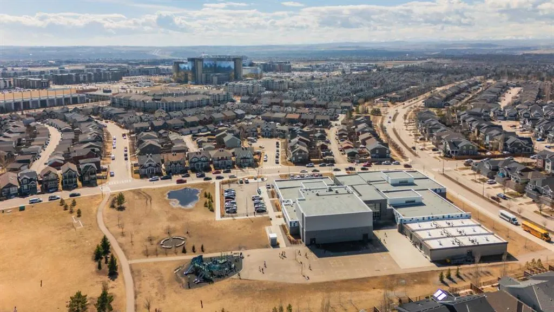
Unlock exceptional value in this one-of-a-kind end-unit townhouse, where comfort meets the best of lake community living. Thoughtfully designed, this home features a spacious kitchen with stainless steel appliances, rich cabinetry, and elegant granite countertops—ideal for both everyday living and entertaining. The dining area overlooks a sunken living room with soaring ceilings and expansive windows, complete with automated blinds that fill the space with natural light from the front garden. This level also includes a pantry, a convenient half bath, and a built-in office area, offering both style and functionality. Automated lighting is featured throughout the entire home, adding comfort and modern convenience in every space. Upstairs, you’ll find a laundry area and two generously sized primary bedrooms, each with its own private 4-piece ensuite and walk-in closet, providing exceptional comfort and privacy. The lower level offers excellent storage space and direct access to the double attached garage. Located in a vibrant four-season lake community, this home is just steps from shopping, a movie theatre, pubs, and dining, with easy access to Deerfoot and Stoney Trail. You’ll also enjoy walking distance to the South Health Campus and the lake entrance. Don’t miss your opportunity to own this exceptional home offering style, convenience, and outstanding value!
| Price History | |
|---|---|
| 7/21/2026 | Listed $424,900 |
General Features
| Heating | Forced Air,Natural Gas |
|---|---|
| Cooling | None |
| Roof | Asphalt Shingle |
| Appliances | Dishwasher,Dryer,Electric Stove,Garage Control(s),Microwave Hood Fan,Refrigerator,Washer |
| Pets Allowed | Restrictions |
| Zoning | M-X1 |
| HOA Fee | 323.72 |
| Number of Garage Spaces | 2 |
| Restrictions | Pet Restrictions or Board approval Required,Restrictive Covenant |
| HOA Fee Includes | Insurance,Maintenance Grounds,Professional Management,Reserve Fund Contributions,Snow Removal,Trash |
| Year Built | 2011 |
| Architectural Style | 2 Storey |
| Community Features | Lake,Park,Playground,Schools Nearby,Shopping Nearby,Sidewalks,Street Lights,Tennis Court(s) |
| Levels | Two |
| Condo Name | Mosaic Lakeside |
| Property Subtype | Row/Townhouse |
| Transaction Type | For Sale |
| HOA Fee 2 | 523.92 |
| County | Calgary |
| Property Type | Residential |
| Subdivision Name | Auburn Bay |
| Parking Total | 2 |
| Construction Materials | Vinyl Siding,Wood Frame |
| Association Fee Frequency | Monthly |
| District | CAL Zone SE |
| Full Baths | 2 |
| Status | Active |
| City | Calgary |
| Basement Development | Unfinished |
| Association Amenities | Beach Access,Clubhouse,Park,Party Room,Picnic Area,Playground,Recreation Facilities,Snow Removal,Trash,Visitor Parking |
| Association? | Yes |
| Virtual Tour URL Unbranded | https://unbranded.youriguide.com/1310_auburn_bay_square_se_calgary_ab/ |
| Structure Type | Five Plus |
| Virtual Tour URL Branded | https://youriguide.com/1310_auburn_bay_square_se_calgary_ab/ |
| Standard Status | Active |
| Condo Type | Conventional Condo |
| Association Fee 2 Frequency | Annually |
| Association 2 YN | Yes |
| Suite | No |
| Parking Plan Type | Attached Garage |
Interior Features
| Interior Features | Breakfast Bar,Ceiling Fan(s),See Remarks |
|---|---|
| Basement | Partial |
| Flooring | Carpet,Hardwood,Tile |
| Entry Level | 1 |
| Basement Features | None |
| Half Baths | 1 |
| Bedrooms Above Grade | 2 |
| Rooms Above Grade | 5 |
| Ensuite | Yes |
| Total Bedrooms | 2 |
| Below Grade Finished Area | 221.51 |
| Below Grade Finished Area Unit Type | SquareFeet |
| Common Walls | 1 Common Wall,End Unit,No One Above,No One Below |
| Total Baths | 3 |
| Laundry Features | In Unit |
| Four Piece Ensuite Bath | 2 |
| Main Level Finished Area | 631.69 |
| Main Level Finished Area Metres | 58.69 |
| Main Level Finished Area SF | 631.69 |
| Main Level Finished Area Srch Sq | 631.69 |
| Main Level Areas | SquareFeet |
Exterior Features
| Exterior Features | Lighting,Rain Gutters |
|---|---|
| Lot Features | Corner Lot,Landscaped |
| Fencing | Fenced |
| Inclusions | Window Coverings as is,rods and curtains,wardrobe in the principal bedroom |
| Parking Features | Double Garage Attached,Garage Faces Rear |
| Foundation | Poured Concrete |
| Garage Y/N | Yes |
| Patio And Porch Features | Patio |
Amenities
- Foreclosure
- Views
- Short Sale
- New Construction
- Adult 55+
- Lease To Own
- No Strata Fees
- Furnished
- Pets
- Primary On Main
- Air Conditioning
- Seller Finance
- Green
- Fixer Upper
- Horse
- Golf
- Fireplace
- Deck
- Garage
- Basement
- Pool
Property vs Townhouse Average in T3M 0Y8
Price
Year Built
Visits


 Data is supplied by Pillar 9™ MLS® System. Pillar 9™ is the owner of the copyright in its MLS® System. Data is deemed reliable but is not guaranteed accurate by Pillar 9™. The trademarks MLS®, Multiple Listing Service® and the associated logos are owned by The Canadian Real Estate Association (CREA) and identify the quality of services provided by real estate professionals who are members of CREA. Used under license.
