















Address
26 Auburn Bay Common Se, Calgary, AB
Price
$ 354,900
Property Attributes
- ID#A2343592
- TypeTownhouse
- Listing Status Active
- CityCalgary
- AreaCAL Zone SE
- NeighbourhoodAuburn Bay
- Postal CodeT3M 0M3
- Style2 Storey
- Year Built2007
- Price$ 354,900
- Bedrooms2
- Full Bathrooms2
- Half Bathrooms1
- Sqr Footage1284
Data Source:
Pillar 9 Technologies
Property Description
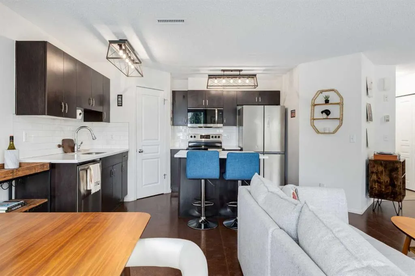
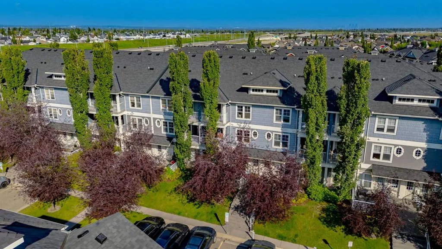
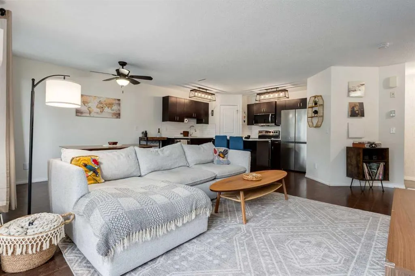
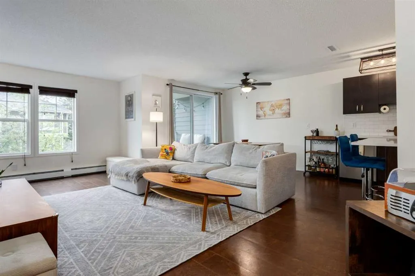
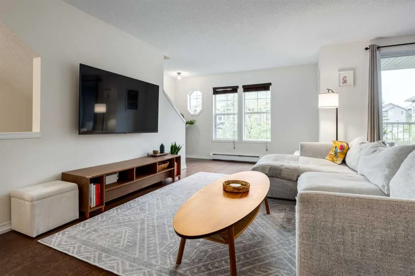
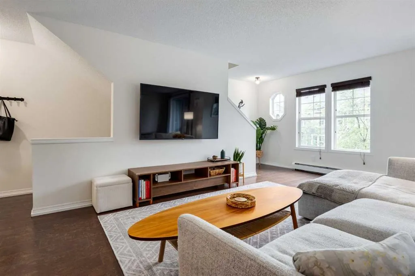
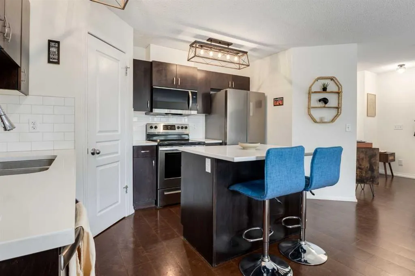
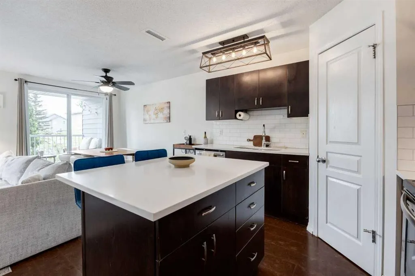
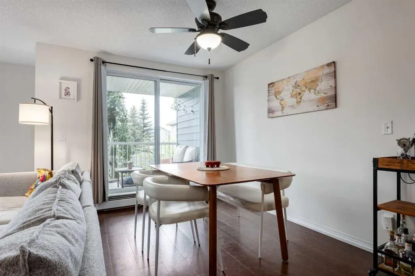
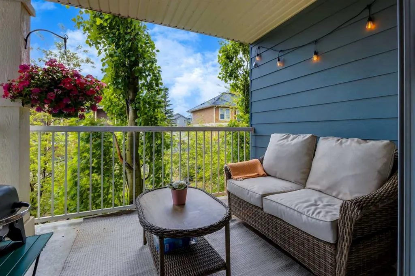
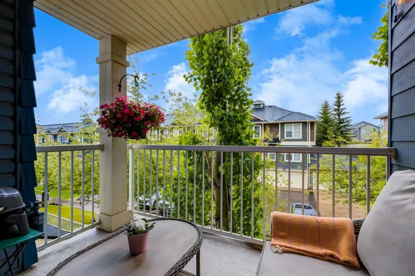
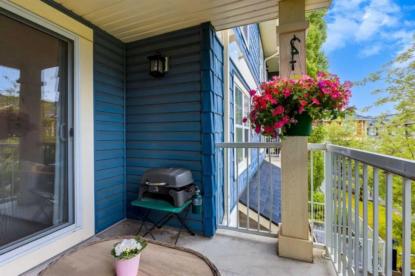
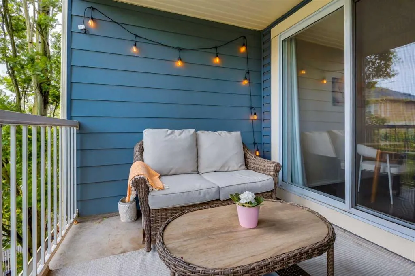
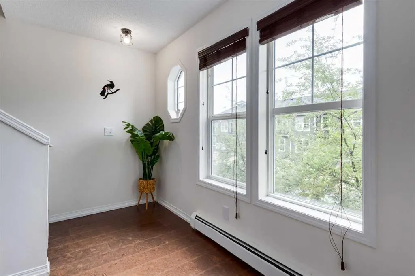
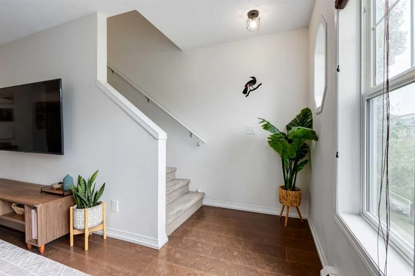
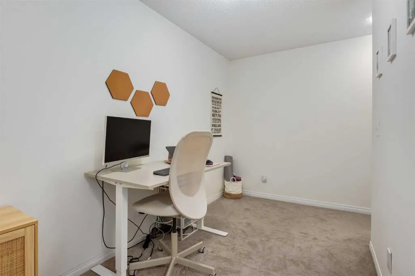
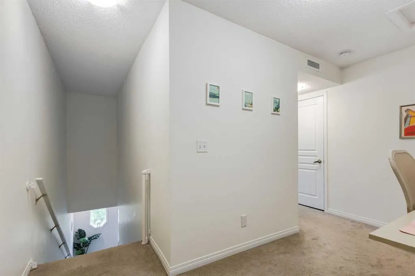
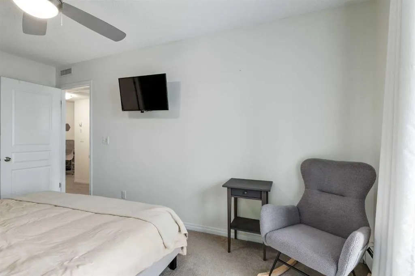
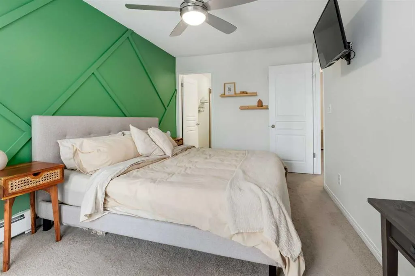
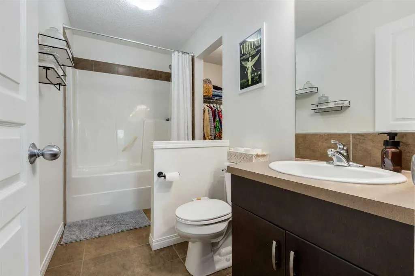
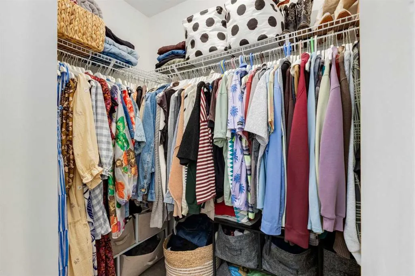
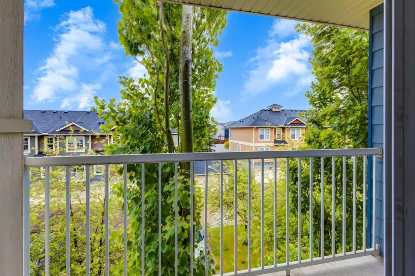
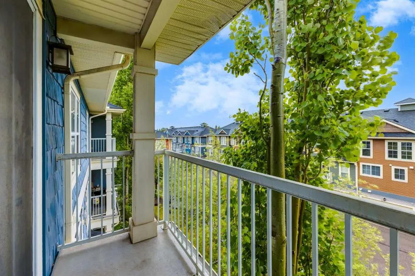
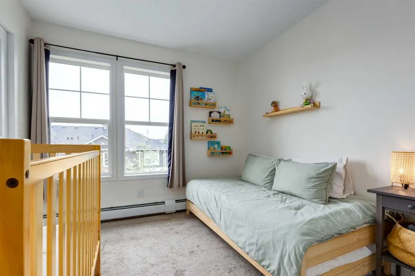
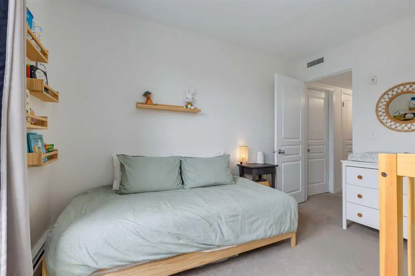
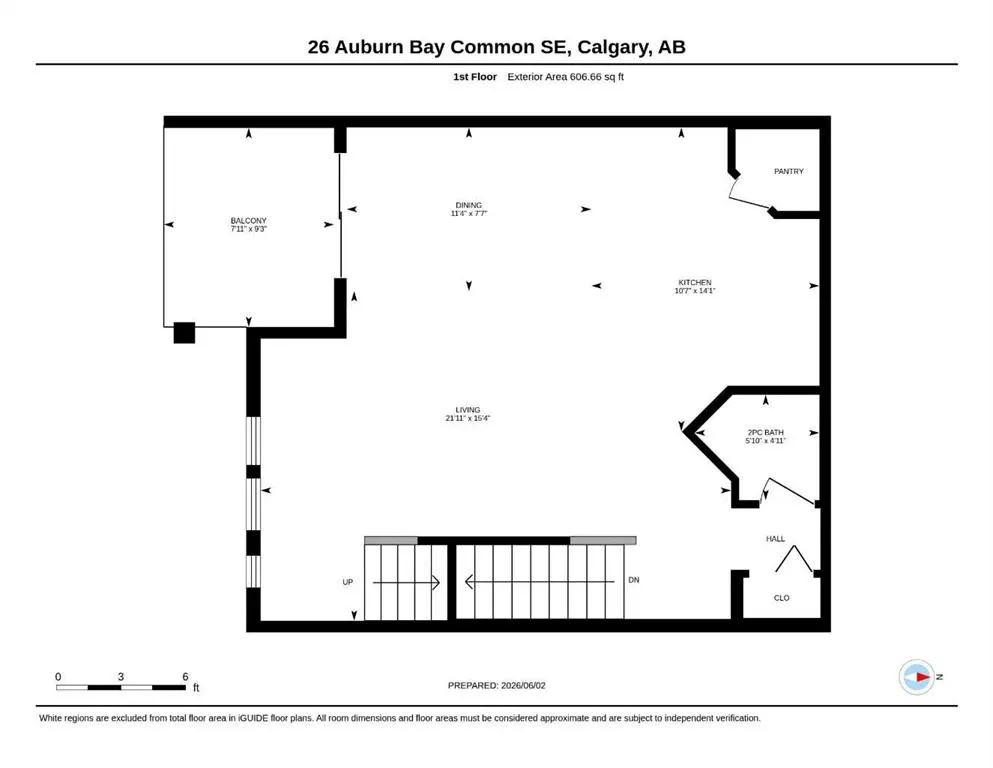
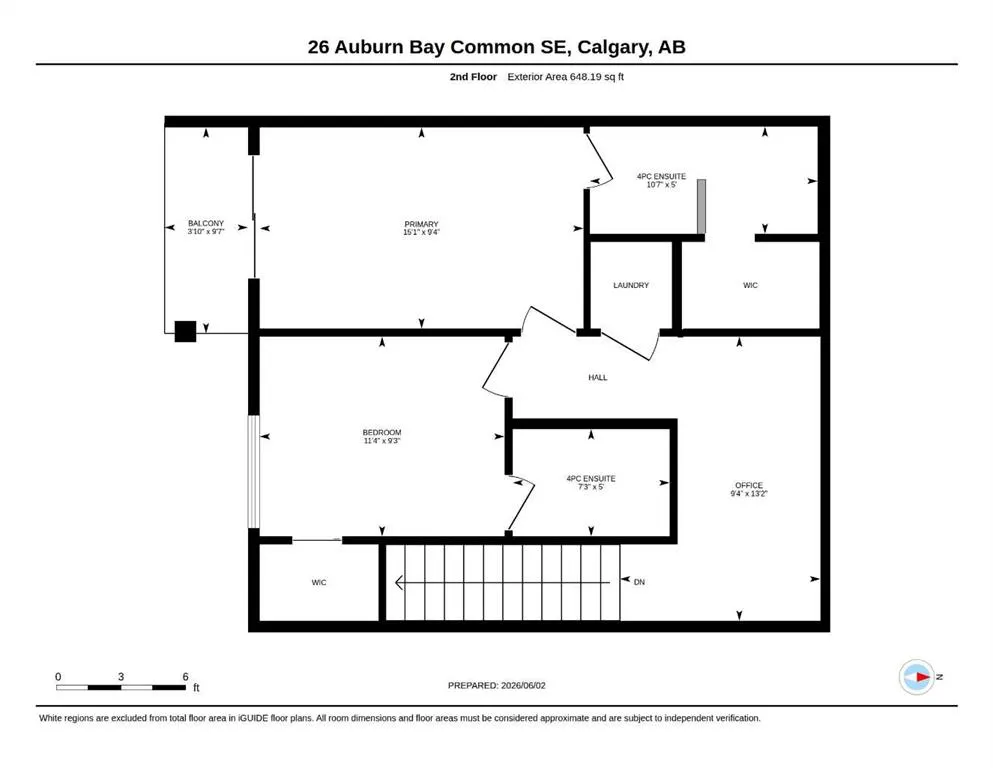
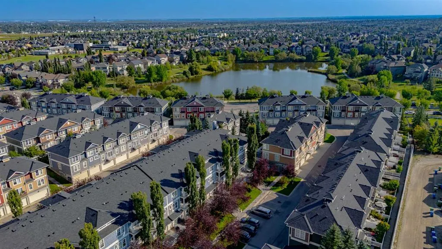
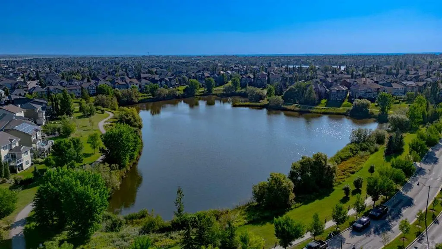
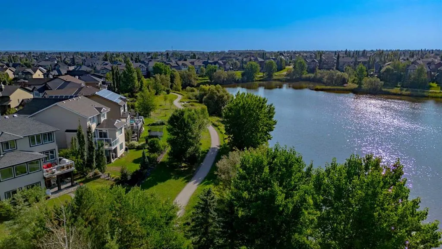
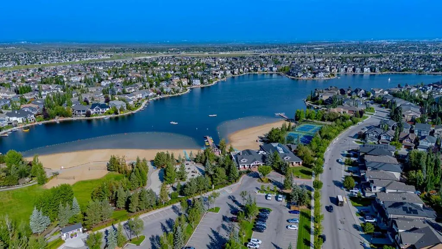
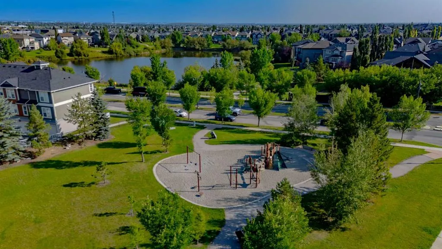
Welcome to this bright and beautiful 2-bedroom, 2.5-bathroom townhome in the sought-after lake community of Auburn Bay. Offering an exceptional layout, two parking stalls, and an abundance of natural light, this home is the perfect blend of style and functionality. The open-concept main floor is designed for modern living, featuring bright white quartz countertops, durable cork flooring, and expansive south-facing windows that flood the space with sunlight throughout the day. The seamless flow between the kitchen, dining, and living areas creates an inviting atmosphere for entertaining and everyday living. Step out onto the private balcony off the dining area, the perfect spot for summer BBQs or relaxing in the sunshine. Upstairs, you'll find two spacious bedrooms, each complete with its own walk-in closet and private ensuite bathroom, offering comfort and privacy. A generous flex space on the upper level provides the ideal setup for a home office, reading nook, or workout area. The primary suite also features its own private balcony, creating the perfect retreat to enjoy your morning coffee. Additional highlights include two parking stalls — one secure underground stall and one titled surface stall conveniently located directly outside your front door, plus a secure underground storage locker for all your seasonal gear and extra belongings. Enjoy the ease of low-maintenance living with condo fees that include heat, water, and sewer. Owners are only responsible for electricity. Perfectly positioned in Auburn Bay, this home offers an unbeatable lifestyle with access to the community's private lake, extensive pathways, parks, and excellent schools. Just minutes away, you'll find the amenities of Seton, including the South Health Campus, YMCA and Calgary Public Library, along with a growing selection of shops, restaurants, and entertainment.
| Price History | |
|---|---|
| 9/10/2026 | Listed $354,900 |
General Features
| Heating | Baseboard,Natural Gas |
|---|---|
| Cooling | None |
| Roof | Asphalt Shingle |
| Appliances | Dishwasher,Electric Range,Garage Control(s),Microwave Hood Fan,Refrigerator,Washer/Dryer,Window Coverings |
| Pets Allowed | Restrictions,Cats OK,Dogs OK,Yes |
| Zoning | M-X1 |
| HOA Fee | 577.04 |
| Restrictions | Pet Restrictions or Board approval Required |
| HOA Fee Includes | Common Area Maintenance,Heat,Insurance,Maintenance Grounds,Professional Management,Reserve Fund Contributions,Sewer,Snow Removal,Trash,Water |
| Year Built | 2007 |
| Architectural Style | 2 Storey |
| Community Features | Clubhouse,Lake,Park,Playground,Schools Nearby,Shopping Nearby,Sidewalks,Street Lights,Walking/Bike Paths |
| Levels | Two |
| Condo Name | Mosaic Montage |
| Property Subtype | Row/Townhouse |
| Transaction Type | For Sale |
| HOA Fee 2 | 523.92 |
| County | Calgary |
| Property Type | Residential |
| Subdivision Name | Auburn Bay |
| Parking Total | 2 |
| Construction Materials | Vinyl Siding,Wood Frame |
| Association Fee Frequency | Monthly |
| District | CAL Zone SE |
| Full Baths | 2 |
| Status | Active |
| City | Calgary |
| Association Amenities | Trash,Visitor Parking |
| Association? | Yes |
| Virtual Tour URL Unbranded | https://unbranded.youriguide.com/26_auburn_bay_common_se_calgary_ab/ |
| Structure Type | Five Plus |
| Virtual Tour URL Branded | https://youriguide.com/26_auburn_bay_common_se_calgary_ab/ |
| Standard Status | Active |
| Condo Type | Conventional Condo |
| Association Fee 2 Frequency | Annually |
| Association 2 YN | Yes |
| Suite | No |
| Parking Plan Type | Assigned,Titled |
Interior Features
| Interior Features | Kitchen Island,Open Floorplan,Pantry,Quartz Counters |
|---|---|
| Basement | None |
| Flooring | Carpet,Ceramic Tile,Cork |
| Entry Level | 1 |
| Half Baths | 1 |
| Bedrooms Above Grade | 2 |
| Rooms Above Grade | 6 |
| Ensuite | Yes |
| Total Bedrooms | 2 |
| Below Grade Finished Area Unit Type | SquareFeet |
| Common Walls | 2+ Common Walls |
| Total Baths | 3 |
| Laundry Features | In Hall,Upper Level |
| Four Piece Ensuite Bath | 2 |
| Main Level Finished Area | 606.66 |
| Main Level Finished Area Metres | 56.36 |
| Main Level Finished Area SF | 606.66 |
| Main Level Finished Area Srch Sq | 606.66 |
| Main Level Areas | SquareFeet |
Exterior Features
| Exterior Features | Balcony |
|---|---|
| Lot Features | Landscaped |
| Fencing | None |
| Inclusions | N/A |
| Parking Features | Assigned,Heated Garage,Stall,Titled,Underground |
| Foundation | Poured Concrete |
| Patio And Porch Features | Balcony(s) |
Amenities
- Foreclosure
- Views
- Short Sale
- New Construction
- Adult 55+
- Lease To Own
- No Strata Fees
- Furnished
- Pets
- Primary On Main
- Air Conditioning
- Seller Finance
- Green
- Fixer Upper
- Horse
- Golf
- Fireplace
- Deck
- Garage
- Basement
- Pool
Property vs Townhouse Average in T3M 0M3
Price
Year Built
Visits


 Data is supplied by Pillar 9™ MLS® System. Pillar 9™ is the owner of the copyright in its MLS® System. Data is deemed reliable but is not guaranteed accurate by Pillar 9™. The trademarks MLS®, Multiple Listing Service® and the associated logos are owned by The Canadian Real Estate Association (CREA) and identify the quality of services provided by real estate professionals who are members of CREA. Used under license.
